Active
single
SALE
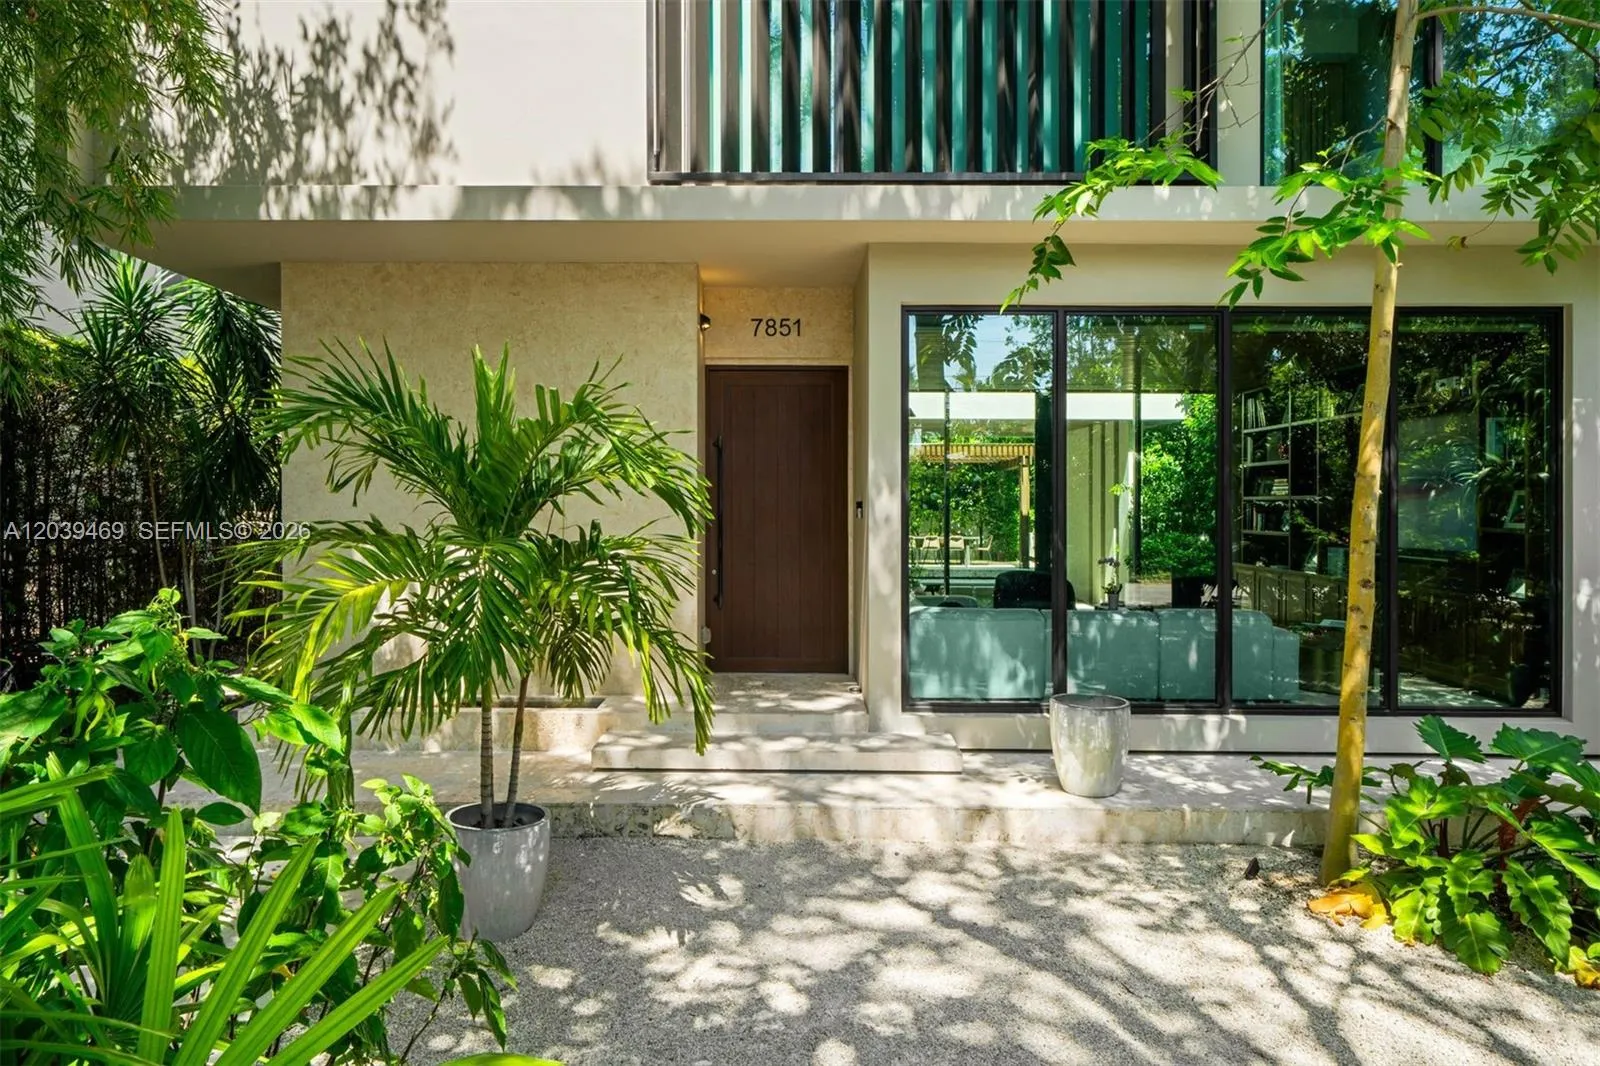
7851 Sw 48th Place, Miami, Florida 33143
Miami, FL 33143
$5,500,000
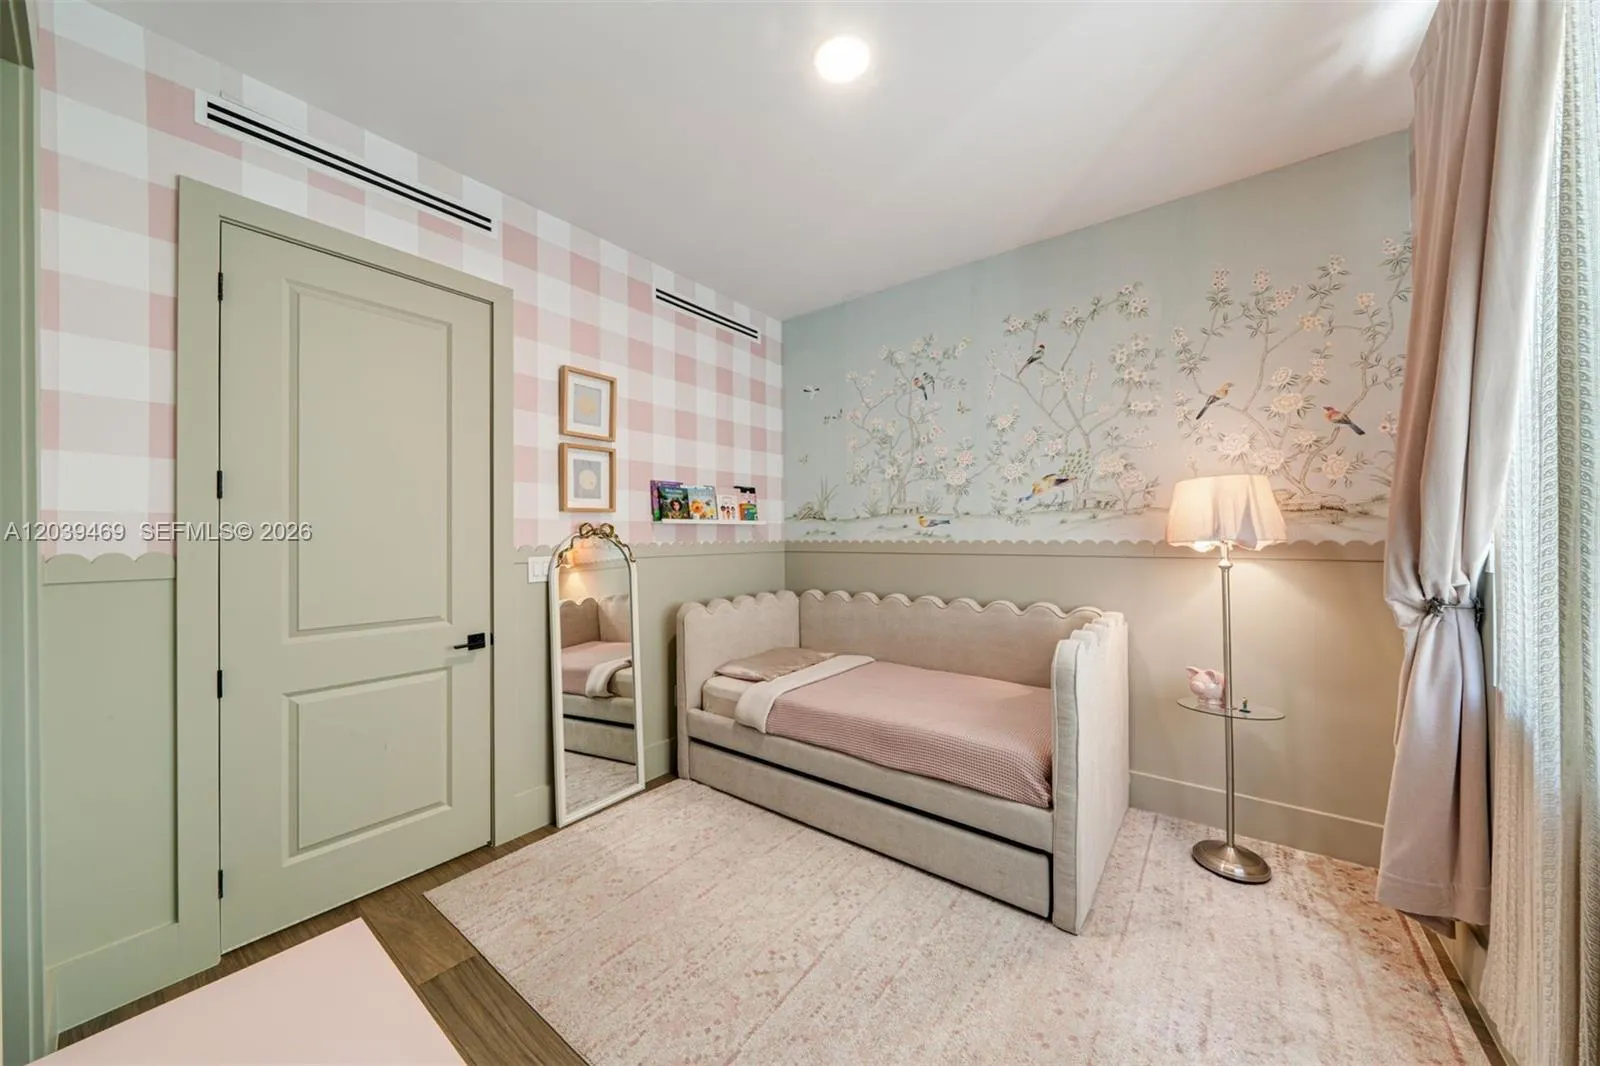
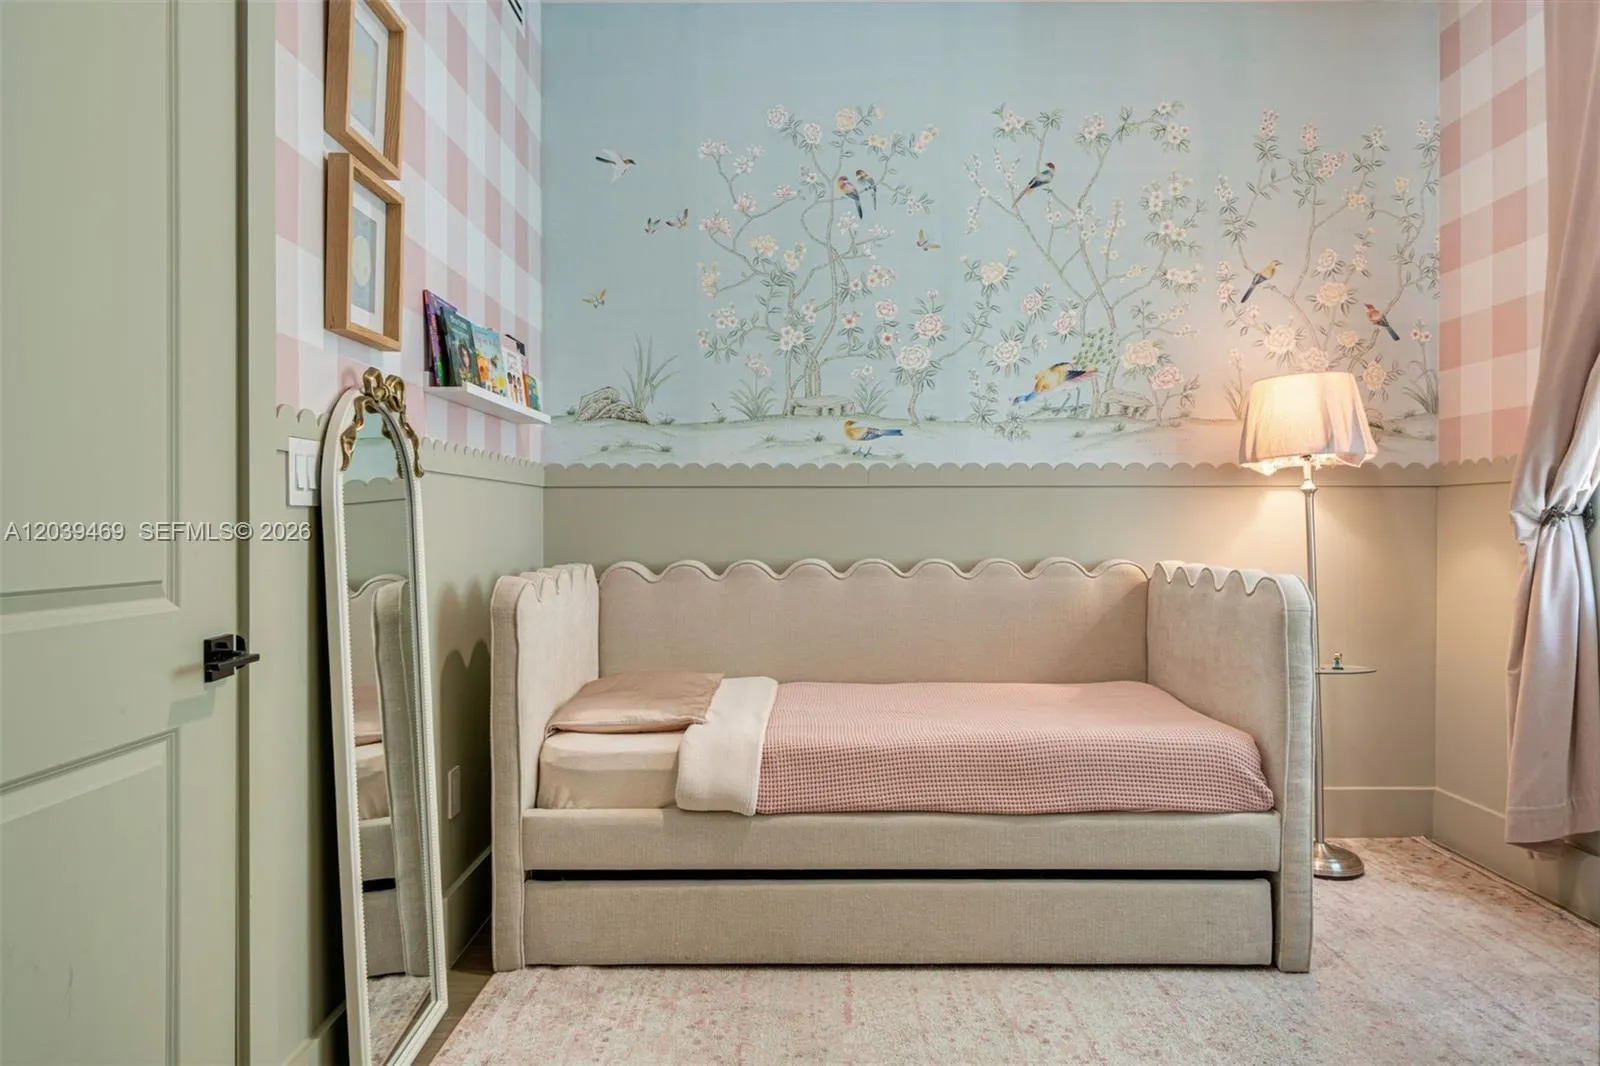
5 beds
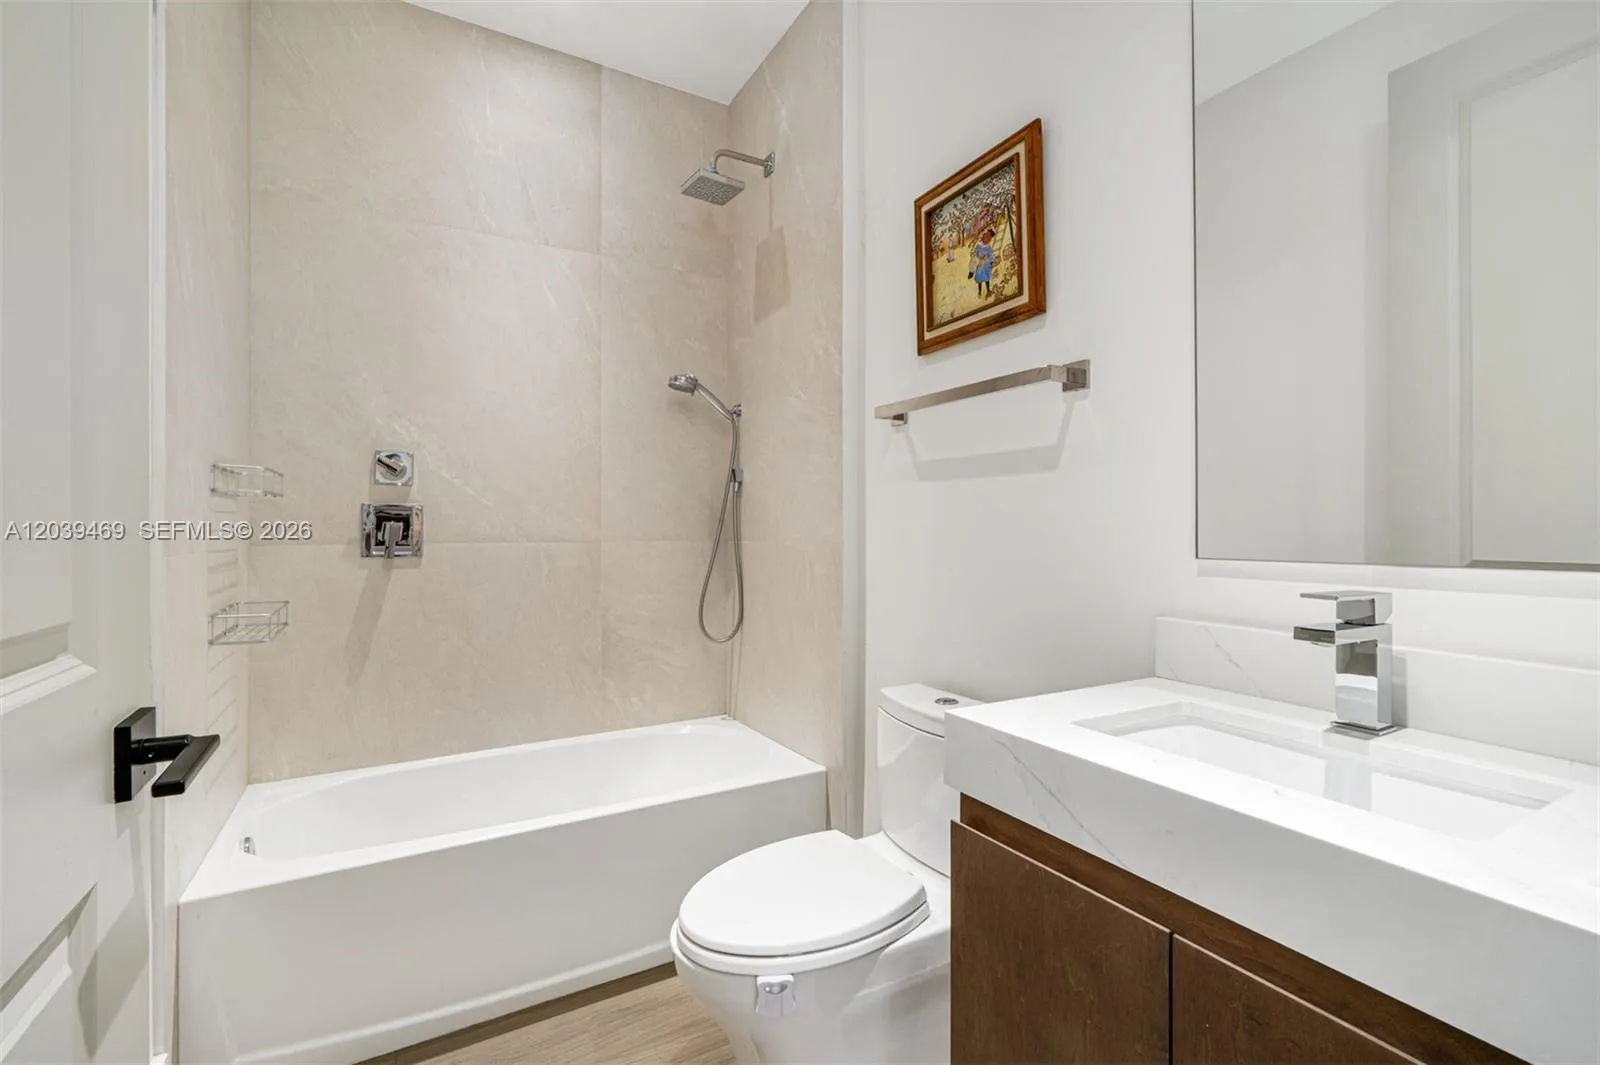
5.5 baths
3,461 sqft
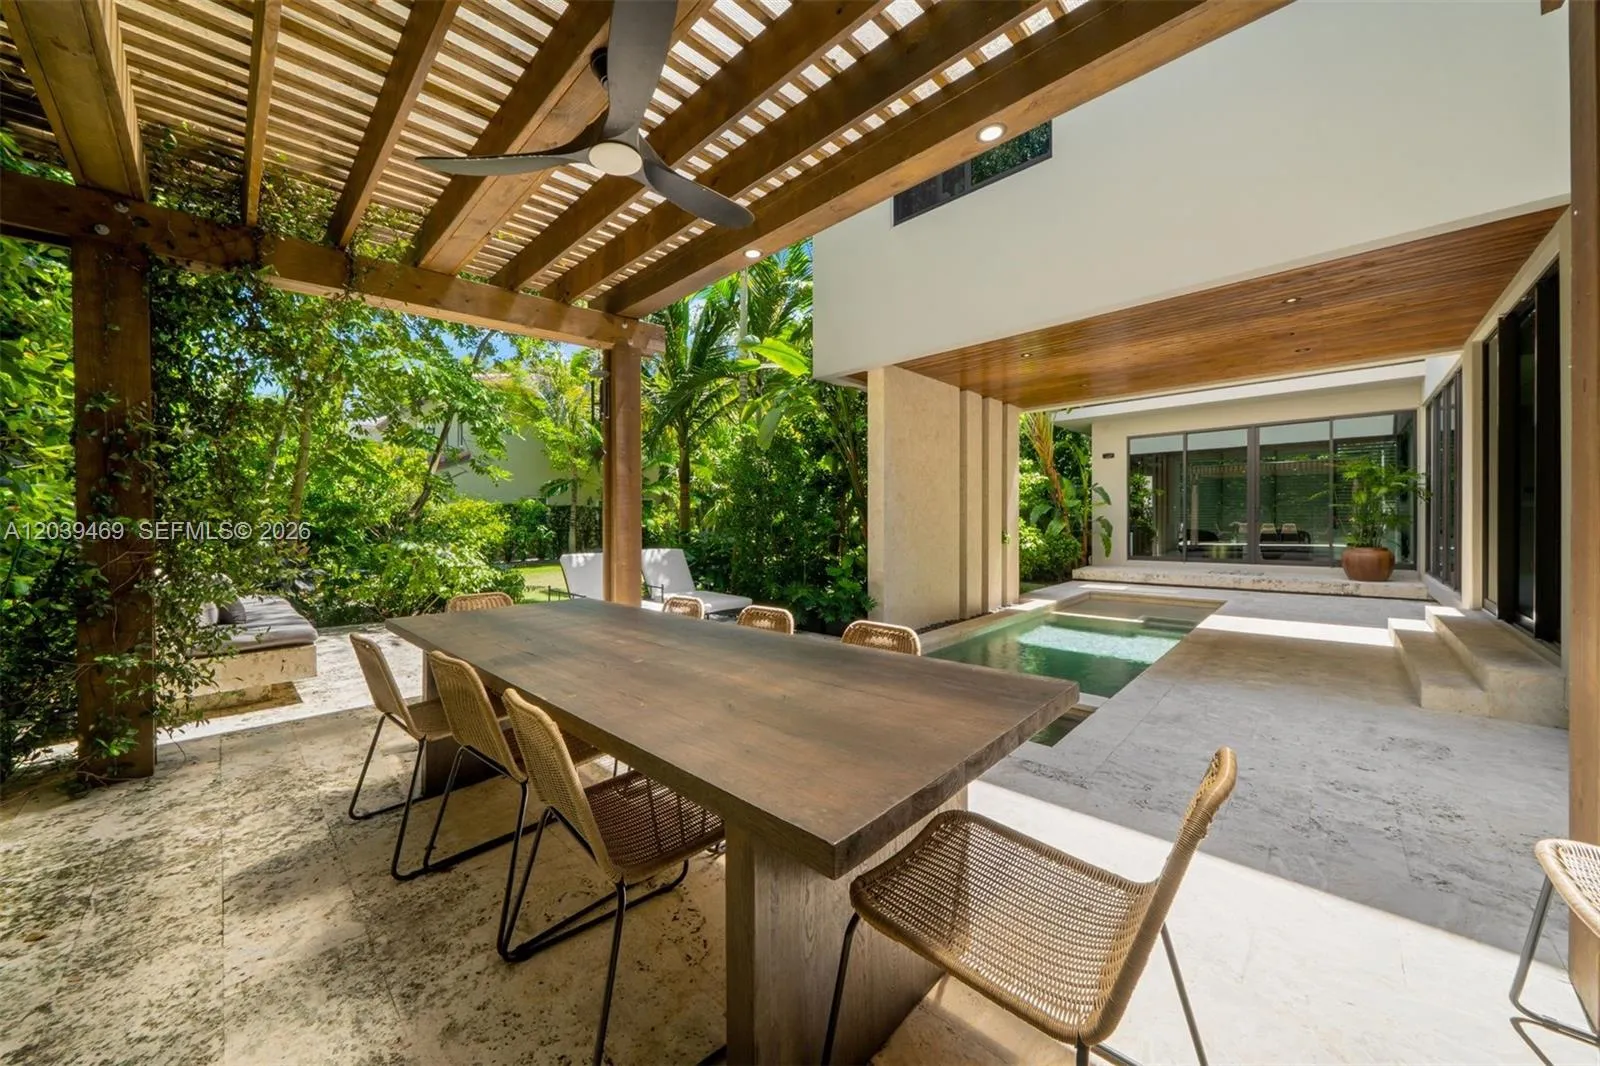
Pool
Property Details
MLS#
A12039469
Type
Single
Square Footage
3,461
Bedrooms
5
Bathrooms
5 full, 1 half
Year Built
2021
Tax Amount
$30,705
Property Description
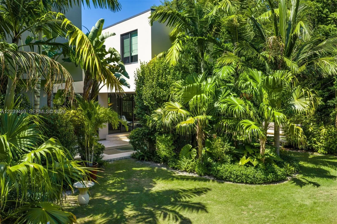
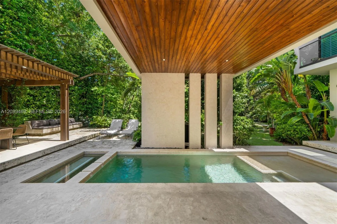
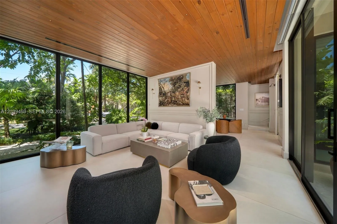
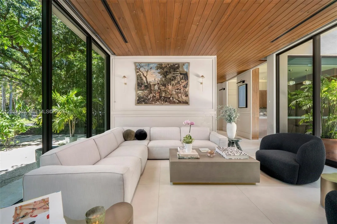
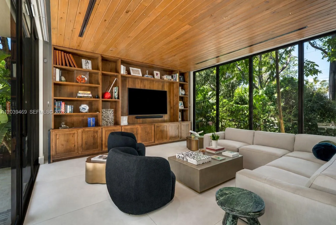
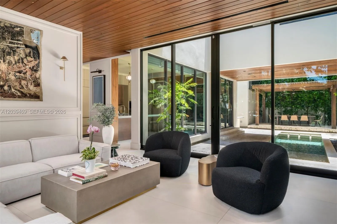
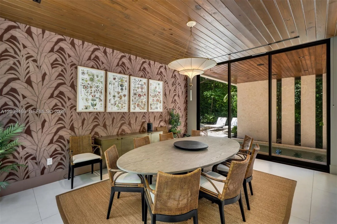
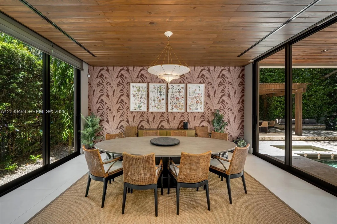
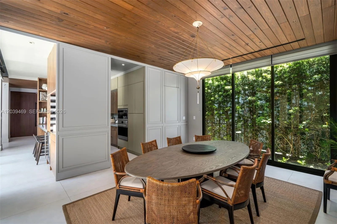
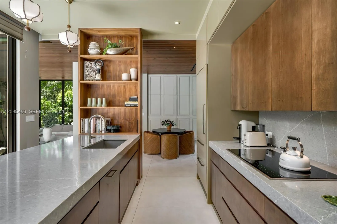
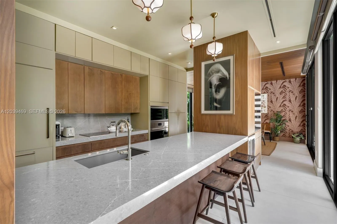
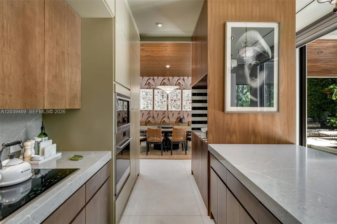
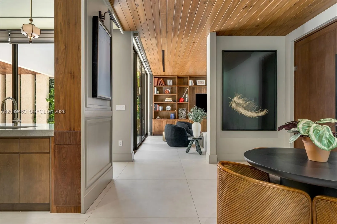
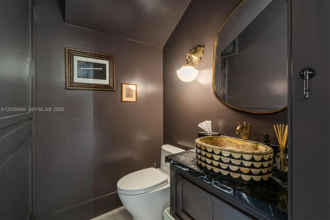
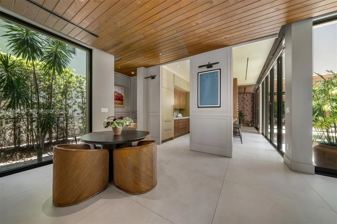
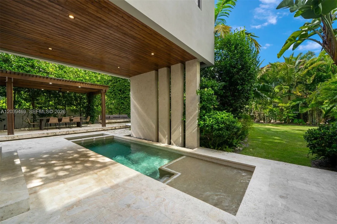
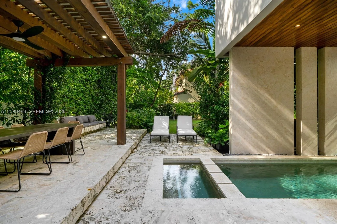
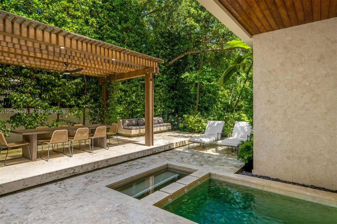
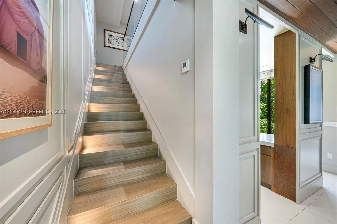
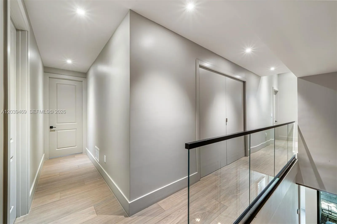
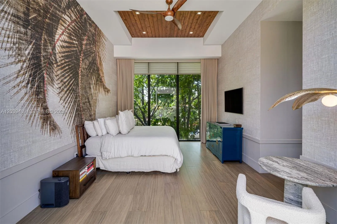
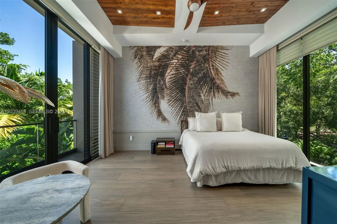
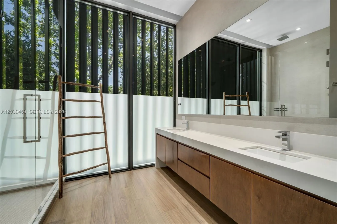
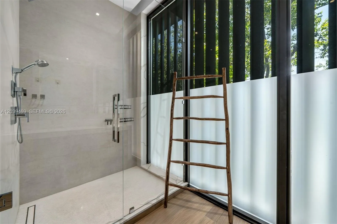
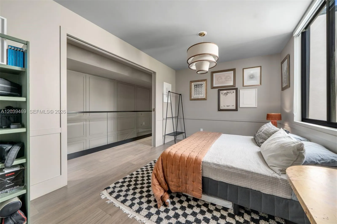
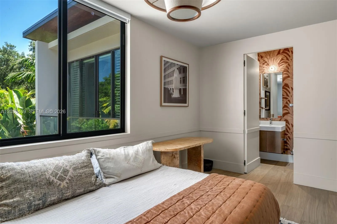
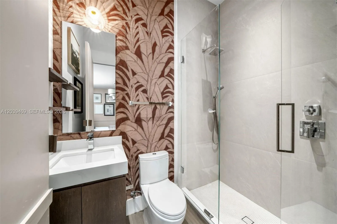
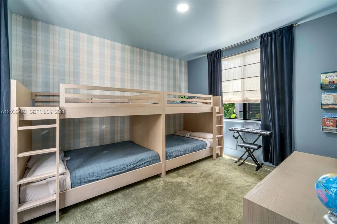
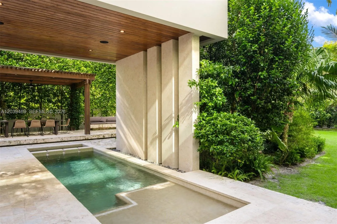
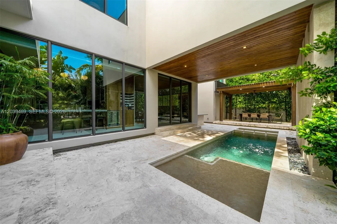
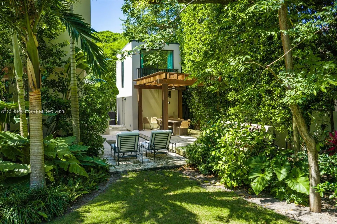
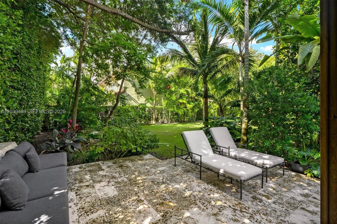
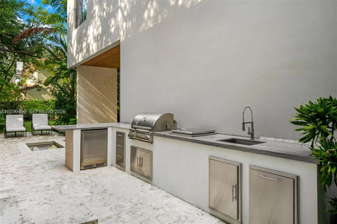
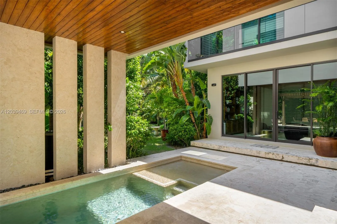
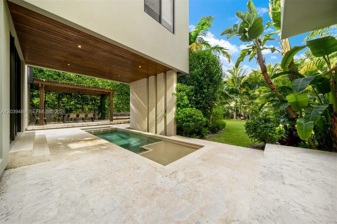
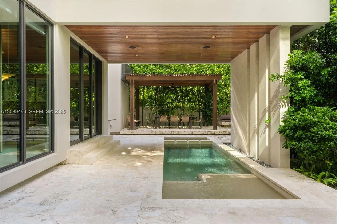
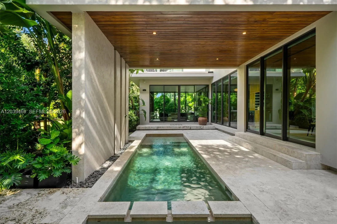
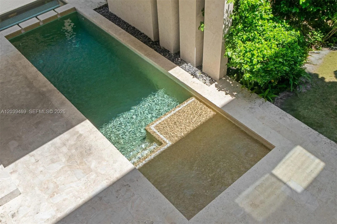
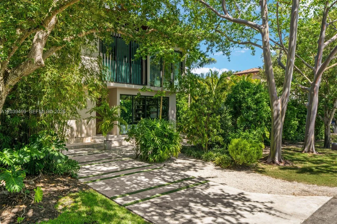
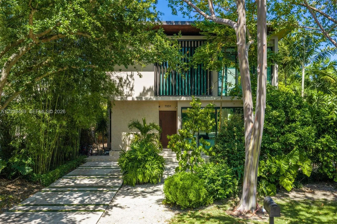
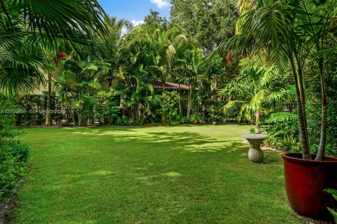
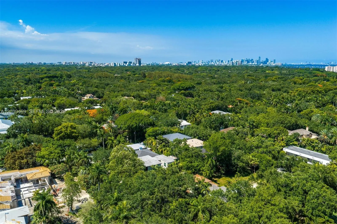
Nestled in the prestigious Ponce-Davis neighborhood, one of Miami’s most sought-after residential enclaves, this move-in-ready residence showcases exceptional architecture, blending modern sophistication with warmth, charm, and comfort. Thoughtfully designed and finished to the highest standards, the home offers 3,461 SF of living space on a lushly landscaped 10,300 SF lot. Filled with natural light, the residence features bespoke millwork, custom cabinetry, designer finishes, and high-end appliances throughout. This gorgeous floor plan includes four bedrooms and four-and-a-half bathrooms in the main house, each with ensuite accommodations and generous closet space. A detached two-story guest house with a loft-style design and full bathroom adds exceptional versatility, ideal as a guest suite, home office, fitness studio, or creative retreat. Designed for Miami’s coveted indoor-outdoor lifestyle, the private backyard feels like a tropical oasis with mature landscaping surrounding a stunning pool, while a built-in grill, lounge areas, and al fresco dining spaces create the perfect setting for relaxation and entertaining. Ideally located near Miami’s top private schools, Coral Gables, South Miami, Coconut Grove, Brickell, world-class dining, shopping, parks, and Miami International Airport, this remarkable property offers an exceptional opportunity to enjoy the very best of Miami living in one of its most established and desirable neighborhoods.
Amenities
2 Stories
Barbecue
Built 2021
Built-in Barbecue
Built-in Barbecue, Barbecue, Outdoor Living Area
Built-in Features
Built-in Features, Closet Cabinetry, Dining Area, Separate/Formal Dining Room, Dual Sinks, Eat-in Kitchen, High Ceilings, Living/Dining Room, Separate Shower, Upper Level Primary, Walk-In Closet(s)
Closet Cabinetry
Cooling: Central Air
Dining Area
Dual Sinks
Eat-in Kitchen
Heating: Central, Electric
High Ceilings
In Ground
Living/Dining Room
Outdoor Living Area
Pool
Separate Shower
Separate/Formal Dining Room
Upper Level Primary
View: Other
Walk-In Closet(s)
Payment Calculator
$0.00 per month
30 Year Fixed, 6.59% Interest
Principal & Interest
$0.00
Property Tax
$0.00
Mortgage Insurance
$0.00
HOA
$0.00
Home Owners Insurance
$0.00
Property Location
Listing Office:
One Sotheby's International Realty
Listing Agent:
Mark Chatburn

All listings featuring the BMLS logo are provided by BeachesMLS Inc. This information is not verified for authenticity or accuracy and is not guaranteed. Copyright 2026 Beaches Multiple Listing Service, Inc. Updated: 09/23/2026 12:09 PM
Some properties that appear for sale on this limited electronic display may no longer be available. For the most current information, contact one of our agents.
Contact Your Agent

Ewart A Speer III PA
Ask a Question!
Get answers fast
Similar Properties