Active
single
SALE
19308 Stonebrook Street, Weston, Florida 33332
Weston, FL 33332
$999,000
4 beds
3 baths
2,476 sqft
HOA: $260.00
Pool
Property Details
MLS#
A12036947
Type
Single
Square Footage
2,476
Bedrooms
4
Bathrooms
3 full
Year Built
2003
Tax Amount
$8,045
HOA Fees
$260
Garage Spaces
2
Property Description
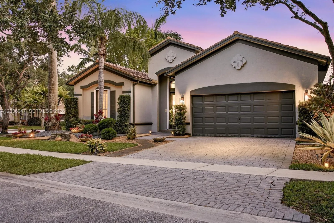
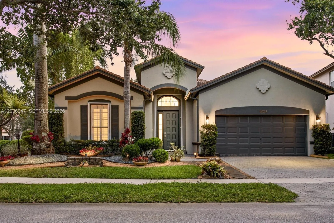
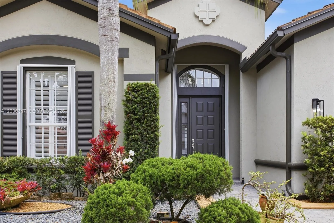
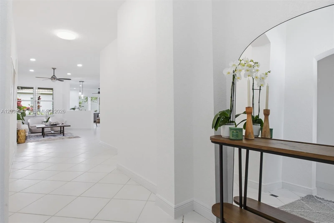
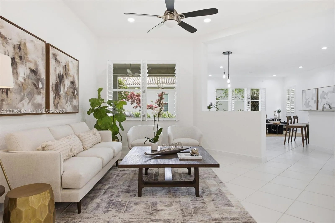
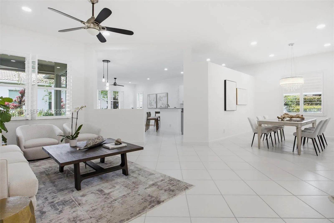
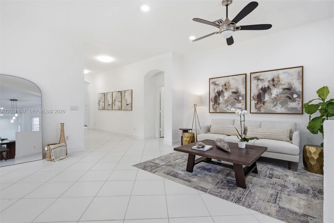
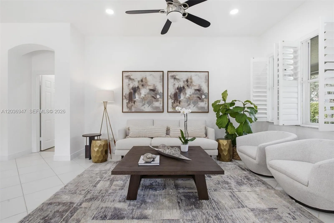
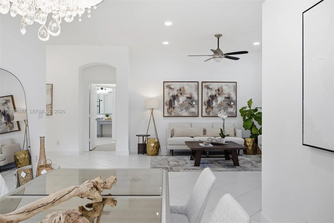
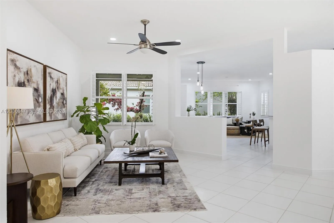
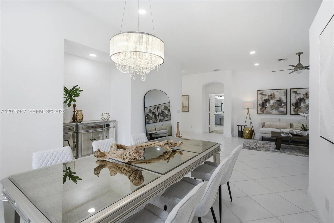
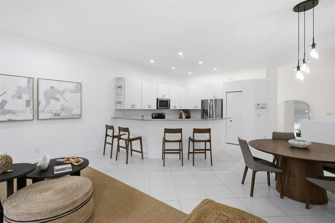
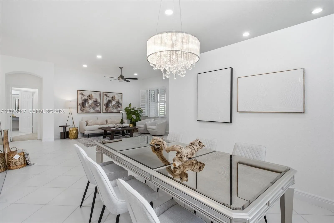
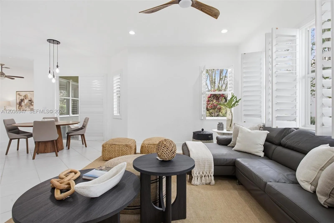
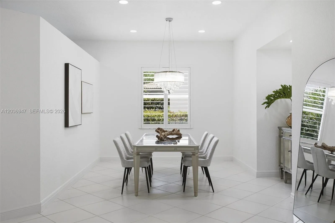
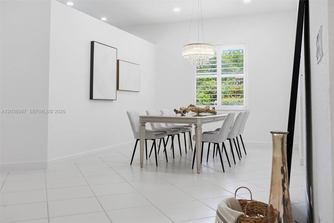
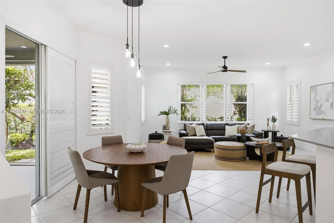
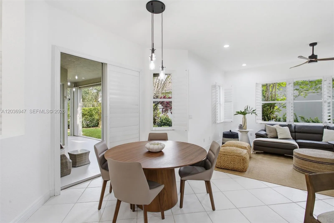
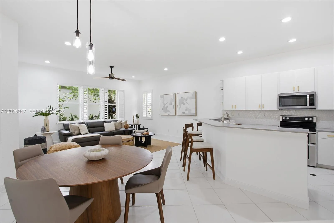
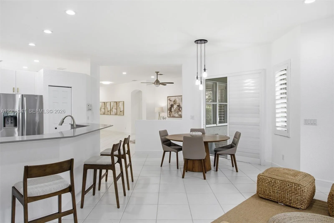
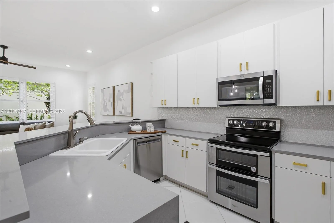
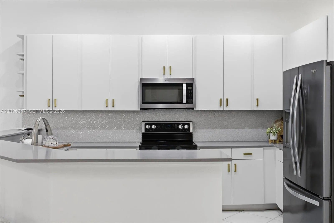
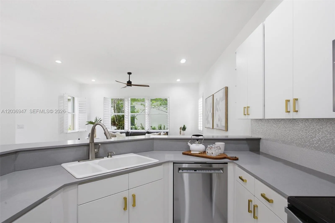
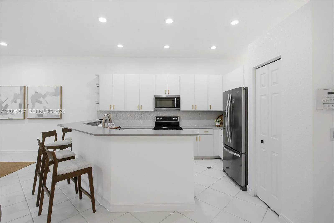
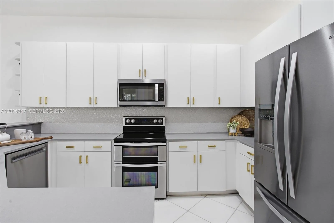
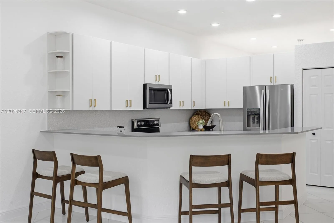
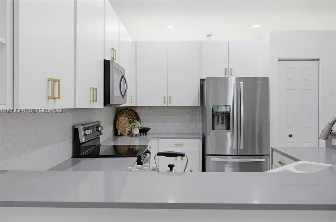
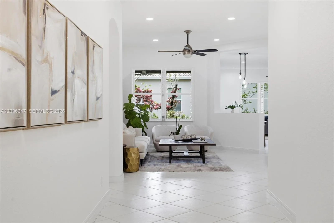
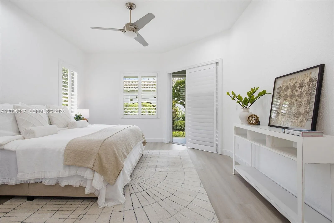
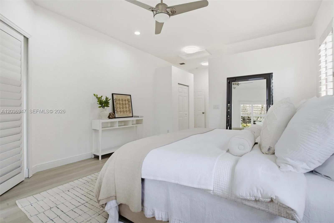
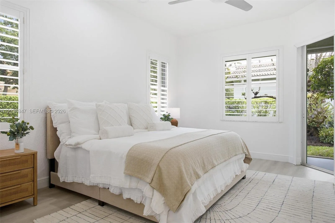
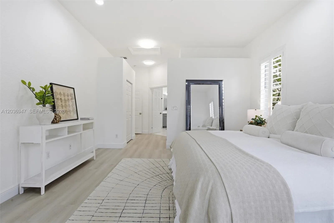
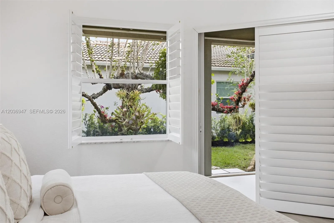
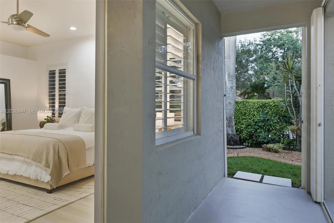
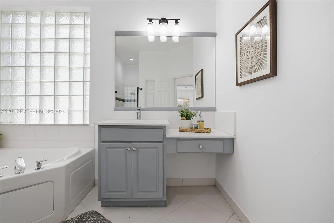
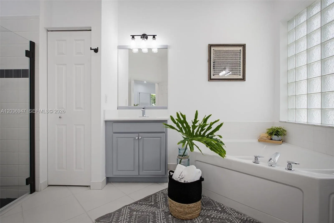
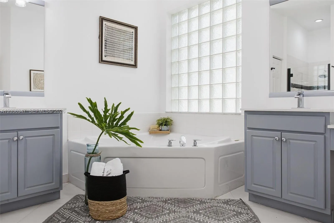
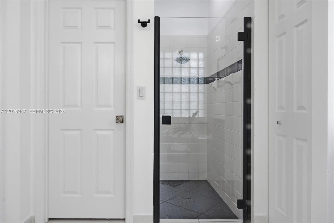
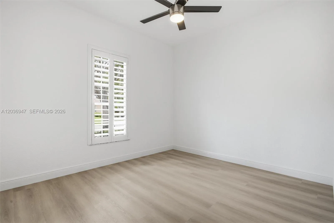
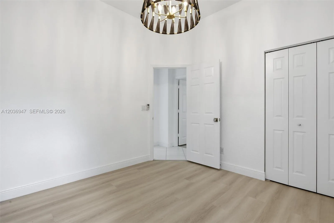
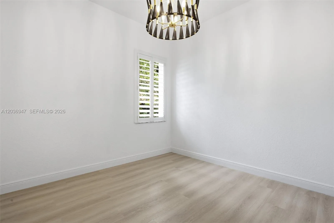
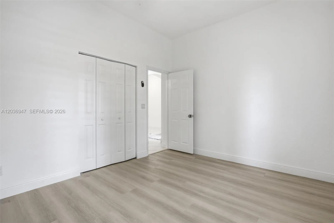
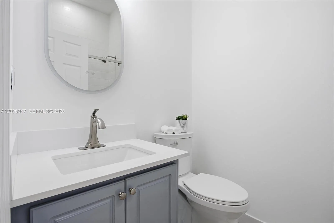
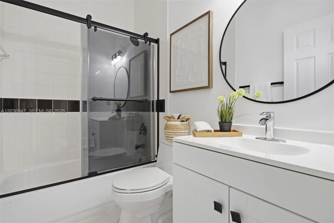
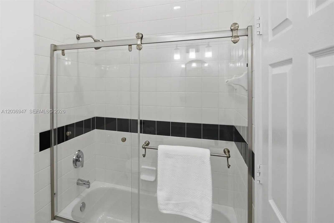
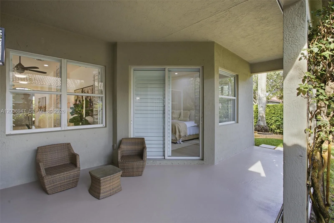
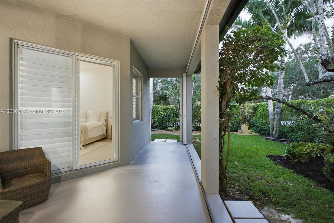
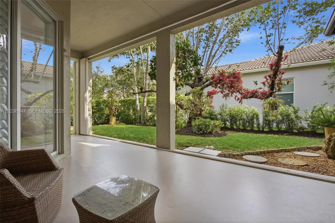
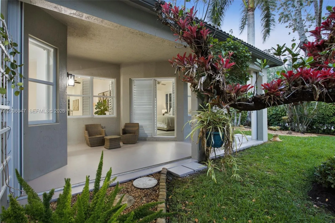
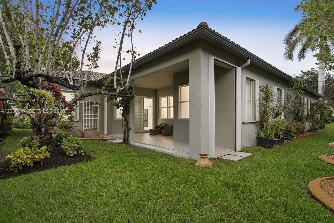
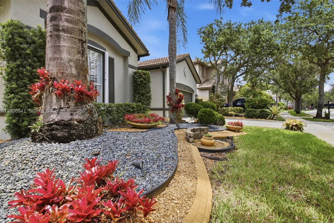
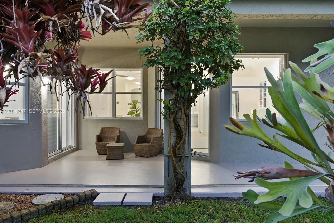
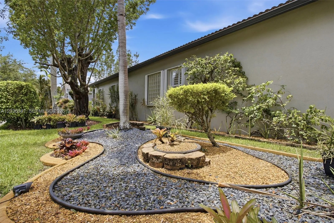
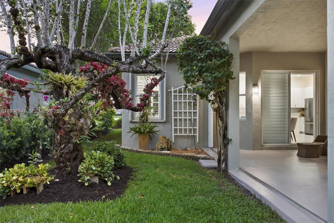
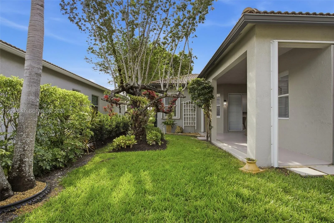
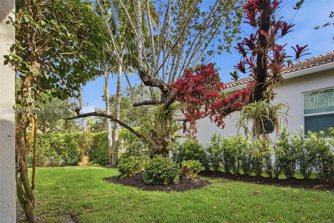
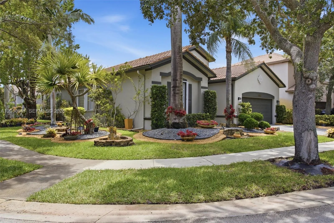
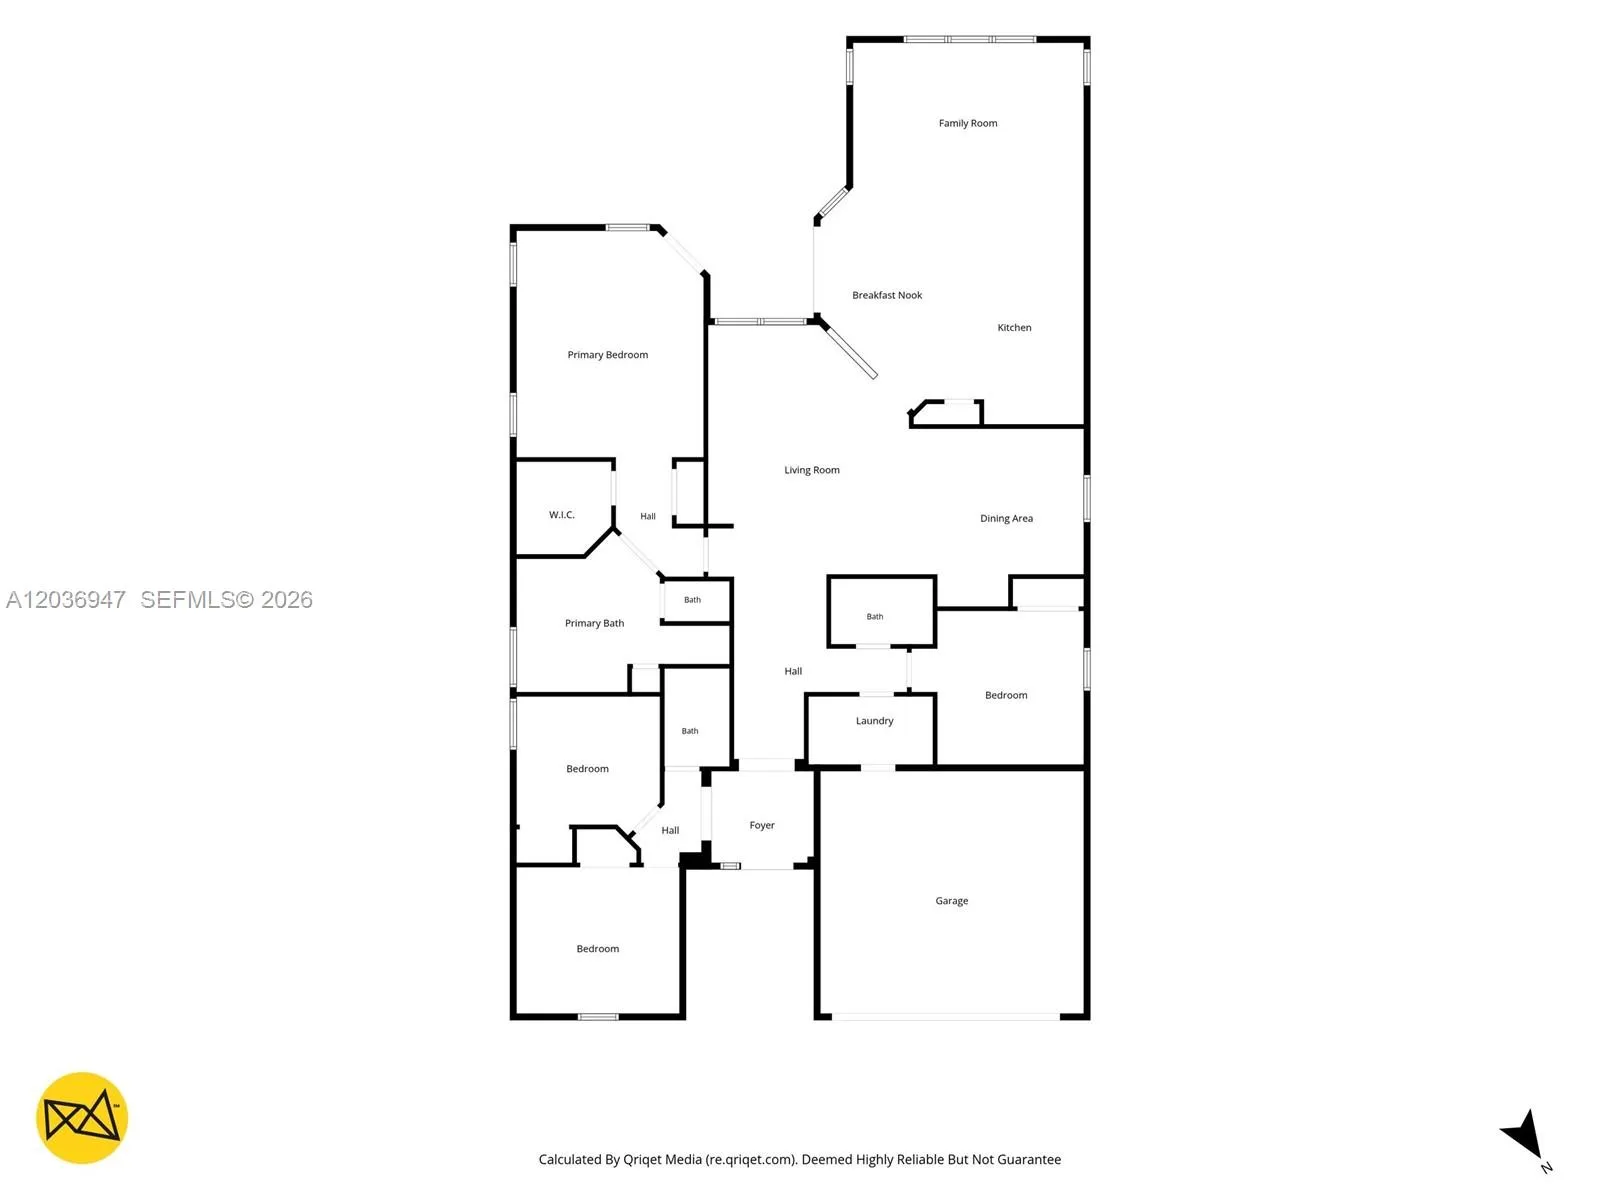
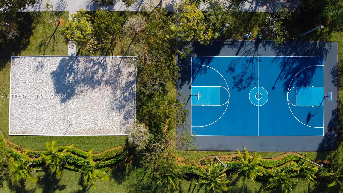
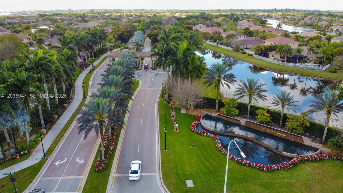
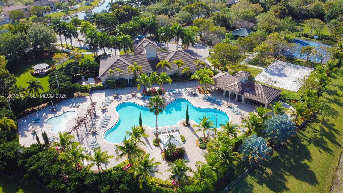
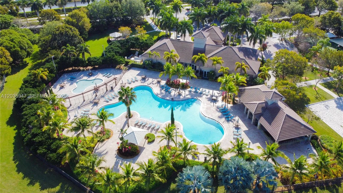
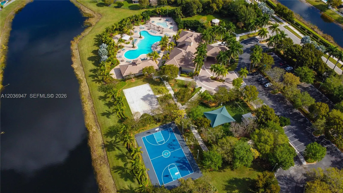
Weston, The Isles at Weston, single-story, 4 bedrooms, 3 baths, renovated, corner lot, gated community, Cypress Bay. Beautifully updated, a desirable corner lot, and a lush private botanical setting. This Whitewater model combines move-in-ready interiors with the peaceful outdoor lifestyle so many Weston buyers are seeking.The home has been thoughtfully refreshed with a new kitchen featuring quartz countertops, white cabinetry, stainless steel appliances, and an open layout designed for everyday living and entertaining. Additional improvements include beautifully renovated bathrooms, new flooring throughout all bedrooms, fresh interior and exterior paint, contemporary lighting fixtures, and recessed LED lighting with dimmer controls.Natural light fills the living spaces while mature tropical landscaping and curated gardens create exceptional privacy and tranquility. The single-story floor plan provides comfortable separation between living and sleeping areas while maintaining an easy flow to the outdoor spaces. Plantation shutters and accordion shutters add both style and peace of mind.Located within the prestigious guard-gated community of The Isles at Weston, residents enjoy resort-style amenities including a clubhouse, fitness center, swimming pool, basketball and tennis courts, playgrounds, and scenic walking paths. Surrounded by greenery, privacy, and the lifestyle that makes Weston one of South Florida's most sought-after places to call home.
Amenities
1 Stories
2-car Garage
Association
Awning(s)
Awning(s), Outdoor Living Area
Bathtub
Breakfast Area
Built 2003
Built-in Features
Built-in Features, Breakfast Area, Bathtub, Dining Area, Separate/Formal Dining Room, Dual Sinks, Jetted Tub, Kitchen/Dining Combo, Main Level Primary, Pantry, Soaking Tub, Separate Shower
Cooling: Central Air, Ceiling Fan(s)
Dining Area
Dual Sinks
Heating: Central, Electric
Jetted Tub
Kitchen/Dining Combo
Main Level Primary
Outdoor Living Area
Pantry
Pool
Separate Shower
Separate/Formal Dining Room
Soaking Tub
View: Garden
Payment Calculator
$0.00 per month
30 Year Fixed, 6.59% Interest
Principal & Interest
$0.00
Property Tax
$0.00
Mortgage Insurance
$0.00
HOA
$0.00
Home Owners Insurance
$0.00
Property Location
Listing Office:
Coldwell Banker Realty
Listing Agent:
Denice Landaeta

All listings featuring the BMLS logo are provided by BeachesMLS Inc. This information is not verified for authenticity or accuracy and is not guaranteed. Copyright 2026 Beaches Multiple Listing Service, Inc. Updated: 10/08/2026 8:30 PM
Some properties that appear for sale on this limited electronic display may no longer be available. For the most current information, contact one of our agents.
Contact Your Agent

Mark Samarel
Ask a Question!
Get answers fast
Similar Properties