Active
single
SALE
4135 Sw 186th Way, Miramar, Florida 33029
Miramar, FL 33029
$1,750,000
6 beds
4.5 baths
4,264 sqft
HOA: $310.00
Pool
Property Details
MLS#
A12046275
Type
Single
Square Footage
4,264
Bedrooms
6
Bathrooms
4 full, 1 half
Year Built
2002
Tax Amount
$12,889
HOA Fees
$310
Garage Spaces
3
Property Description
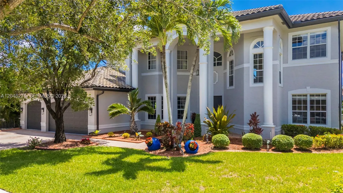
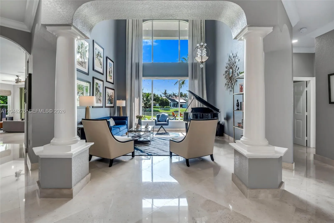
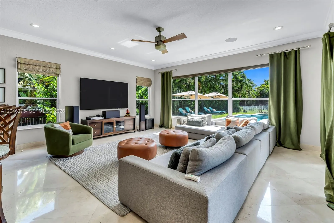
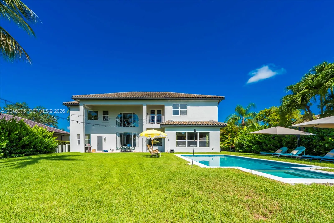
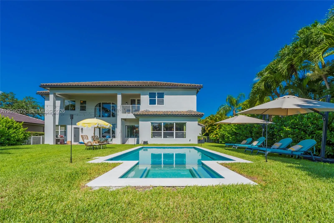
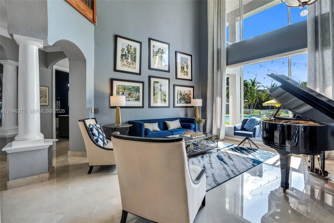
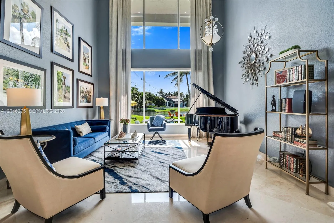
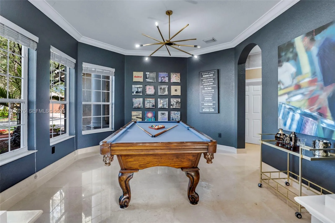
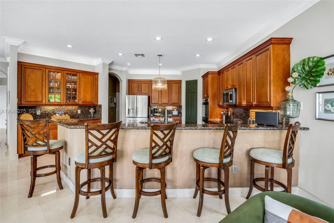
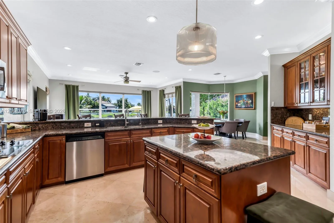
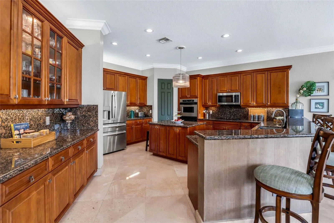
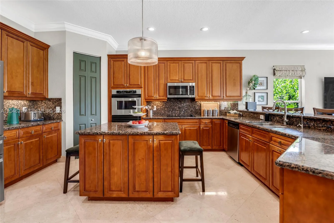
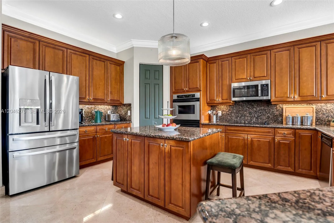
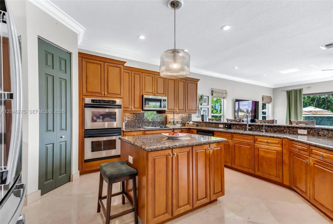
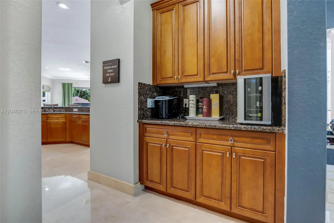
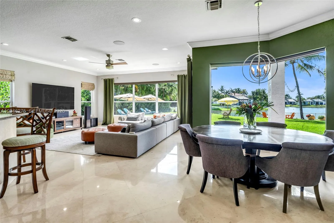
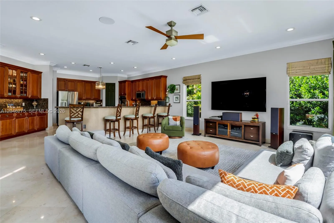
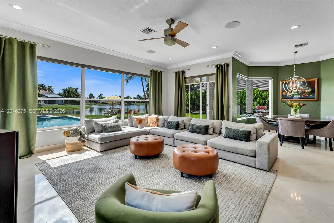
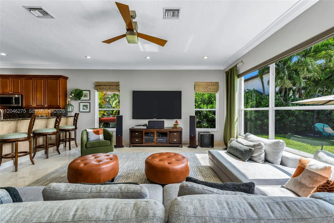
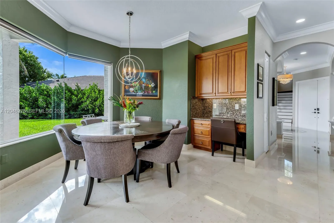
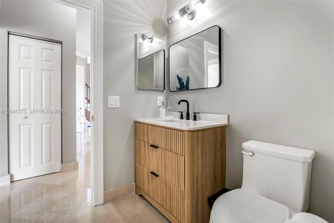
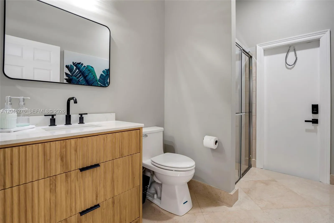
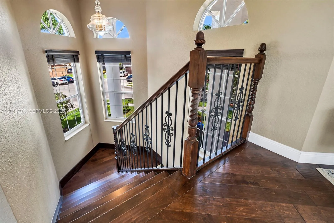
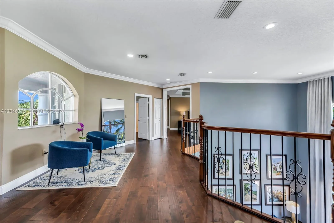
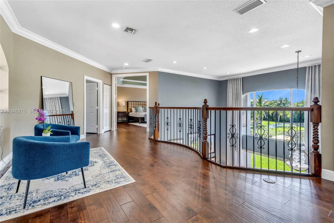
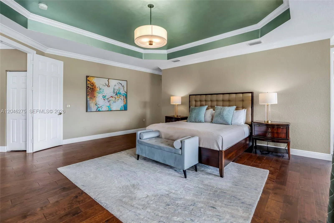
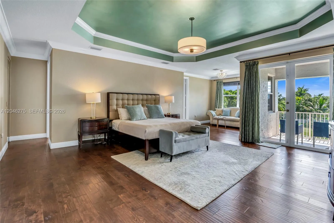
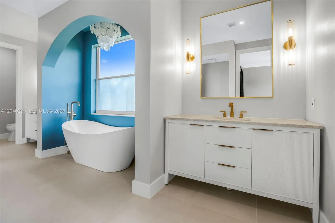
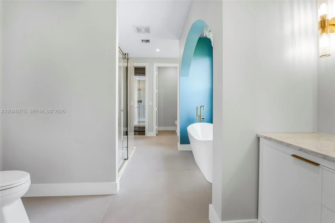
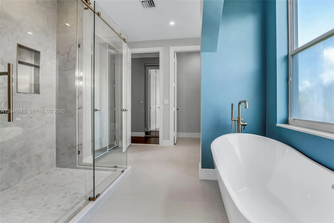
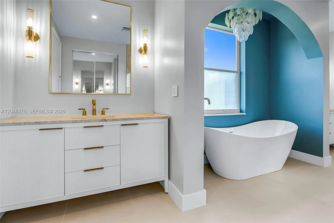
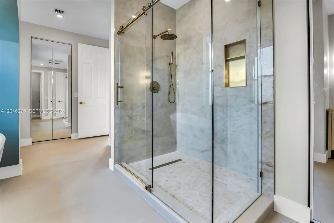
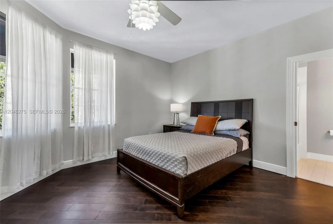
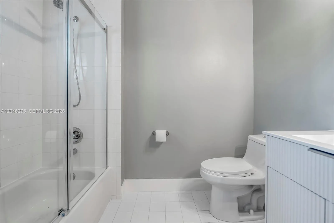
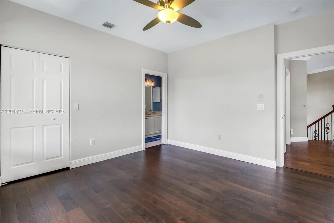
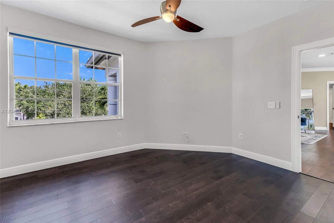
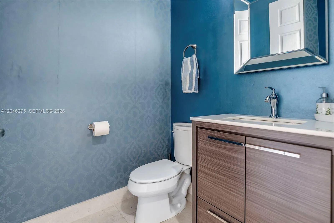
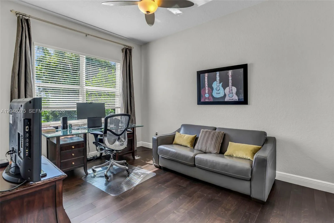
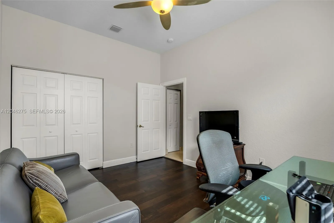
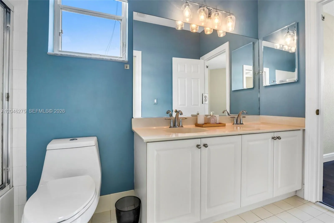
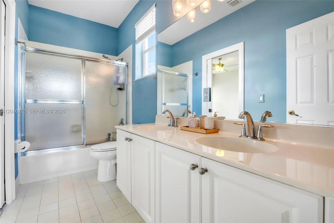
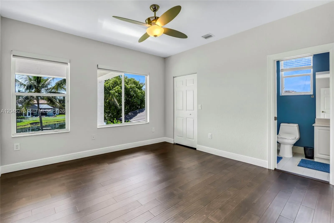
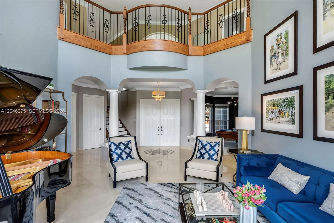
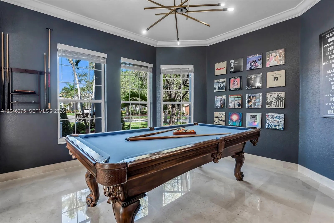
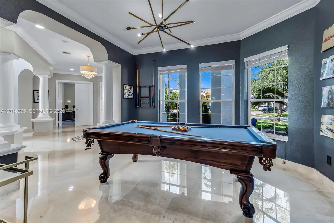
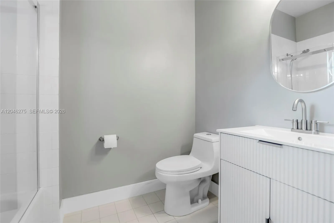
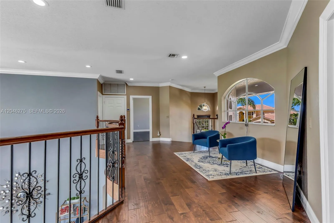
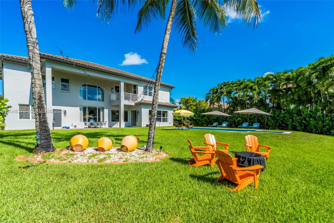
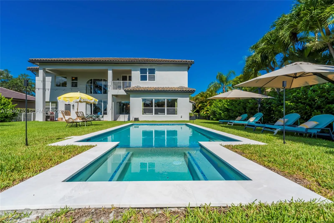
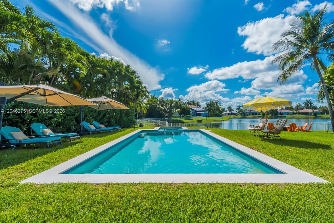
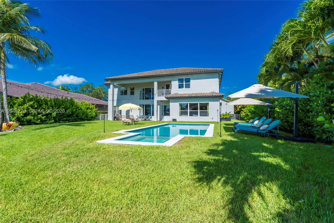
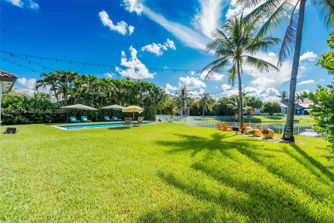
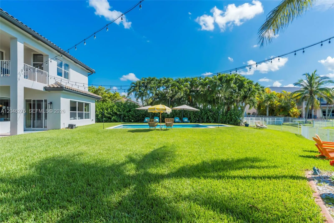
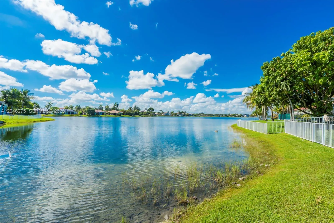
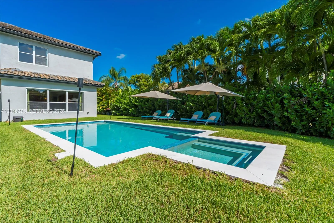
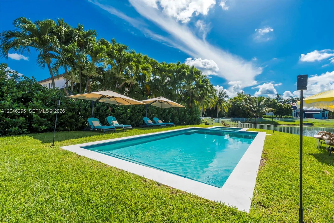
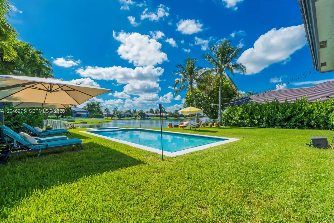
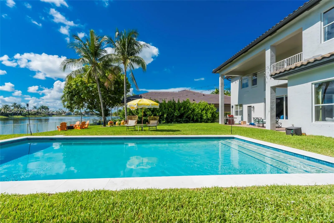
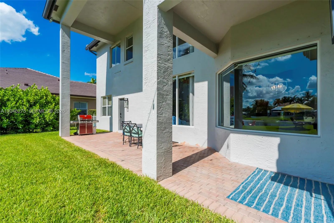
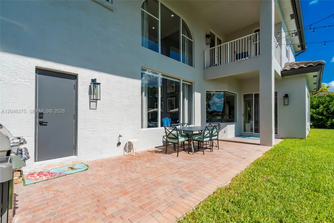
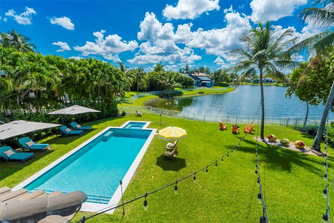
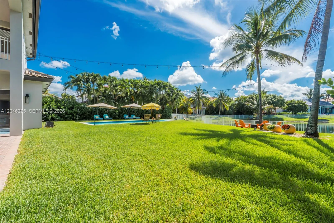
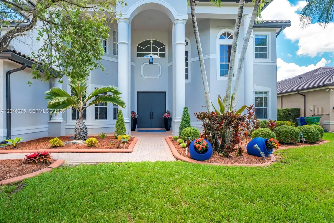
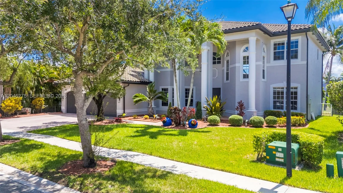
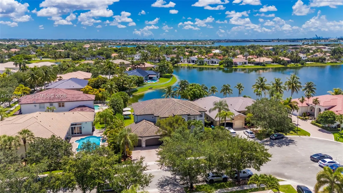
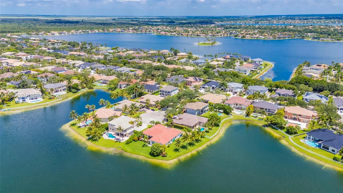
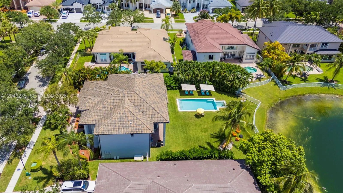
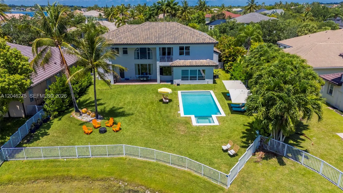
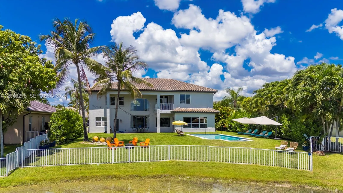
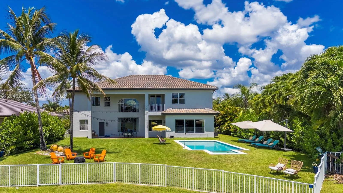
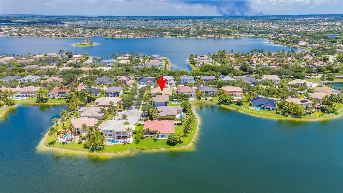
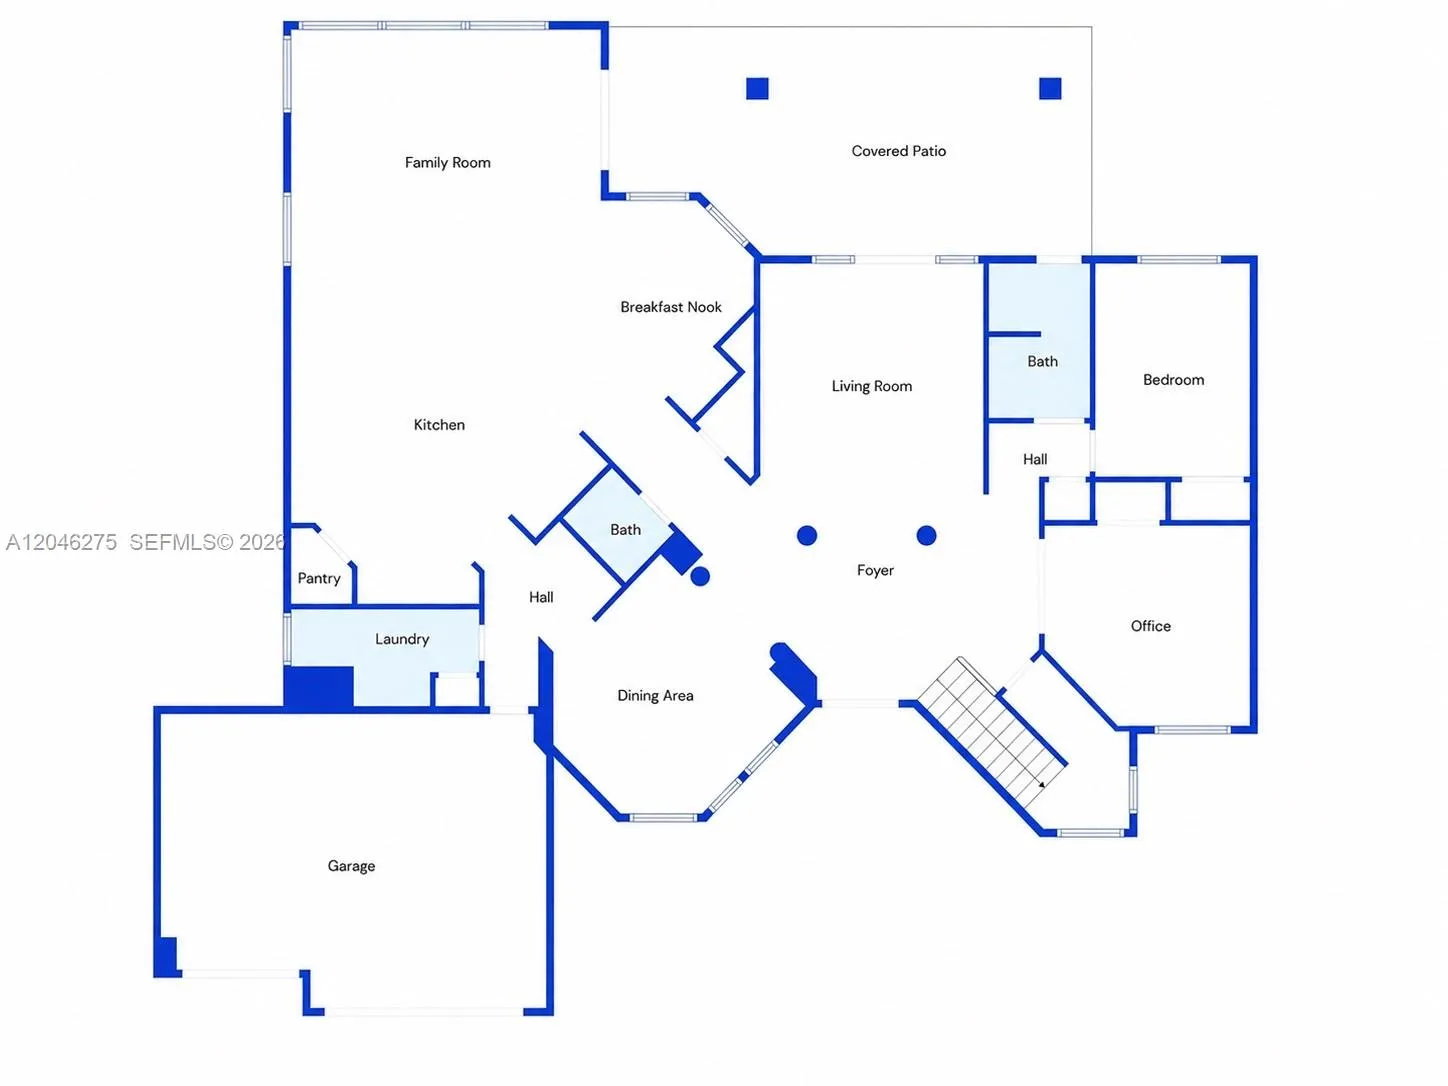
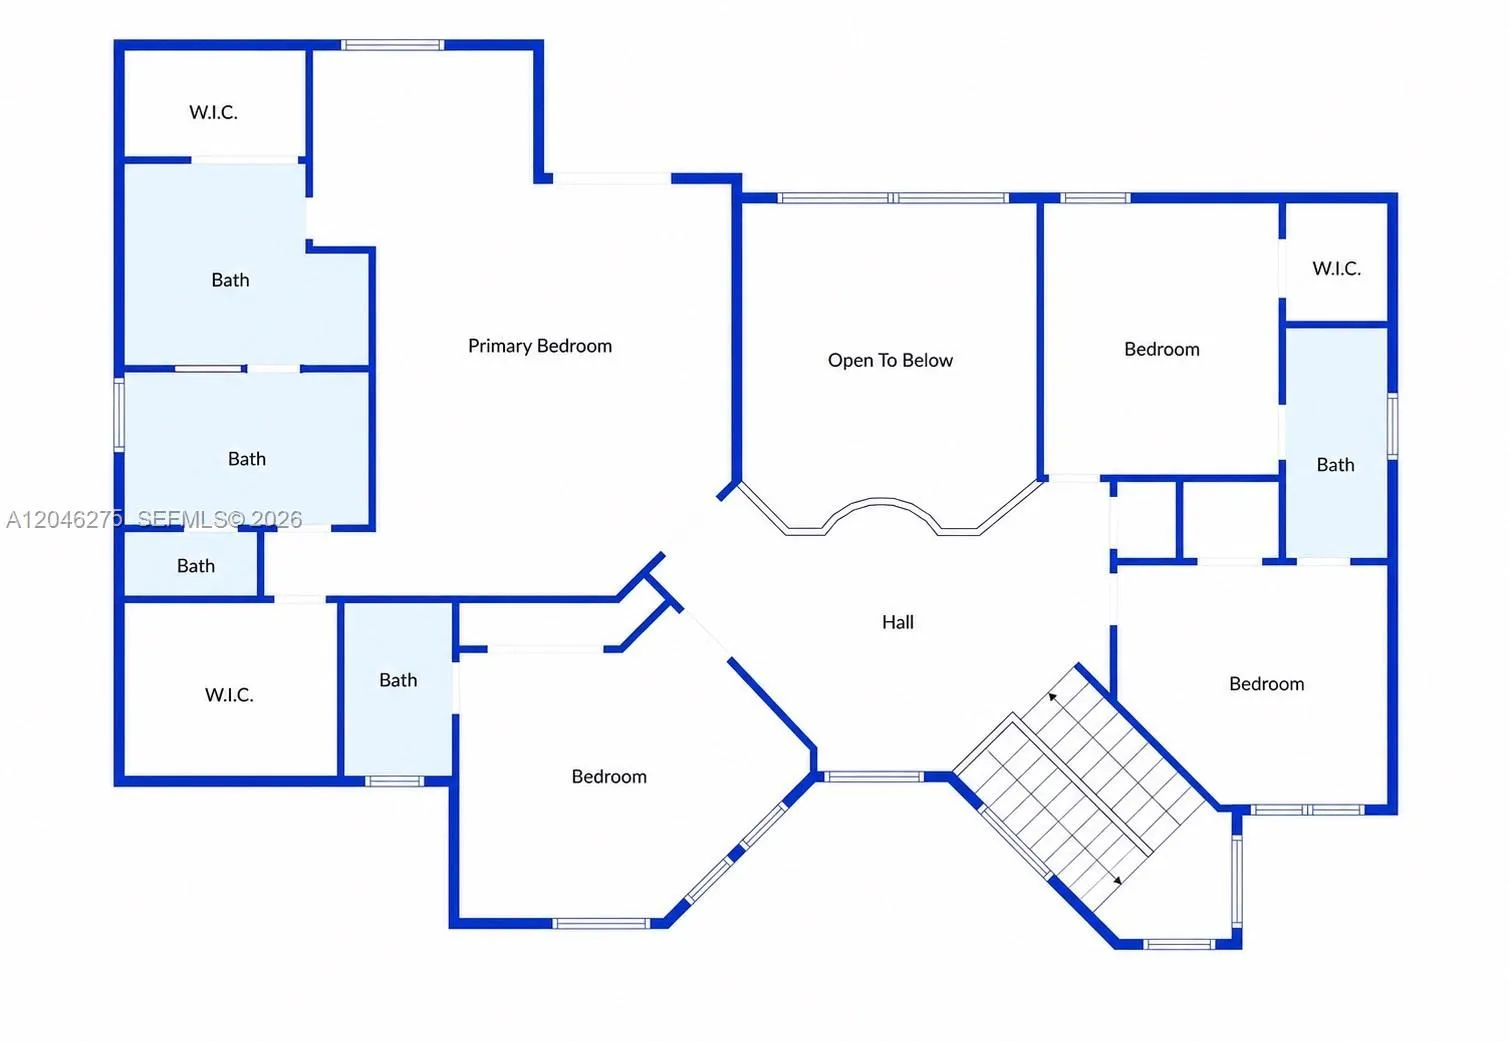
LAKEFRONT + 6 BEDROOMS + NEW ROOF + 2024 POOL & SPA! Experience exceptional waterfront living in prestigious Sunset Lakes. This beautifully upgraded estate offers expansive, unobstructed lake views, a private landscaped lot, 6 bedrooms, 4.5 baths, a 3-car garage, and two bedrooms on the main level.Major updates include a NEW ROOF, gutters, and exterior paint completed in 2022, refreshed landscaping in 2026, water heater in 2026, and a spectacular saltwater heated pool and spa completed in 2024.Inside, enjoy a freshly painted interior with marble flooring in the main living areas, engineered hardwood in the office and three bedrooms, and hardwood along the staircase and upper level. The spacious kitchen opens to the family room and features generous cabinetry, quality countertops, crown molding, a butler’s pantry, and built-in desk.The oversized primary suite enjoys beautiful lake views and a fully renovated spa-inspired bath completed in 2026. Smart locks, smart garage system, paver driveway and exceptional indoor-outdoor living complete this move-in-ready Sunset Lakes home.
Amenities
2 Stories
3-car Garage
Bathtub
Breakfast Area
Breakfast Area, Bathtub, Closet Cabinetry, Dining Area, Separate/Formal Dining Room, Dual Sinks, Eat-in Kitchen, High Ceilings, Main Level Primary, Other, Pantry, Split Bedrooms, Soaking Tub, Separate Shower, Walk-In Closet(s)
Built 2002
Closet Cabinetry
Cooling: Central Air, Electric
Dining Area
Dual Sinks
Eat-in Kitchen
Heating: Central, Electric
High Ceilings
In Ground
Main Level Primary
Other
Outdoor Living Area
Outdoor Living Area, Other
Pantry
Pool
Separate Shower
Separate/Formal Dining Room
Soaking Tub
Split Bedrooms
View: Lake, Pool, Water
Walk-In Closet(s)
Payment Calculator
$0.00 per month
30 Year Fixed, 6.59% Interest
Principal & Interest
$0.00
Property Tax
$0.00
Mortgage Insurance
$0.00
HOA
$0.00
Home Owners Insurance
$0.00
Property Location
Listing Office:
Real Broker LLC
Listing Agent:
Sandra Rathe

All listings featuring the BMLS logo are provided by BeachesMLS Inc. This information is not verified for authenticity or accuracy and is not guaranteed. Copyright 2026 Beaches Multiple Listing Service, Inc. Updated: 10/01/2026 7:38 AM
Some properties that appear for sale on this limited electronic display may no longer be available. For the most current information, contact one of our agents.
Contact Your Agent

Mark Samarel
Ask a Question!
Get answers fast
Similar Properties