Active
single
SALE
4330 Sw Thistle Terrace, Palm City, Florida 34990
Palm City, FL 34990
$1,450,000
3 beds
3.5 baths
3,626 sqft
HOA: $3,071.00
Pool
Property Details
MLS#
B26049959
Type
Single
Square Footage
3,626
Bedrooms
3
Bathrooms
3 full, 1 half
Year Built
1989
Tax Amount
$2,163
HOA Fees
$3,071
Garage Spaces
2
Property Description
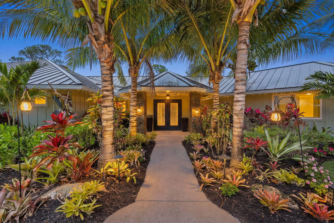
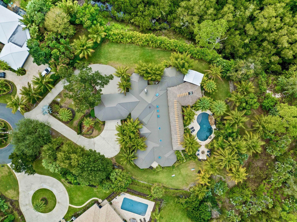
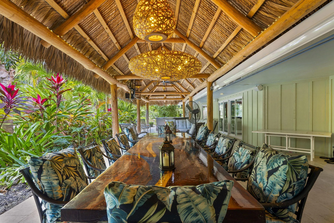
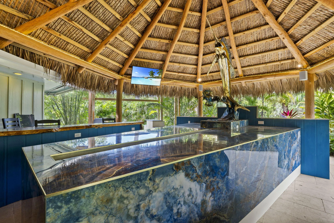
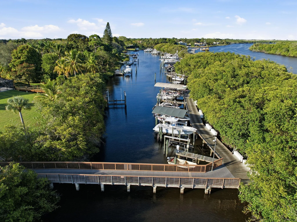
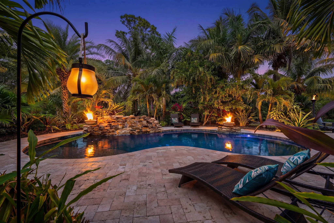
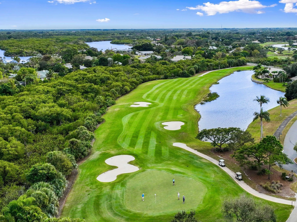
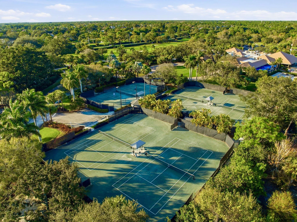
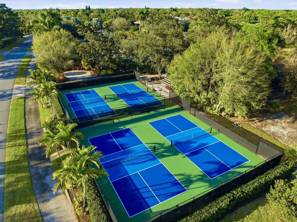
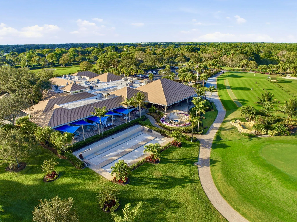
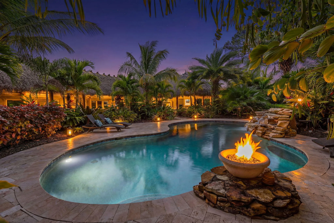
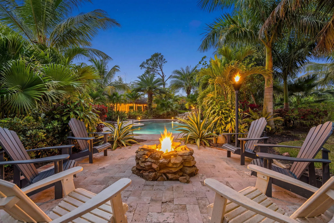
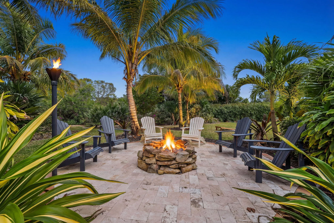
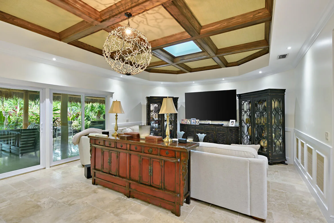
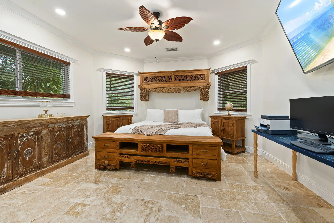
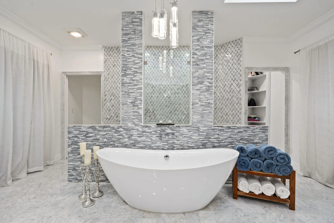
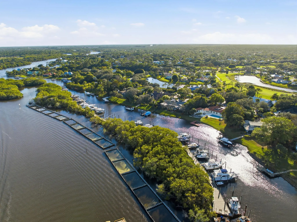
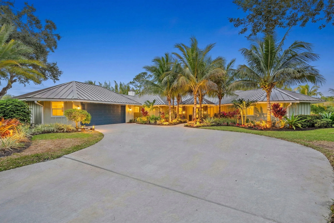
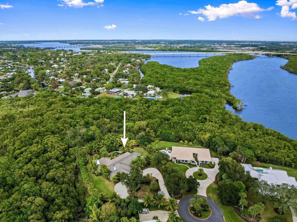
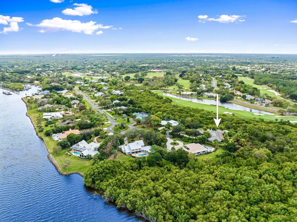
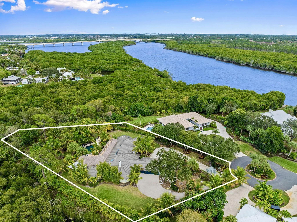
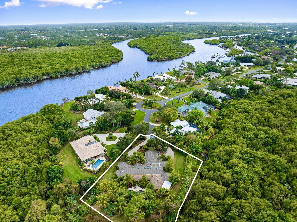
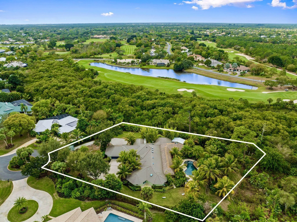
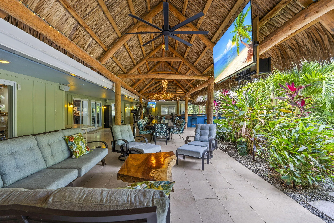
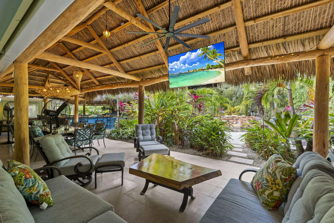
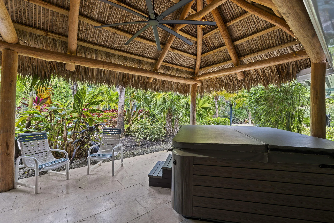
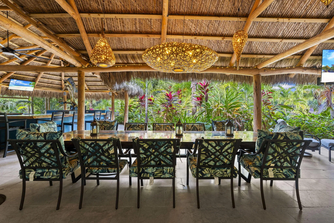
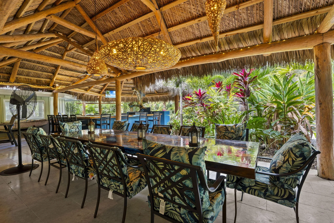
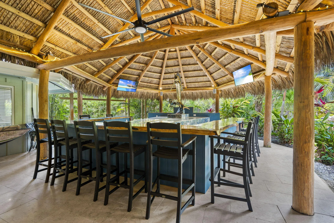
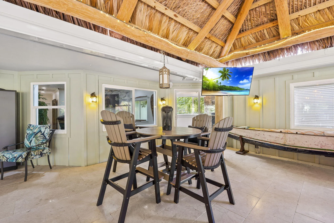
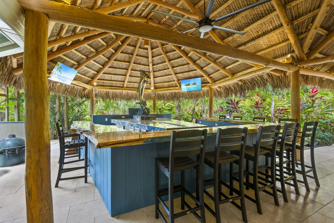
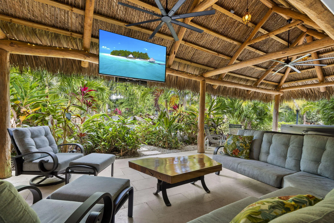
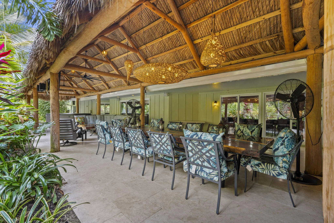
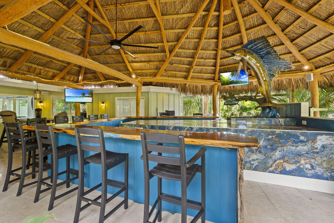
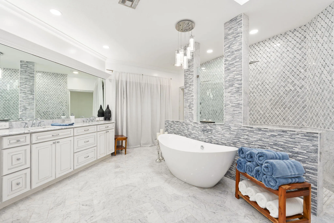
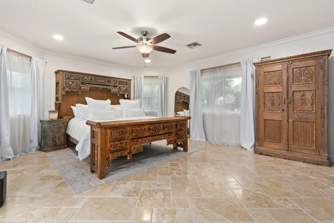
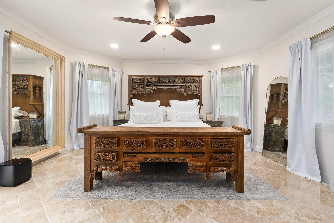
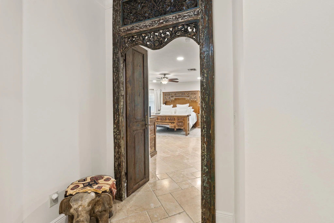
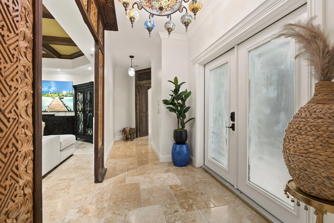
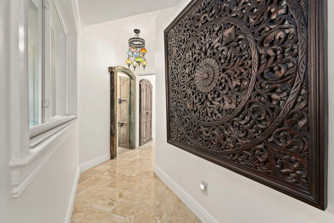
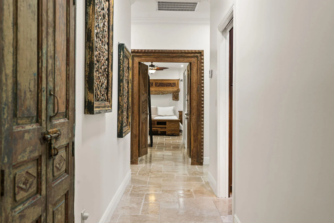
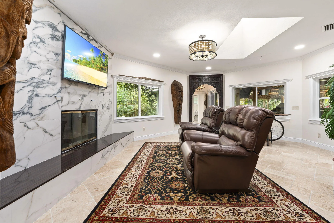
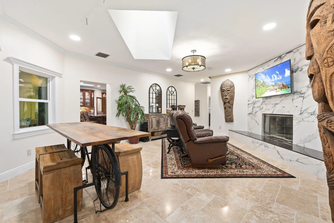
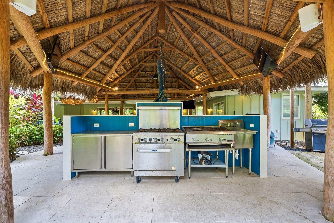
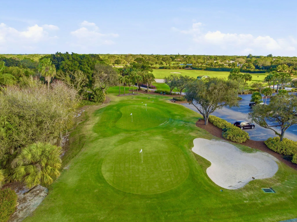
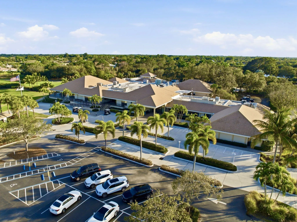
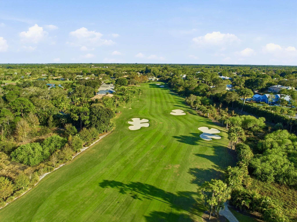
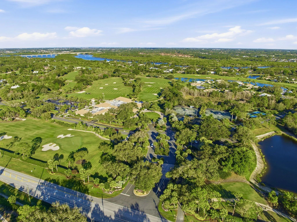
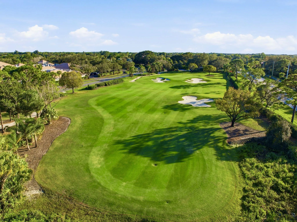
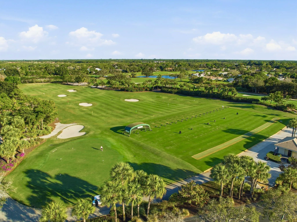
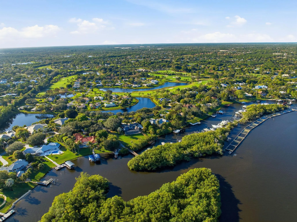
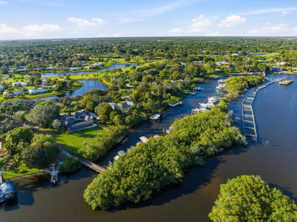
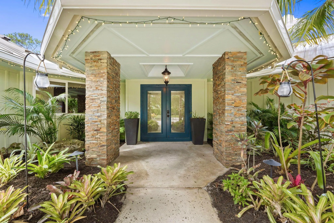
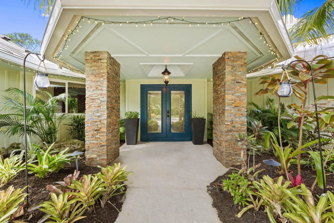
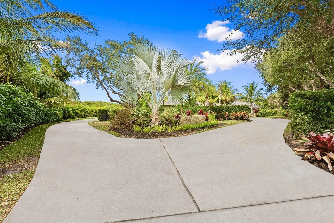
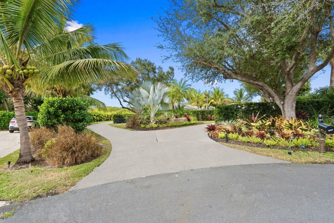
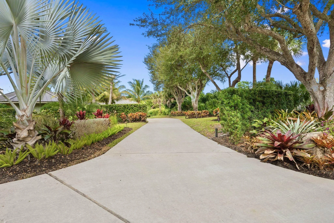
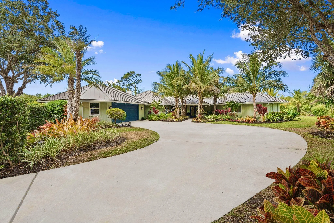
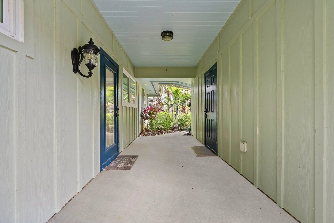
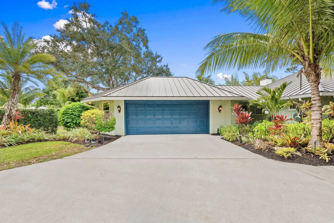
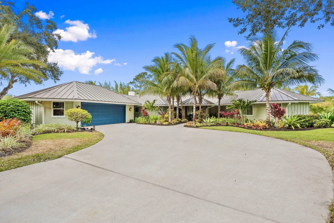
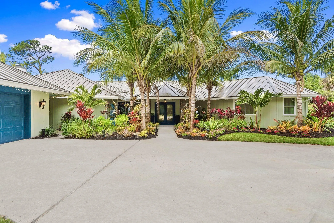
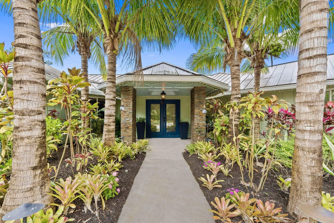
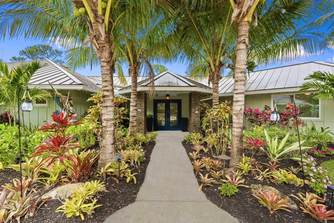
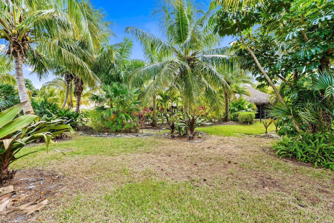
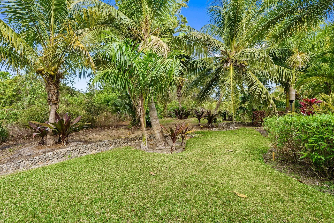
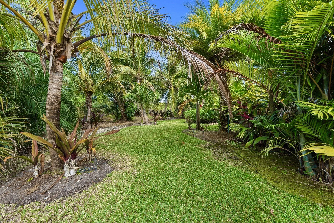
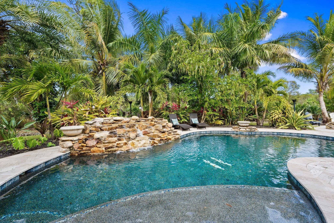
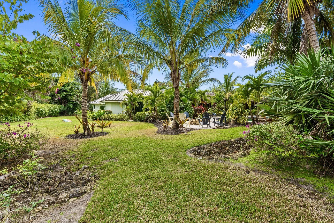
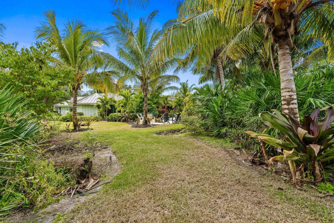
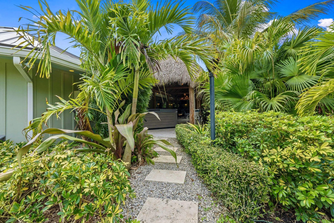
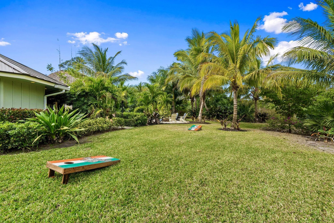
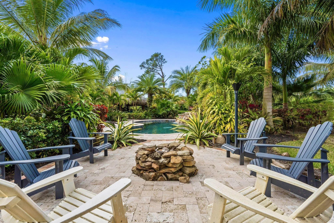
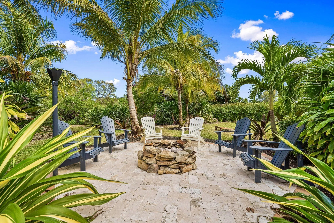
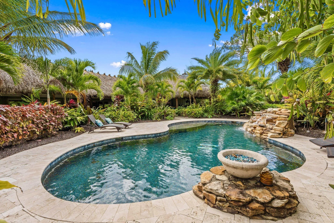
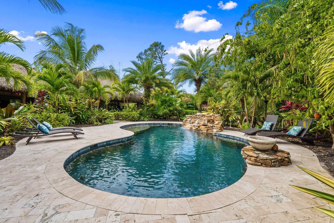
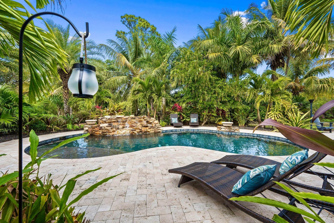
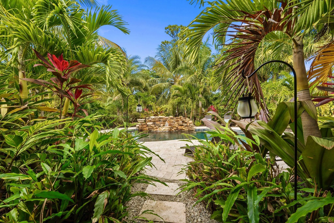
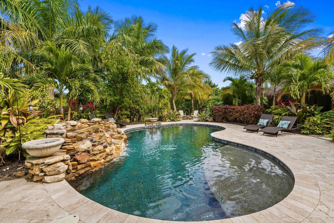
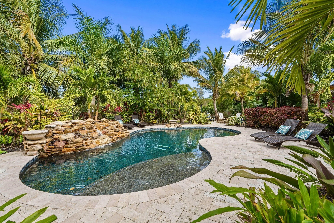
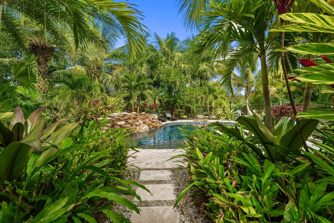
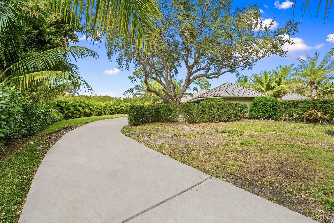
For the serious boater, this is the one. Tucked within the gates of Piper's Landing Yacht & Country Club, this exceptional Key West-style residence on 1.2 private acres is offered fully furnished and includes exclusive use of a marina slip — at no additional cost — in one of the safest, most naturally protected deep-water marinas on Florida's entire east coast. The private marina sits just off the South Fork of the St. Lucie River — a naturally formed hurricane hole with unlimited cruising North, South, East, or West via the St. Lucie River, Indian River, and Atlantic Ocean. The Bahama Bank is 58 nautical miles from your dock. Approximately 3,600 square feet of beautifully designed living space features three bedrooms, three-and-a-half baths, and a custom outdoor compound with resort-style pool and spa, summer kitchen, and tiki entertainment pavilion. Two-car garage plus approved plans for an additional four-car garage convey with the sale. Piper's Landing offers a Gene Bates 6,922-yard championship course, Har-Tru tennis, pickleball, six pools, four dining venues, and an award-winning chef — all within a member-owned community of just 302 homes on 600 acres. Seller credits $40,000 toward capital contribution at list price. Offered As-Is with right to inspect.
Amenities
1 Stories
2-car Garage
Association
Bar
Barbecue
Barbecue, Garden, Outdoor Kitchen, Propane Tank - Owned
Bathtub
Built 1989
Built-in Features
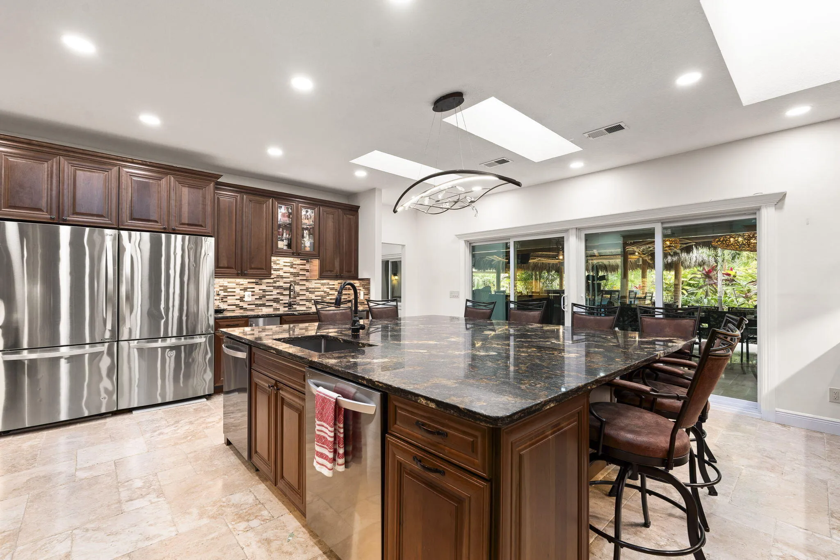
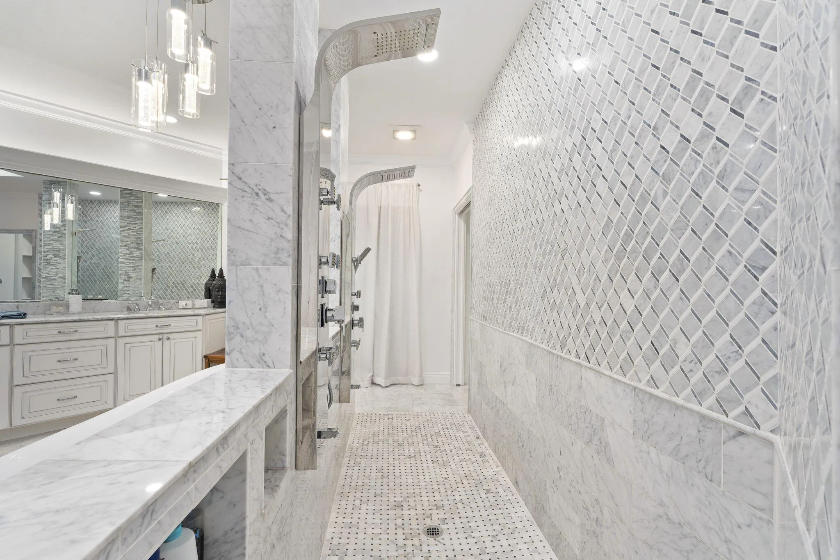
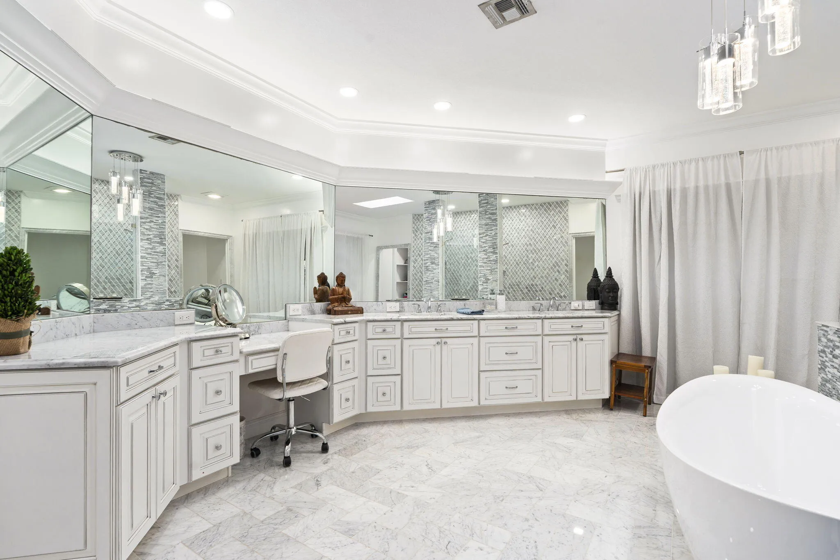
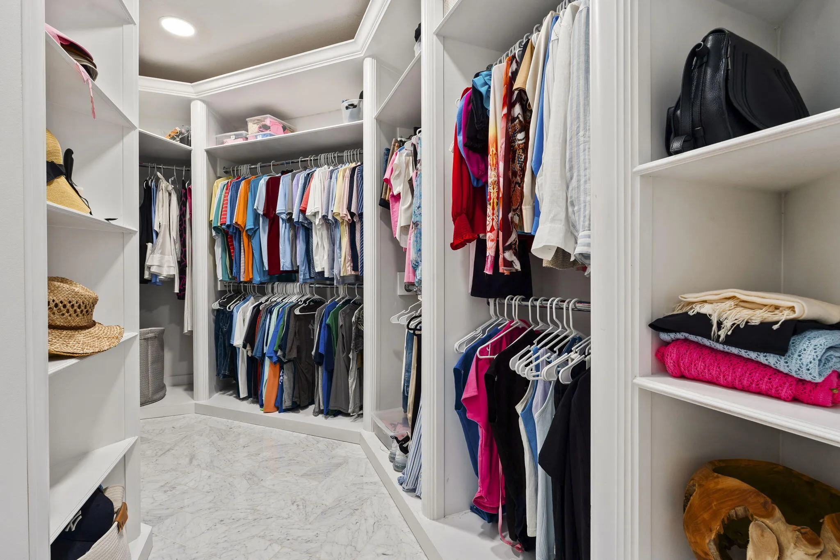
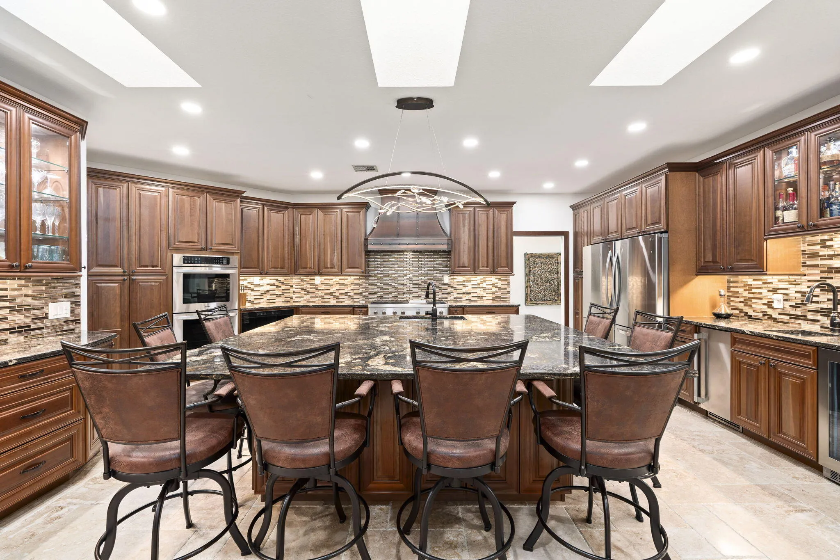
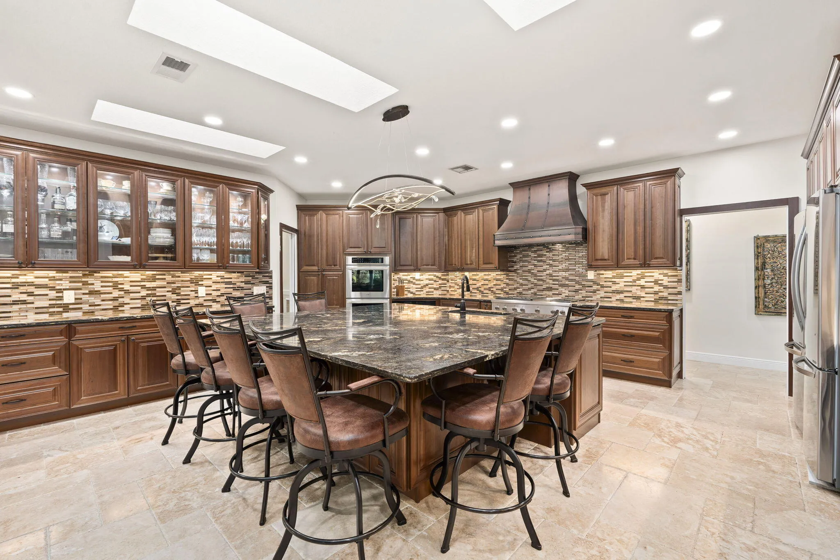
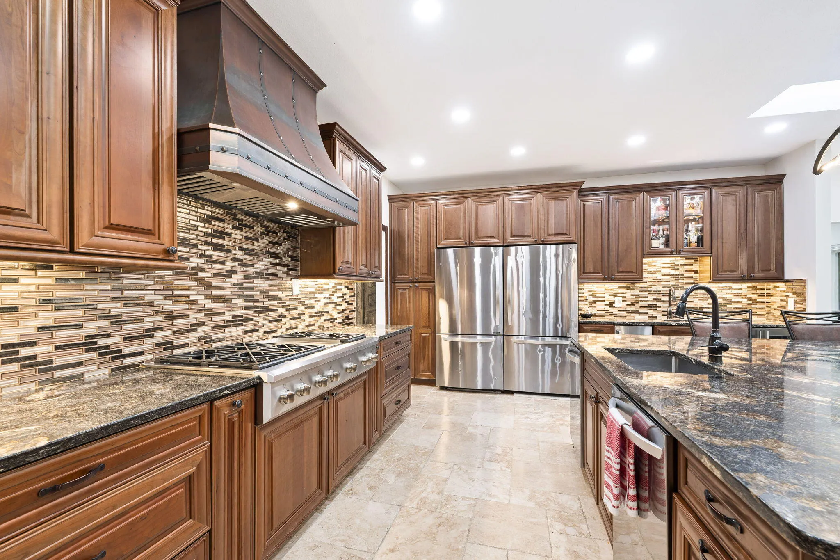
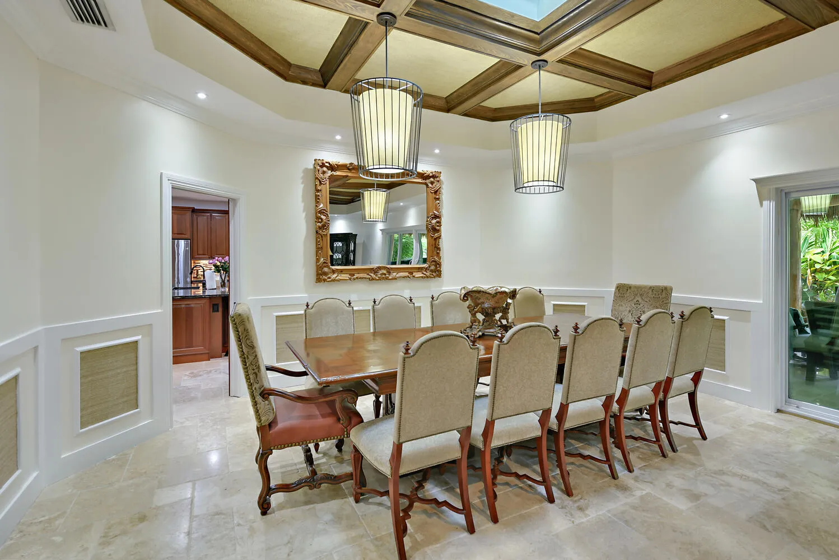
Built-in Features, Bathtub, Closet Cabinetry, Cathedral Ceiling(s), Dining Area, Separate/Formal Dining Room, Dual Sinks, Eat-in Kitchen, High Ceilings, Kitchen Island, Main Level Primary, Split Bedrooms, Soaking Tub, Separate Shower, Vaulted Ceiling(s), Bar, Walk-In Closet(s)
Cathedral Ceiling(s)
Closet Cabinetry
Concrete
Cooling: Central Air, Electric
Dining Area
Diving Board
Dual Sinks
Eat-in Kitchen
Free Form
Garden
Heated
Heating: Central, Electric
High Ceilings
In Ground
Kitchen Island
Main Level Primary
Other
Outdoor Kitchen
Pool
Pool Equipment
Private
Propane Tank - Owned
Separate Shower
Separate/Formal Dining Room
Soaking Tub
Split Bedrooms
Vaulted Ceiling(s)
View: Preserve
Walk-In Closet(s)
Waterfall
Payment Calculator
$0.00 per month
30 Year Fixed, 6.59% Interest
Principal & Interest
$0.00
Property Tax
$0.00
Mortgage Insurance
$0.00
HOA
$0.00
Home Owners Insurance
$0.00
Property Location
Listing Office:
Water Pointe Realty Group
Listing Agent:
Sean Quinn

All listings featuring the BMLS logo are provided by BeachesMLS Inc. This information is not verified for authenticity or accuracy and is not guaranteed. Copyright 2026 Beaches Multiple Listing Service, Inc. Updated: 10/09/2026 8:22 AM
Some properties that appear for sale on this limited electronic display may no longer be available. For the most current information, contact one of our agents.
Contact Your Agent

Len Gutstein
Ask a Question!
Get answers fast
Similar Properties