Active
single
SALE
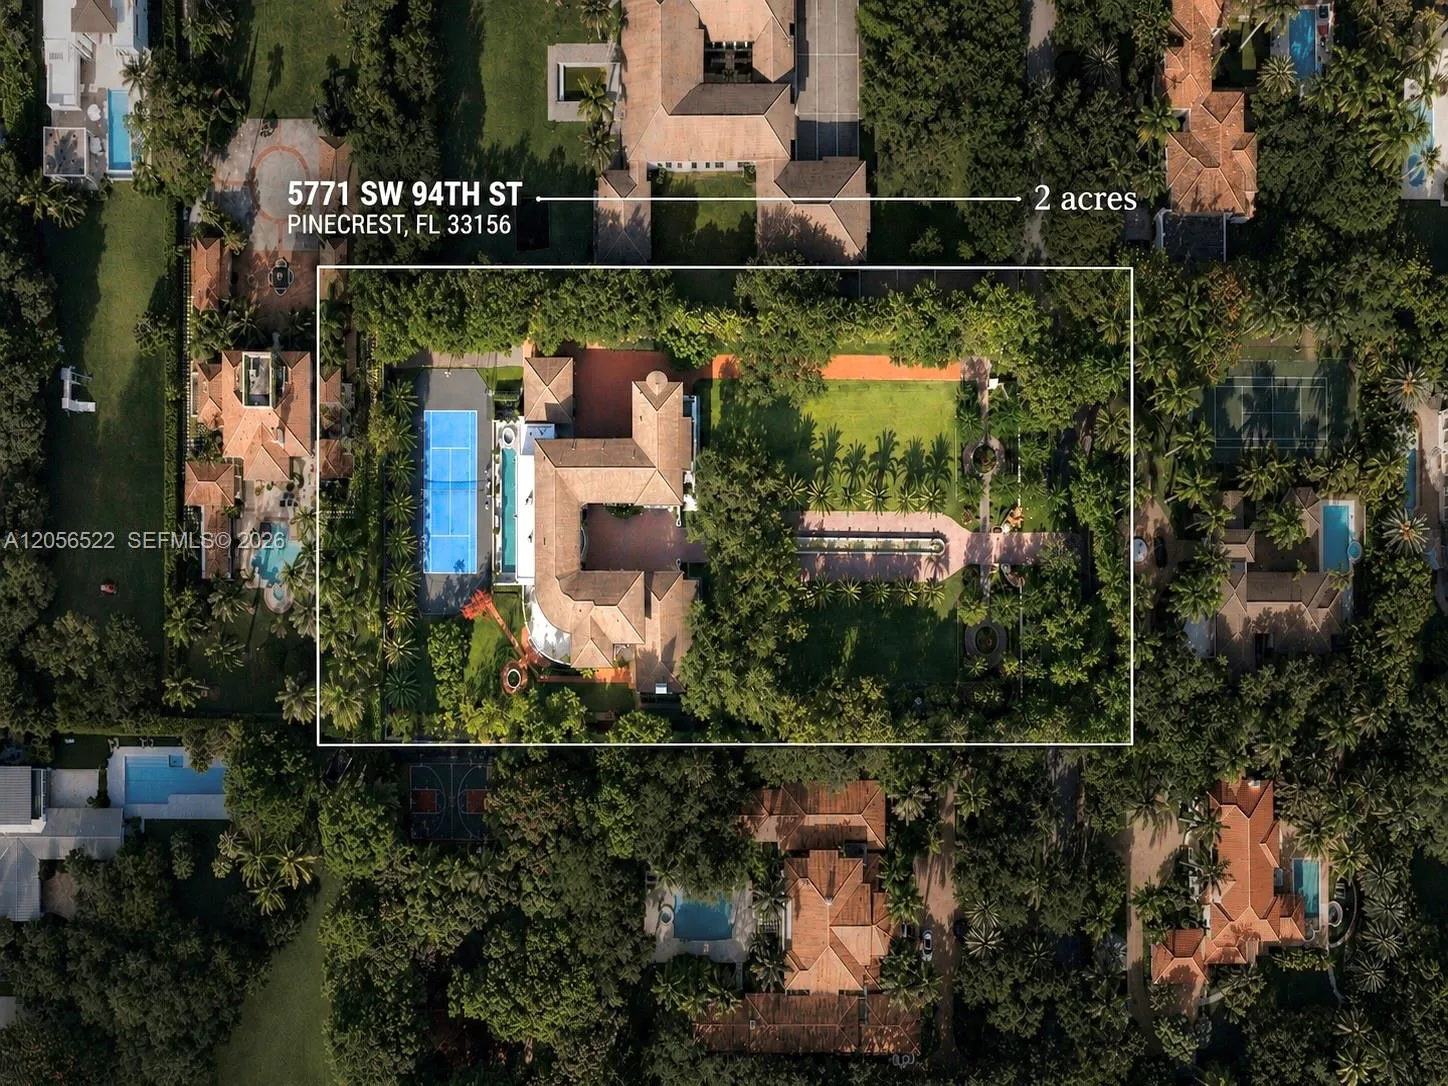
5771 Sw 94th Street, Pinecrest, Florida 33156
Pinecrest, FL 33156
$21,495,000
8 beds
8 baths
12,023 sqft
Pool
Property Details
MLS#
A12056522
Type
Single
Square Footage
12,023
Bedrooms
8
Bathrooms
7 full, 2 half
Year Built
2022
Tax Amount
$166,824
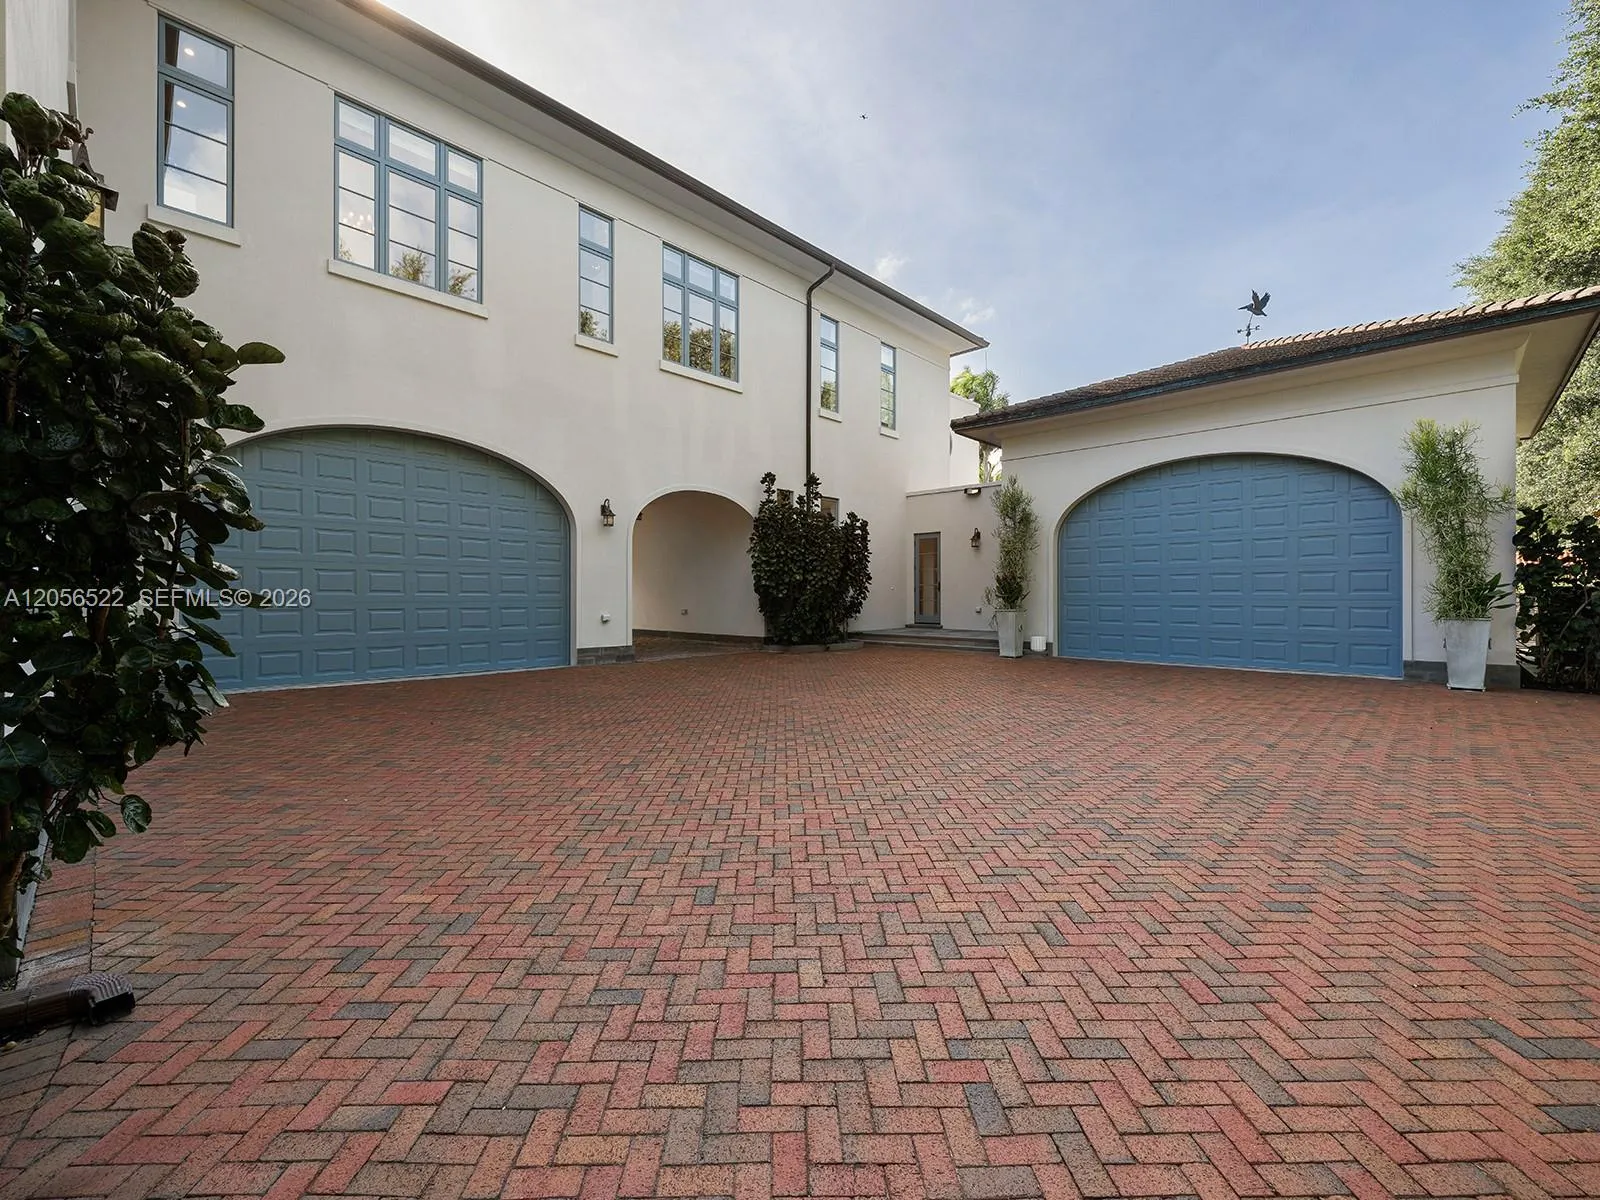
Garage Spaces
4
Property Description
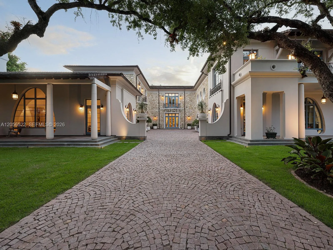
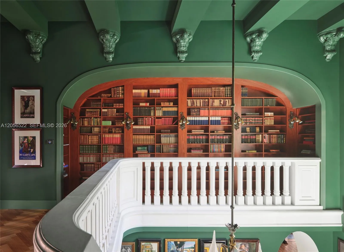
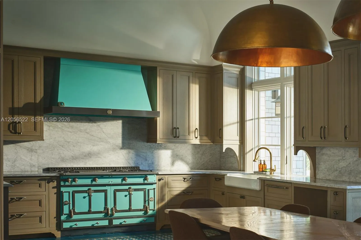
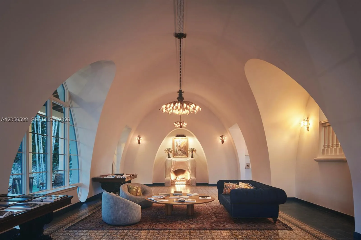
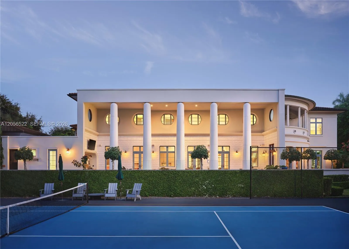
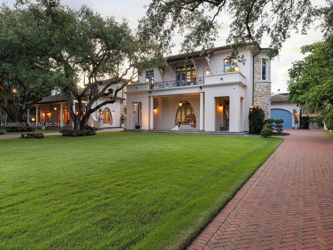
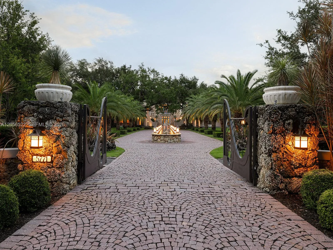
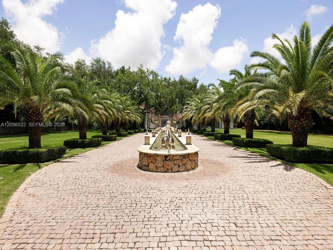
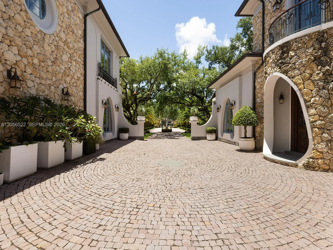
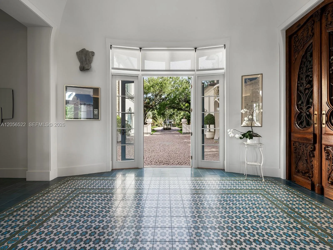
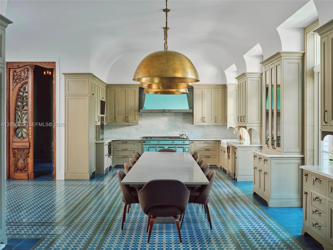
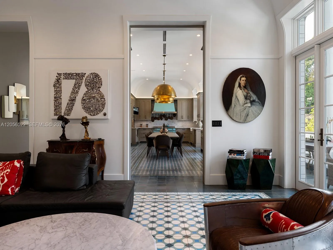
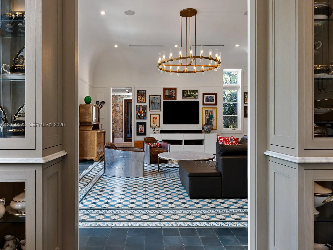
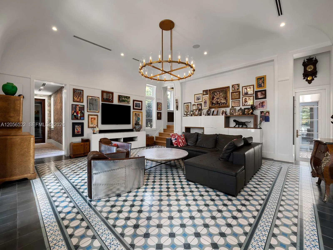
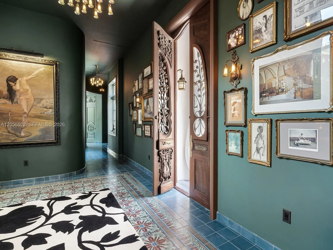
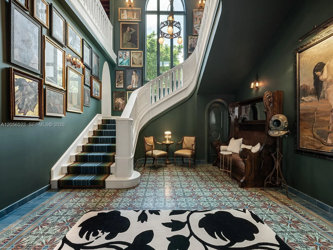
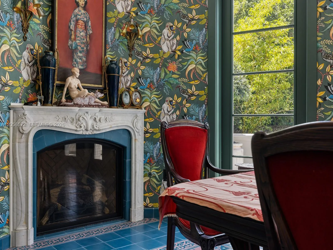
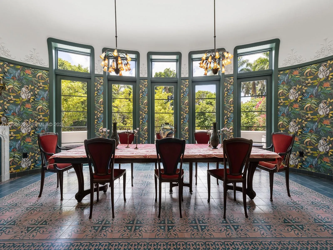
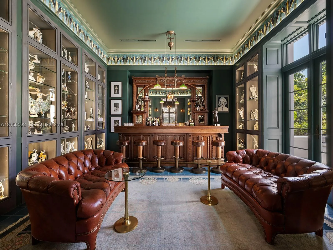
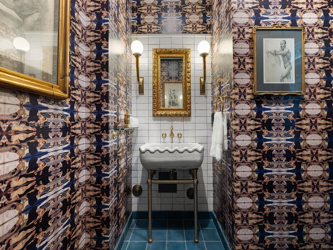
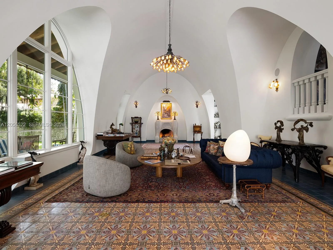
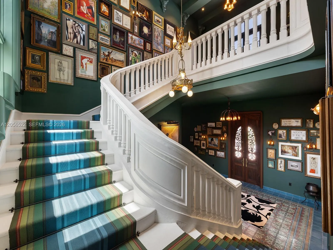
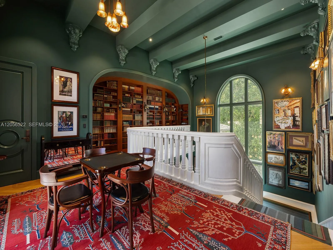
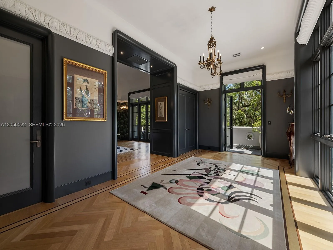
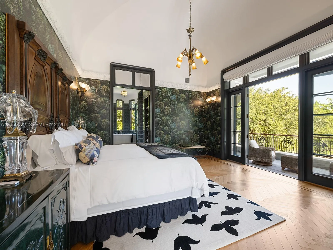
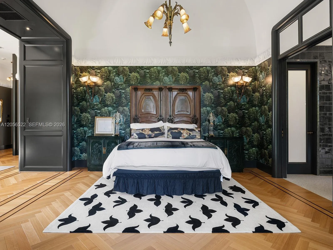
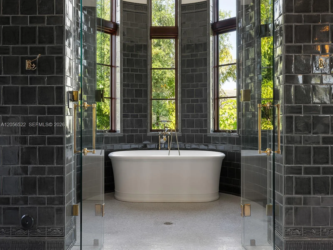
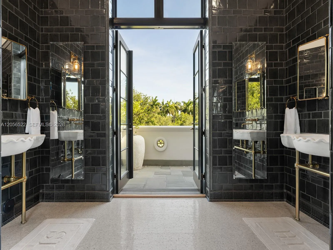
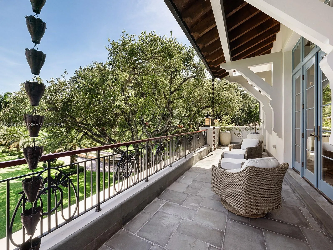
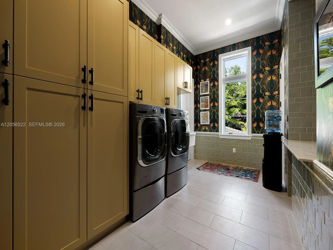
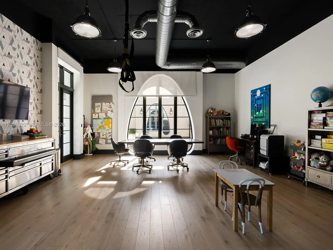
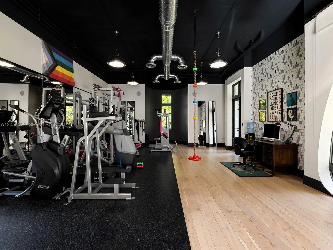
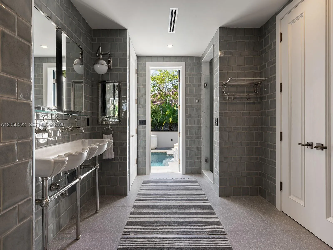
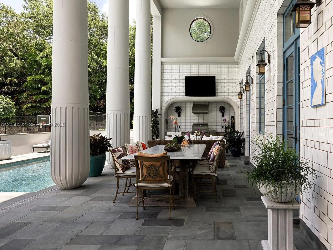
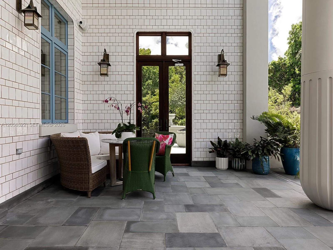
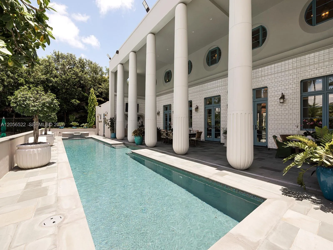
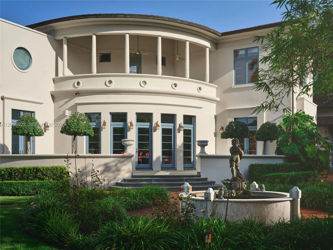
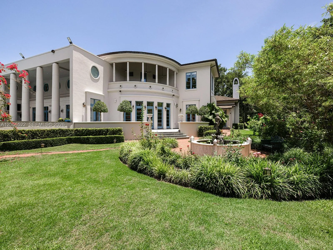
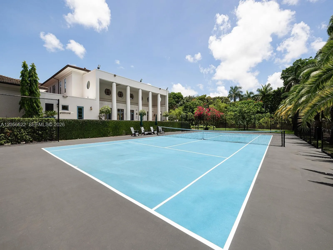
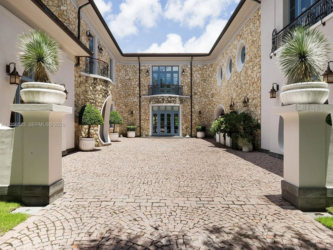
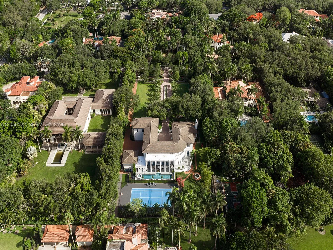
Inspired by the visionary work of Victor Horta and Hector Guimard, this extraordinary estate blends timeless classical architecture with the organic elegance of Art Nouveau. Designed by acclaimed architect Rafael Portuondo and set on nearly two private acres, the residence features grand gates, a 200-foot private drive, and a striking 107-foot water feature influenced by Rome’s Piazza Navona. Inside, soaring ceilings, custom Catalan concrete and Italian herringbone white oak floors, a ballroom, wine cellar, elevator, chef’s kitchen, and a luxurious primary suite showcase exceptional craftsmanship. The meticulously designed grounds feature formal French-style gardens, 21 Canary Island date palms, mature oak trees, a lighted tennis court, a 60-foot heated pool and spa, summer kitchen, guest house, and multiple elegant entertaining spaces. Spanning nearly 18,000 total SF, this rare estate is ideally positioned at the crossroads of North Pinecrest, Coral Gables, and South Miami, offering convenient access to top-rated schools, fine dining, luxury shopping, premier tennis clubs, and tropical parks.
Amenities
2 Stories
4-car Garage
Balcony
Barbecue
Bathtub
Bedroom on Main Level
Built 2022
Built-in Barbecue
Built-in Barbecue, Balcony, Barbecue, Lighting, Outdoor Living Area, Other
Built-in Features
Closet Cabinetry
Cooling: Central Air, Electric
Dining Area
Dual Sinks
Elevator
Entrance Foyer
Family/Dining Room
Garden Tub/Roman Tub
Heated
Heating: Central, Electric
In Ground
Kitchen/Dining Combo
Lighting
Other
Outdoor Living Area
Pantry
Pool
Separate Shower
Separate/Formal Dining Room
Sitting Area in Primary
Soaking Tub
Upper Level Primary
Vaulted Ceiling(s)
View: Garden, Other, Pool, Tennis Court
Walk-In Closet(s)
Wet Bar
Wet Bar, Built-in Features, Bedroom on Main Level, Bathtub, Closet Cabinetry, Dining Area, Separate/Formal Dining Room, Dual Sinks, Entrance Foyer, Elevator, Family/Dining Room, Garden Tub/Roman Tub, Kitchen/Dining Combo, Other, Pantry, Sitting Area in Primary, Soaking Tub, Separate Shower, Upper Level Primary, Vaulted Ceiling(s), Walk-In Closet(s)
Payment Calculator
$0.00 per month
30 Year Fixed, 6.59% Interest
Principal & Interest
$0.00
Property Tax
$0.00
Mortgage Insurance
$0.00
HOA
$0.00
Home Owners Insurance
$0.00
Property Location
Listing Office:
Serhant
Listing Agent:
Angel Nicolas

All listings featuring the BMLS logo are provided by BeachesMLS Inc. This information is not verified for authenticity or accuracy and is not guaranteed. Copyright 2026 Beaches Multiple Listing Service, Inc. Updated: 09/23/2026 12:14 PM
Some properties that appear for sale on this limited electronic display may no longer be available. For the most current information, contact one of our agents.
Contact Your Agent

Gilles Alix
Ask a Question!
Get answers fast
Similar Properties