Active
single
SALE
6701 Sw 101st Street, Pinecrest, Florida 33156
Pinecrest, FL 33156
$20,000,000
7 beds
8.5 baths
11,253 sqft
Pool
Property Details
MLS#
A12013700
Type
Single
Square Footage
11,253
Bedrooms
7
Bathrooms
8 full, 1 half
Year Built
2026
Tax Amount
$43,982
Garage Spaces
3
Property Description
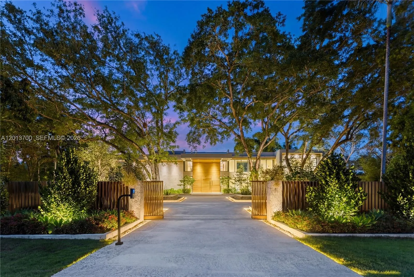
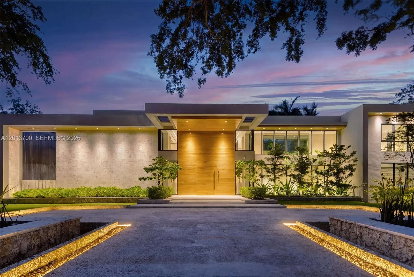
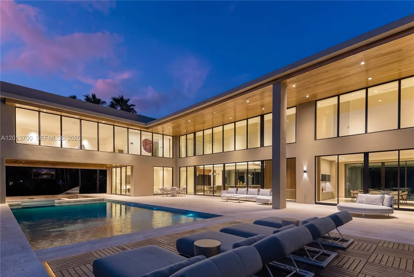
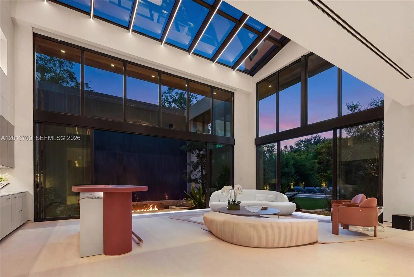
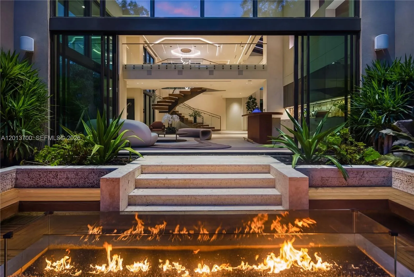
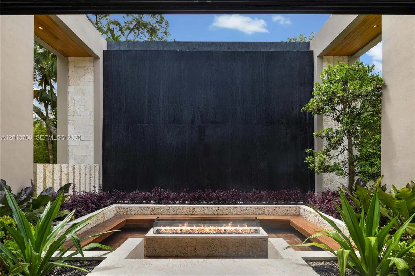
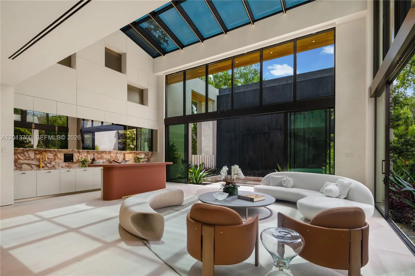
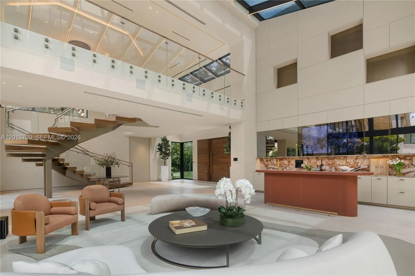
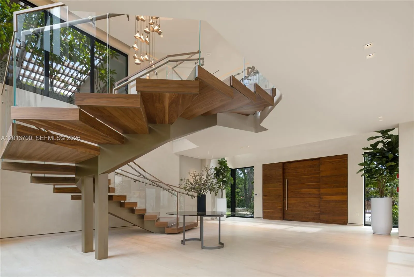
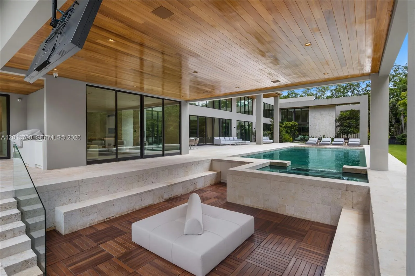
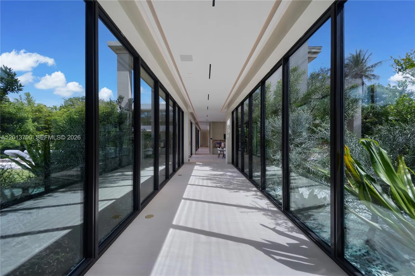
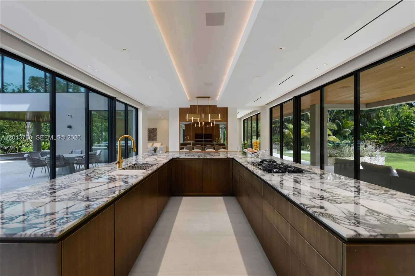
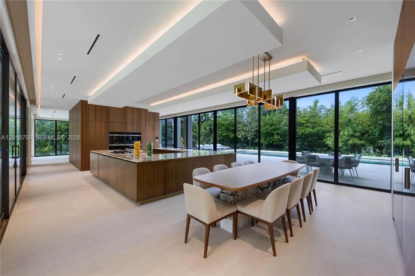
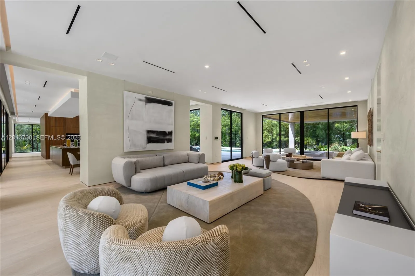
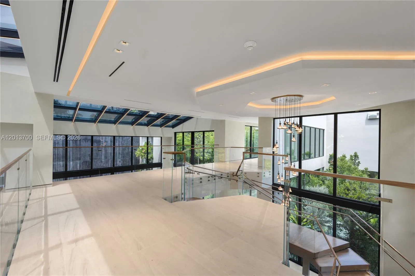
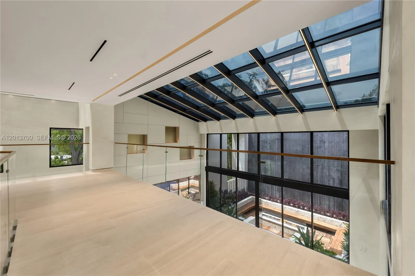
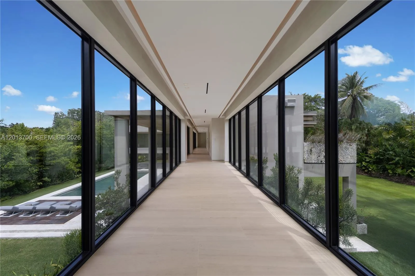
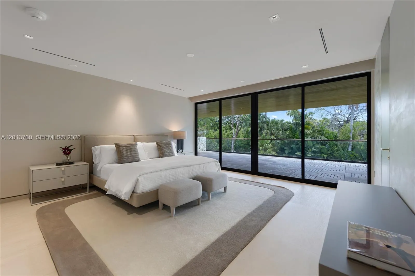
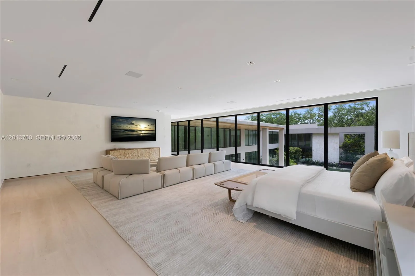
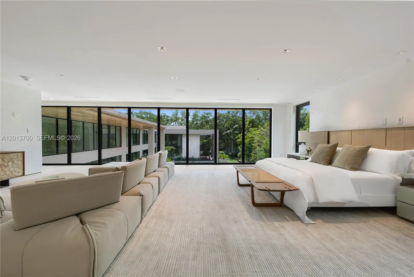
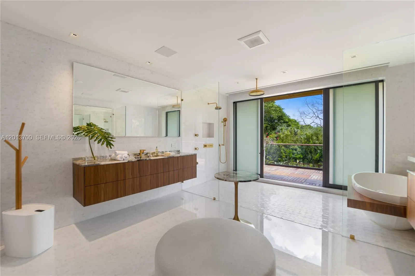
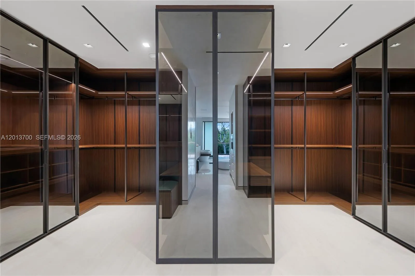
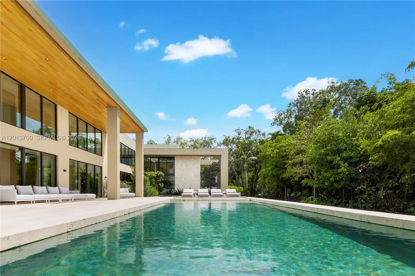
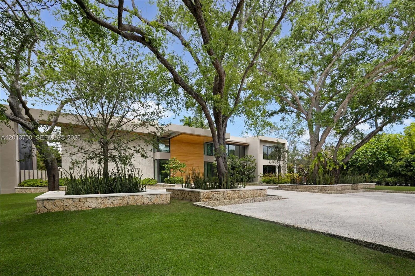
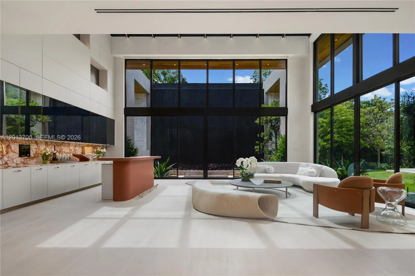
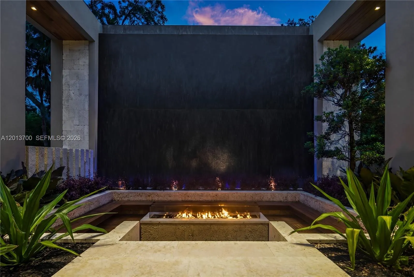
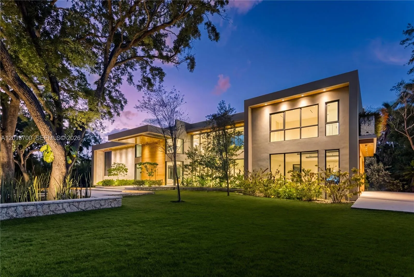
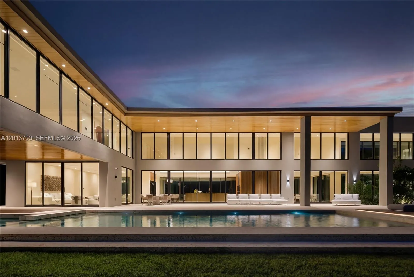
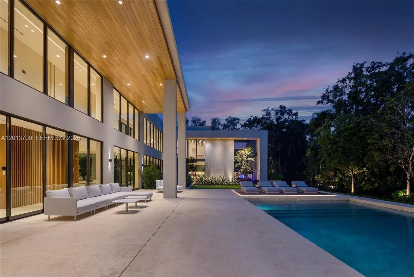
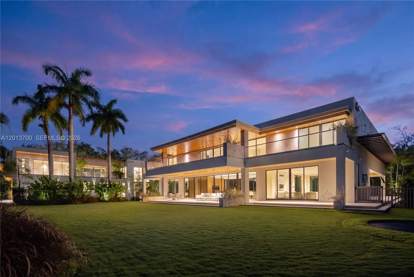
Crestpoint Estate represents a rare convergence of architecture, resort-scale amenity and artistic vision, privately set behind a parametric entrance on a 55,000+ square foot estate in the heart of Pinecrest. Spanning over 16,000 total square feet, the residence offers 7 bedrooms and 8.5 bathrooms, defined by a refined palette of oolite stone, cumaru wood, and venetian plaster.A dramatic, LED-lit entry court sets the stage for arrival, leading to a grand double-height foyer anchored by a sculptural walnut floating staircase. Natural light defines the interiors, highlighted by a signature sloped skylight over the great room and a glass-lined corridor framed by lush tropical gardens, seamlessly blending indoor and outdoor living.The Fendi-designed kitchen overlooks the expansive grounds, while the formal living and distinguished entertainment room features bespoke Hermès leather accents. Outdoors, a double-height cascading granite waterfall as a striking focal point alongside a sunken fire lounge, Sukabumi stone pool, putting green, and curated landscaping. Crestpoint Estate offers a warm, fully turnkey residence designed for refined entertaining and everyday living.
Amenities
2 Stories
3-car Garage
Automatic Chlorination
Balcony
Balcony, Outdoor Living Area, Outdoor Shower
Breakfast Area
Built 2026
Built-in Features
Closet Cabinetry
Cooling: Central Air
Custom Mirrors
Dual Sinks
Eat-in Kitchen
Elevator
Entrance Foyer
Heating: Central
High Ceilings
Jetted Tub
Kitchen Island
Living/Dining Room
Main Level Primary
Multiple En Suite Bathrooms
Outdoor Living Area
Outdoor Shower
Pool
Sitting Area in Primary
Tub Shower
Upper Level Primary
View: Garden, Pool
Walk-In Closet(s)
Wet Bar
Wet Bar, Built-in Features, Breakfast Area, Closet Cabinetry, Dual Sinks, Entrance Foyer, Eat-in Kitchen, Elevator, High Ceilings, Jetted Tub, Kitchen Island, Living/Dining Room, Custom Mirrors, Main Level Primary, Multiple En Suite Bathrooms, Sitting Area in Primary, Tub Shower, Upper Level Primary, Walk-In Closet(s)
Payment Calculator
$0.00 per month
30 Year Fixed, 6.59% Interest
Principal & Interest
$0.00
Property Tax
$0.00
Mortgage Insurance
$0.00
HOA
$0.00
Home Owners Insurance
$0.00
Property Location
Listing Office:
One Sotheby's International Realty
Listing Agent:
Julian Johnston

All listings featuring the BMLS logo are provided by BeachesMLS Inc. This information is not verified for authenticity or accuracy and is not guaranteed. Copyright 2026 Beaches Multiple Listing Service, Inc. Updated: 09/28/2026 2:39 PM
Some properties that appear for sale on this limited electronic display may no longer be available. For the most current information, contact one of our agents.
Contact Your Agent

Barbara Gillis
Ask a Question!
Get answers fast
Similar Properties