Active
single
SALE
126 W San Marino Drive, Miami Beach, Florida 33139
Miami Beach, FL 33139
$35,995,000
5 beds
6 baths
7,890 sqft
Pool
Property Details
MLS#
A12043415
Type
Single
Square Footage
7,890
Bedrooms
5
Bathrooms
5 full, 2 half
Year Built
2018
Tax Amount
$272,157
Garage Spaces
2
Property Description
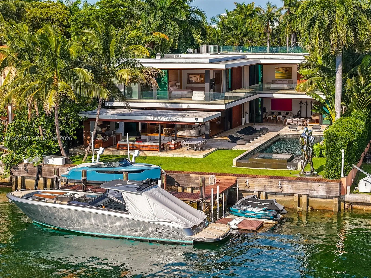
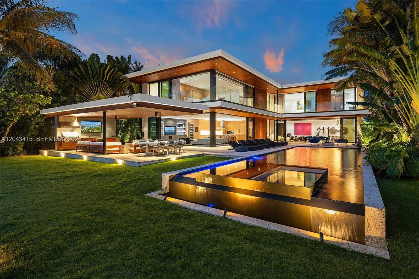
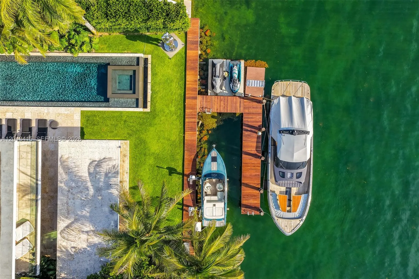
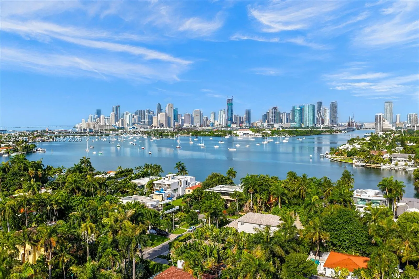
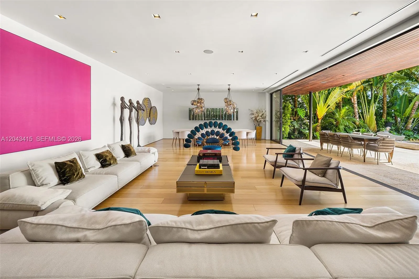
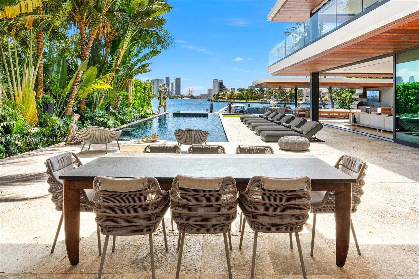
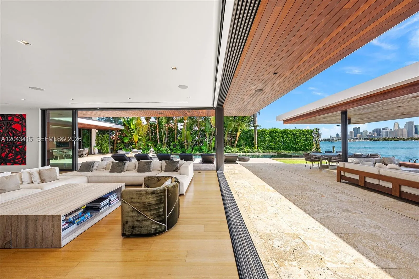
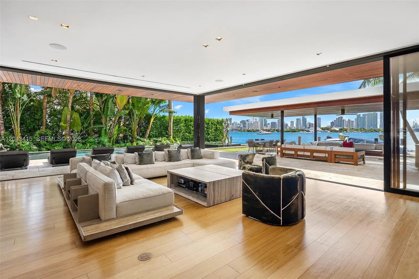
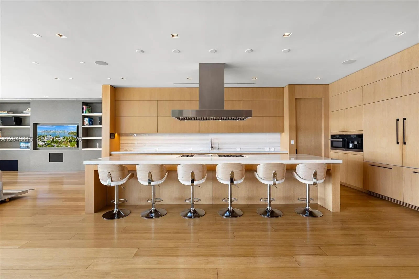
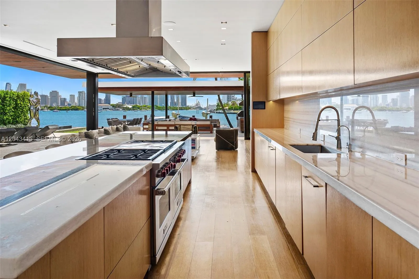
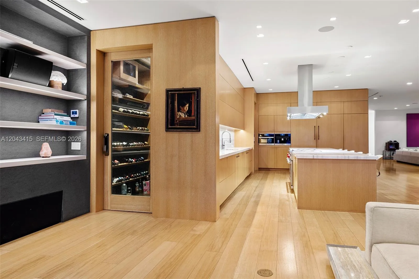
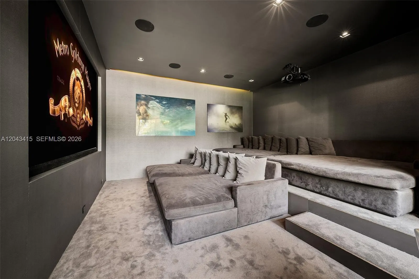
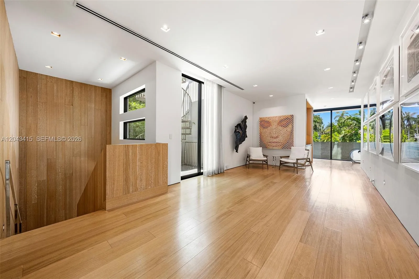
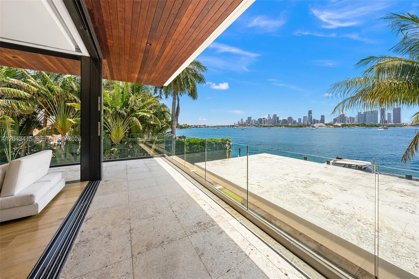
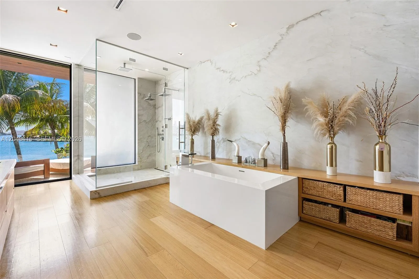
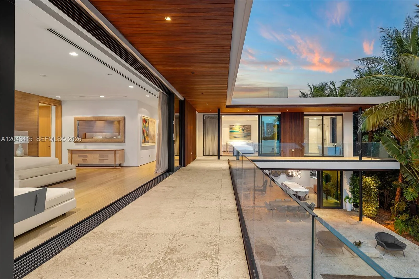
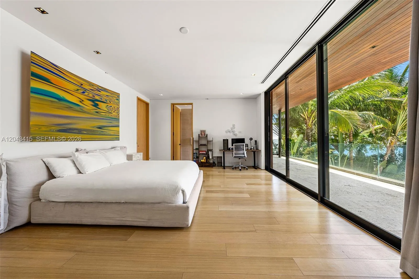
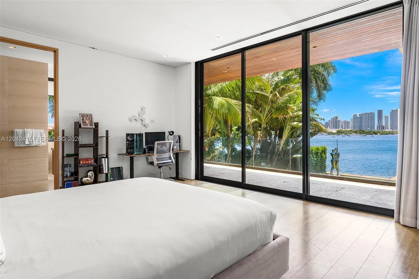
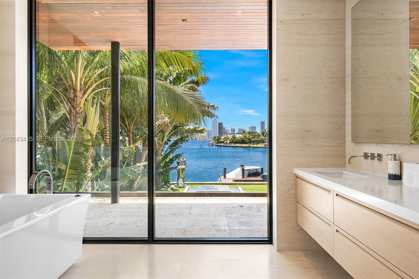
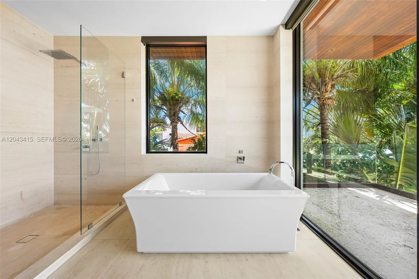
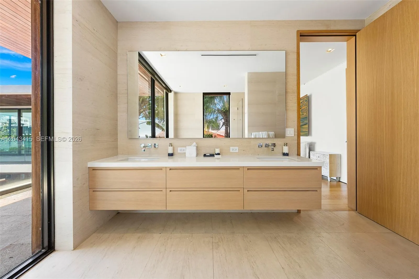
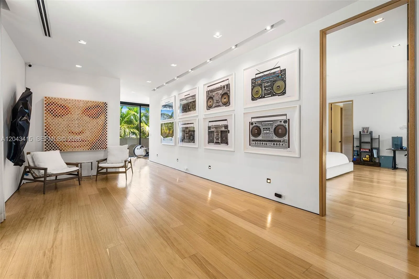
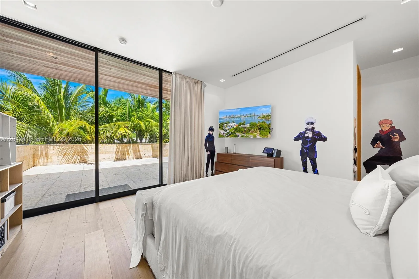
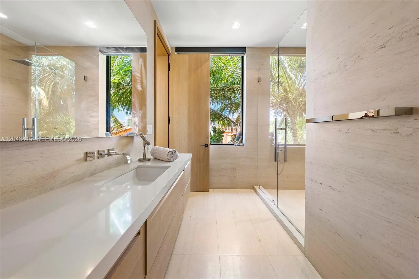
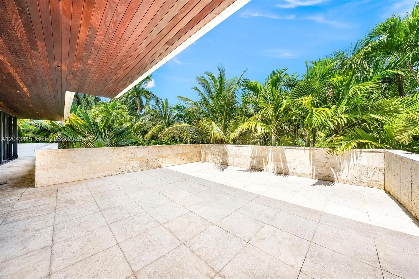
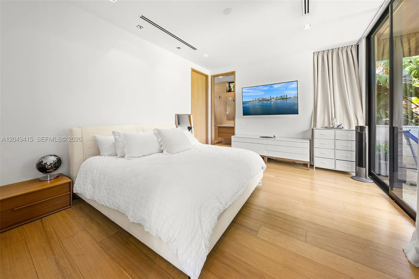
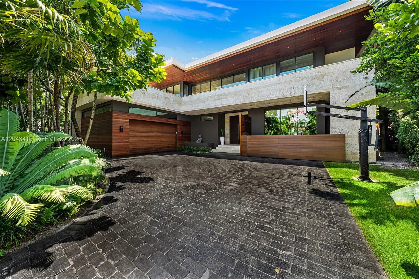
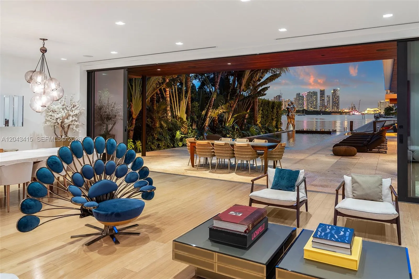
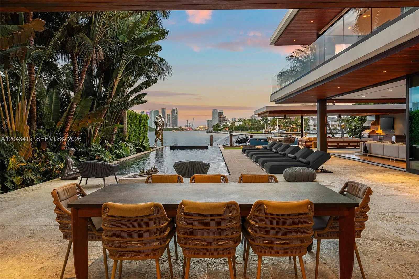
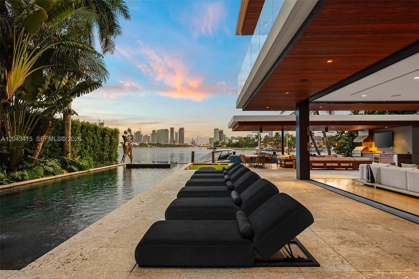
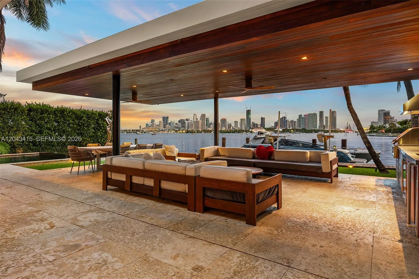
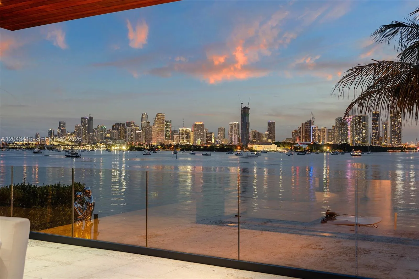
Trophy tropical modern estate by acclaimed firm Choeff Levy Fischman Architecture + Design. Occupying one of the Venetian Islands' most coveted settings on the prized southwest side of San Marino Island, this approximately 8,000 SF residence sits on a generous 15,750 SF bayfront parcel with 90 feet of waterfrontage and clear views of Biscayne Bay and the Downtown Miami skyline.Expansive entertaining spaces open through floor-to-ceiling Fleetwood glass doors to lush tropical grounds, a negative-edge pool and spa, and multiple waterfront lounge and dining areas. A private multi-vessel dock with lift and jet ski platforms provides direct access to Biscayne Bay and beyond.The residence offers five bedroom suites, a private office, family room, theater, wine room, and living spaces designed for both grand entertaining and everyday comfort. A sleek chef's kitchen with Miele appliances, gas cooking, and a separate catering kitchen serves intimate family living and large-scale gatherings with equal ease.The primary suite captures breathtaking sunsets and panoramic skyline views while offering dual dressing rooms and a spa-inspired marble bath. Wraparound terraces and an expansive rooftop entertaining level offer sweeping vantage points over the bay and Miami's iconic skyline.A rare convergence of architectural sophistication, resort-style amenities, privacy, and world-class waterfront living in one of Miami Beach's most prestigious island neighborhoods.
Amenities
2 Stories
2-car Garage
Balcony
Bar
Barbecue
Bathtub
Breakfast Area
Built 2018
Built-in Barbecue
Built-in Barbecue, Balcony, Barbecue, Lighting, Outdoor Living Area, Outdoor Shower, Other
Built-in Features
Closet Cabinetry
Cooling: Central Air, Electric
Dual Sinks
Eat-in Kitchen
Heated
Heating: Central, Electric
In Ground
Kitchen Island
Lighting
Living/Dining Room
Main Level Primary
Other
Outdoor Living Area
Outdoor Shower
Outside Bath Access
Pantry
Pool
Separate Shower
Soaking Tub
Split Bedrooms
Upper Level Primary
View: Bay, Water
Walk-In Closet(s)
Wet Bar
Wet Bar, Built-in Features, Breakfast Area, Bathtub, Closet Cabinetry, Dual Sinks, Eat-in Kitchen, Kitchen Island, Living/Dining Room, Main Level Primary, Other, Pantry, Split Bedrooms, Soaking Tub, Separate Shower, Upper Level Primary, Bar, Walk-In Closet(s)
Ask a Question!
Get answers fast
Payment Calculator
$0.00 per month
30 Year Fixed, 6.59% Interest
Principal & Interest
$0.00
Property Tax
$0.00
Mortgage Insurance
$0.00
HOA
$0.00
Home Owners Insurance
$0.00
Property Location
Listing Office:
Douglas Elliman
Listing Agent:
Billy Hernandez

All listings featuring the BMLS logo are provided by BeachesMLS Inc. This information is not verified for authenticity or accuracy and is not guaranteed. Copyright 2026 Beaches Multiple Listing Service, Inc. Updated: 08/27/2026 4:55 AM
Some properties that appear for sale on this limited electronic display may no longer be available. For the most current information, contact one of our agents.
Contact Your Agent

Mintzie Gutstein
Similar Properties