Active
single
SALE
17892 Hampshire Lane, Boca Raton, Florida 33498
Boca Raton, FL 33498
$2,175,000
4 beds
4 baths
4,316 sqft
HOA: $394.00
Pool
Property Details
MLS#
A12059274
Type
Single
Square Footage
4,316
Bedrooms
4
Bathrooms
4 full
Year Built
1988
Tax Amount
$14,911
HOA Fees
$394
Garage Spaces
3
Property Description
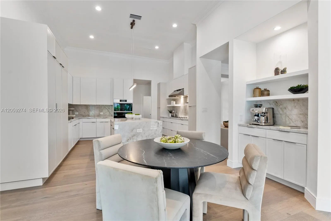
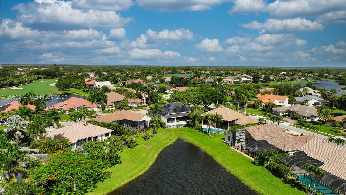
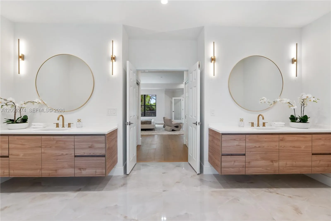
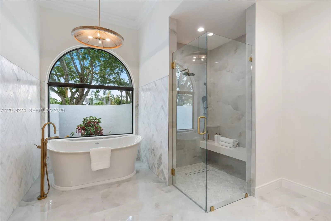
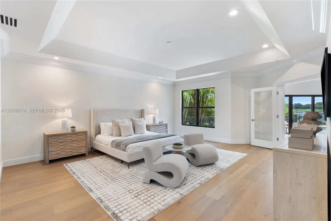
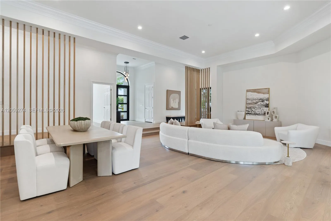
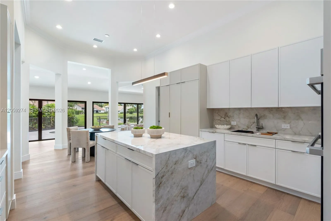
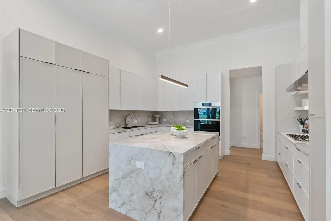
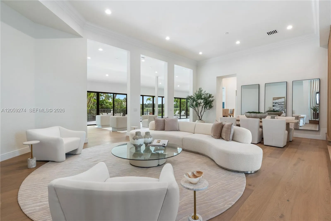
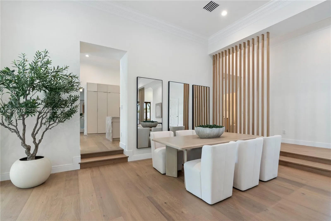
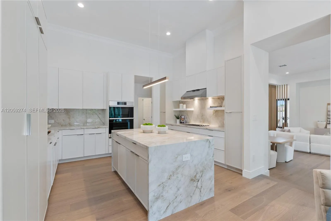
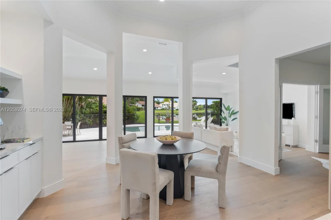
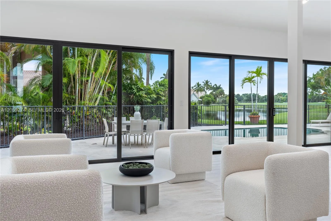
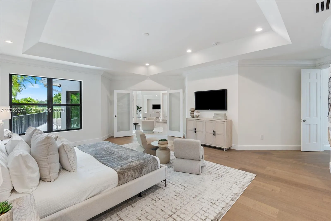
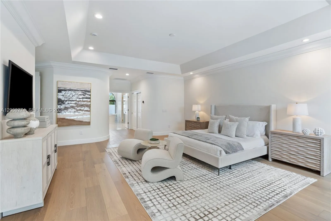
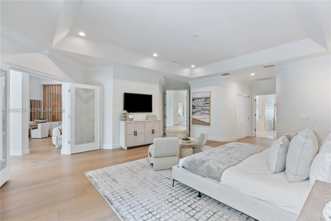
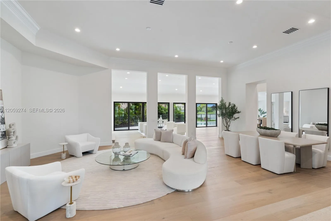
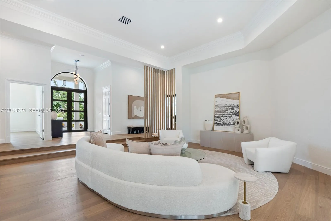
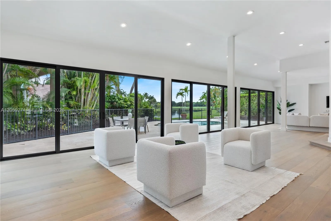
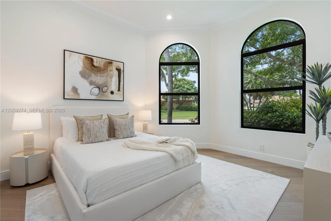
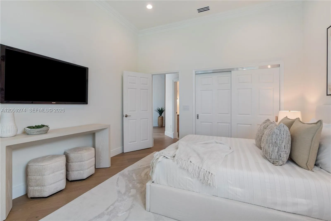
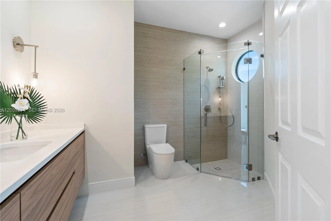
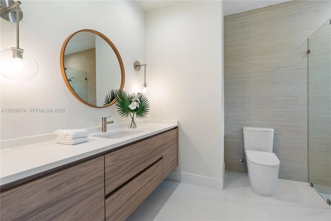
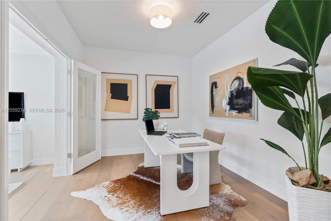
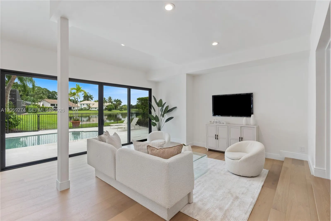
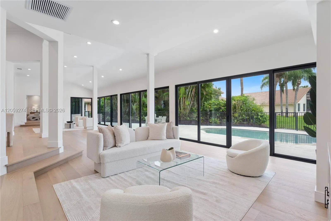
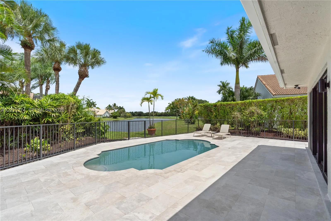
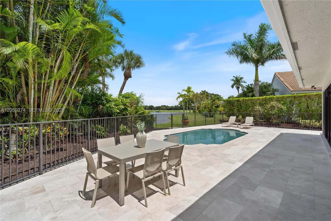
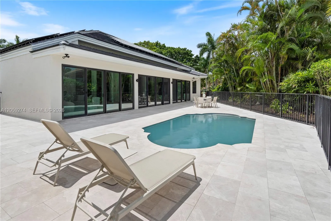
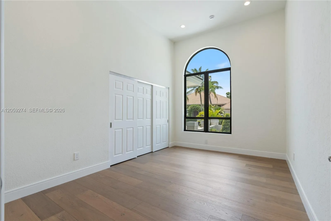
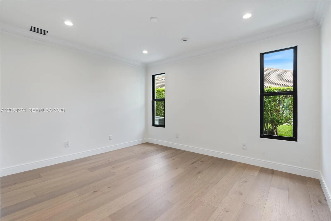
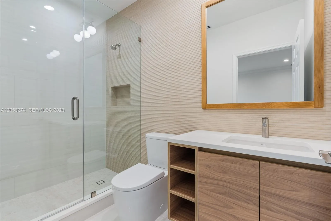
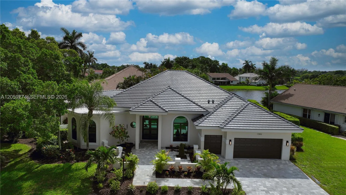
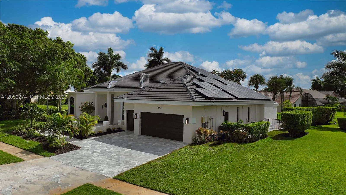
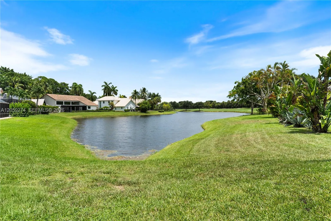
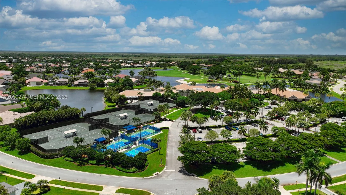
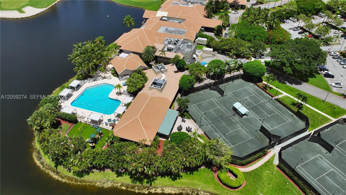
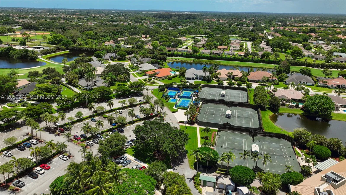
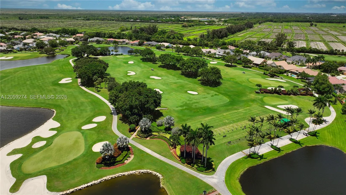
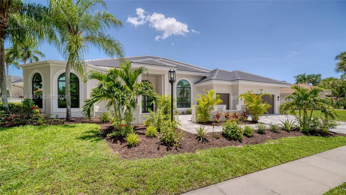
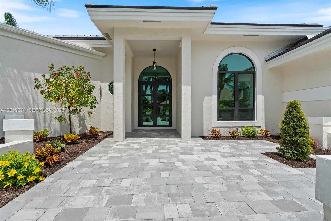
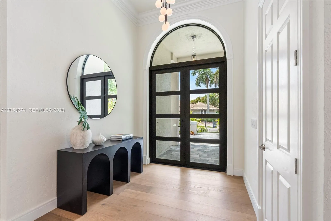
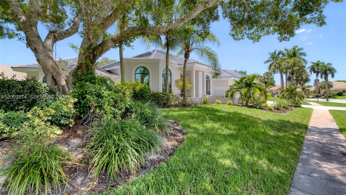
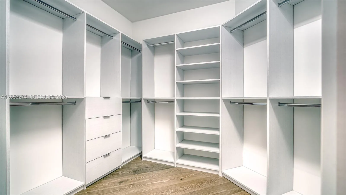
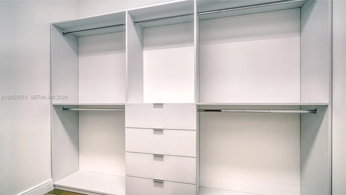
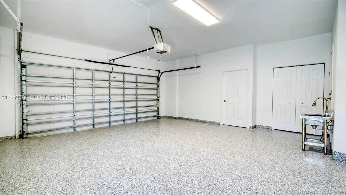
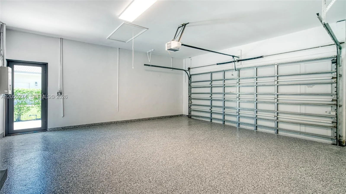
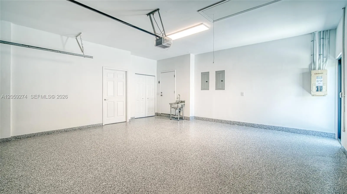
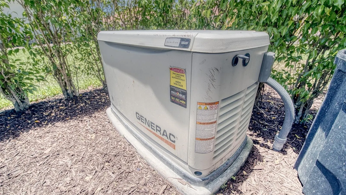
Competitively priced, renovated from top to bottom, this home is set on an oversized, private corner lake lot in Stonebridge Country Club. Offering 4,316 square feet of thoughtfully designed living space, the residence features 4 bedrooms, 4 full bathrooms, a private office, cozy courtyard perfect for morning coffee or pets, a two-car garage, and a separate golf cart garage both with new epoxy flooring.Every detail has been updated with quality craftsmanship, including a new 2026 concrete tile roof, complete impact windows and doors, wide-plank engineered hardwood flooring, and a stunning custom kitchen featuring porcelain countertops, custom cabinetry, and a premium Dacor appliance package with a 36-inch propane gas cooktop and 42-inch panel-ready refrigerator. The outdoor living area is equally impressive with a refinished Diamond Brite pool, new pool deck, custom paver driveway and walkways, professional landscaping with a nine-zone irrigation system, new privacy fencing, and a cozy outdoor sitting area.Additional improvements include two new electrical panels, a 18kW Generac generator with a transferable warranty through 2043, high-efficiency A/C system, a brand-new high-recovery water heater, and an energy-efficient Sunrun solar system with average electric bills of approximately $30 per month.Move-in ready and finished to an exceptional standard, this is a rare opportunity to own one of Stonebridge Country Club's most extensively updated homes. A rated Schools. 3D Tour available upon request
Amenities
1 Stories
3-car Garage
Association
Bar
Bathtub
Bathtub, Dining Area, Separate/Formal Dining Room, Entrance Foyer, High Ceilings, Main Level Primary, Pantry, Soaking Tub, Separate Shower, Walk-In Closet(s), Bar
Built 1988
Cooling: Central Air
Dining Area
Entrance Foyer
Heating: Central
High Ceilings
In Ground
Main Level Primary
Outdoor Living Area
Pantry
Pool
Separate Shower
Separate/Formal Dining Room
Soaking Tub
View: Lake
Walk-In Closet(s)
Payment Calculator
$0.00 per month
30 Year Fixed, 6.59% Interest
Principal & Interest
$0.00
Property Tax
$0.00
Mortgage Insurance
$0.00
HOA
$0.00
Home Owners Insurance
$0.00
Property Location
Listing Office:
Compass Florida LLC
Listing Agent:
Patricia Pappaterra

All listings featuring the BMLS logo are provided by BeachesMLS Inc. This information is not verified for authenticity or accuracy and is not guaranteed. Copyright 2026 Beaches Multiple Listing Service, Inc. Updated: 10/08/2026 9:23 PM
Some properties that appear for sale on this limited electronic display may no longer be available. For the most current information, contact one of our agents.
Contact Your Agent
Barbara Ackerman
Ask a Question!
Get answers fast
Similar Properties