Active
single
RENTAL
8612 Swinley Forest Way, Boca Raton, Florida 33434
Boca Raton, FL 33434
$10,500
/month
4 beds
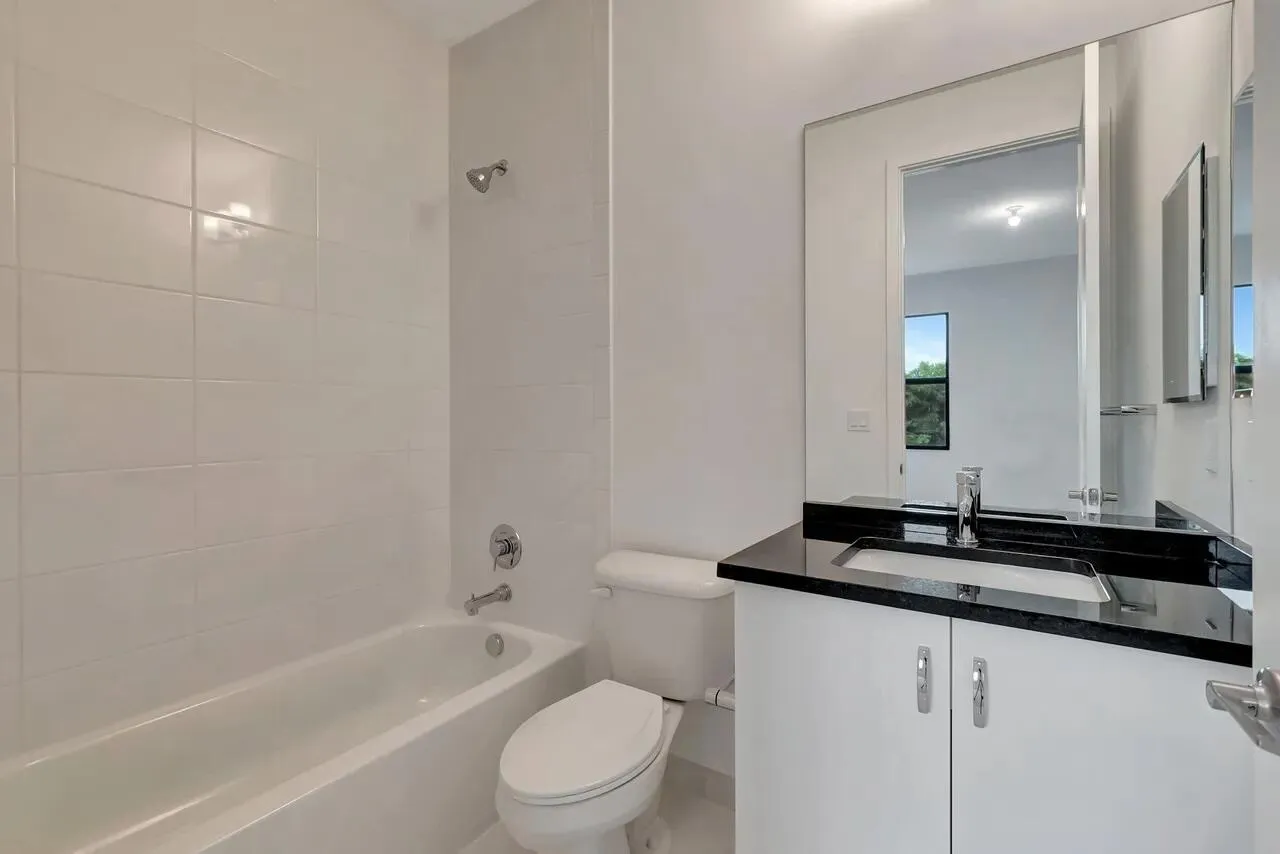
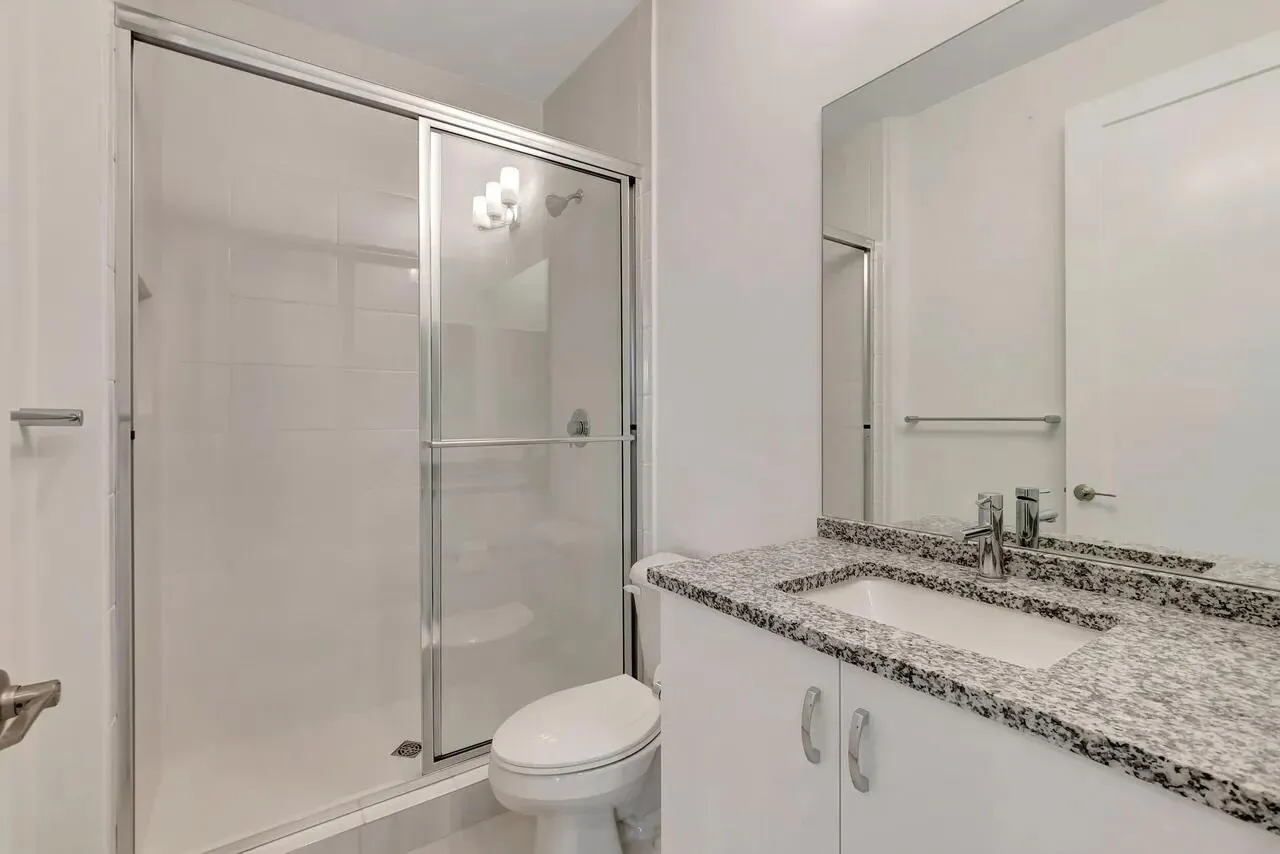
4.5 baths
3,263 sqft
Pool
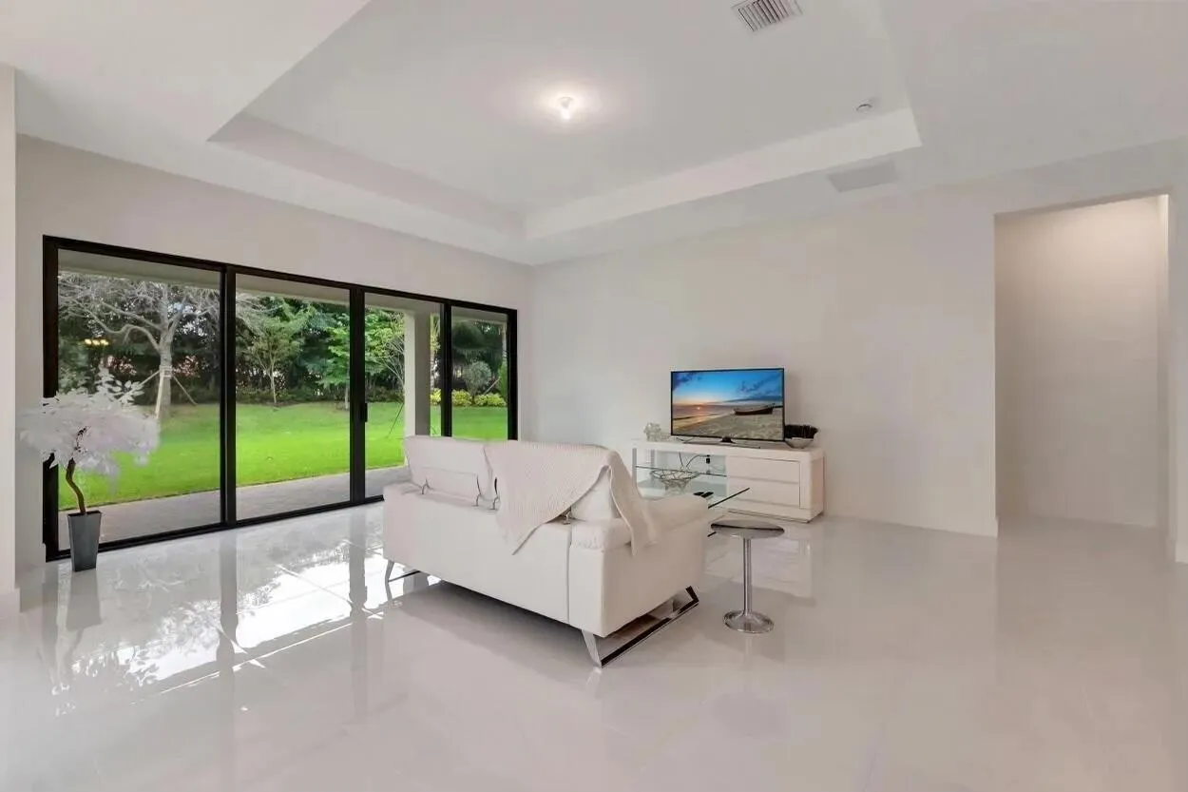
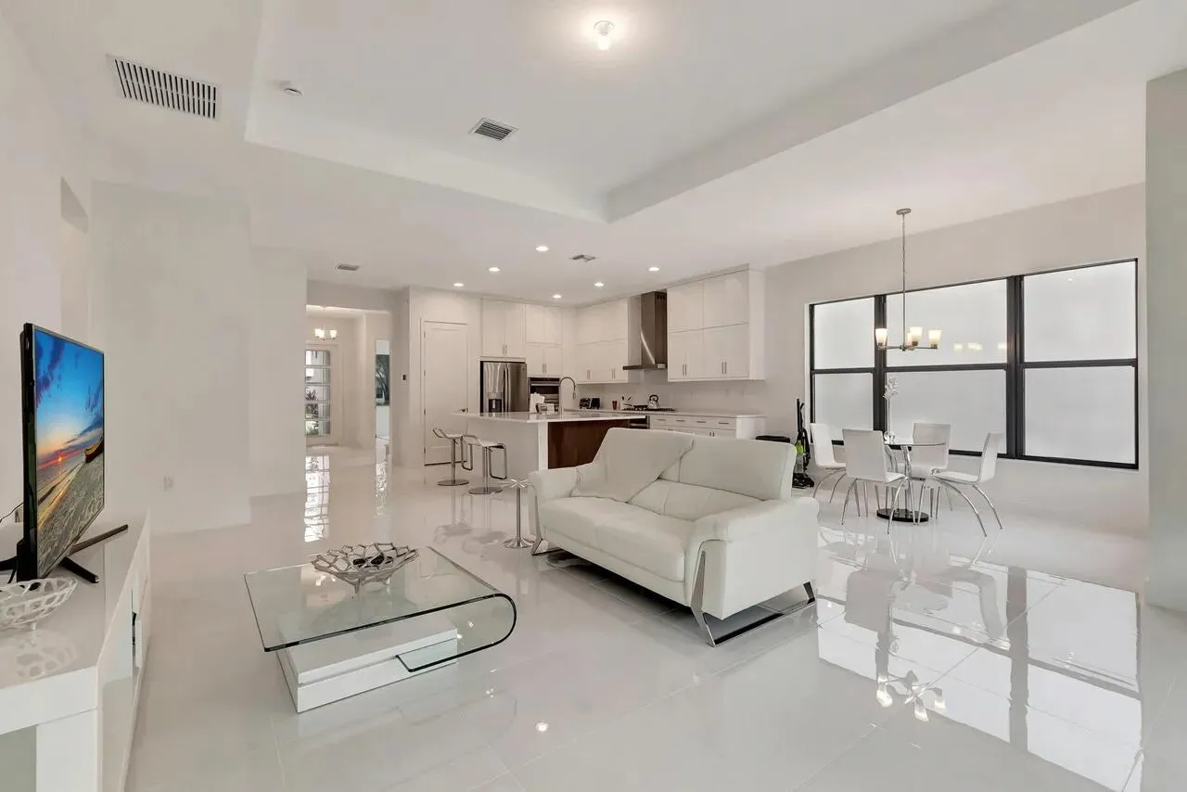
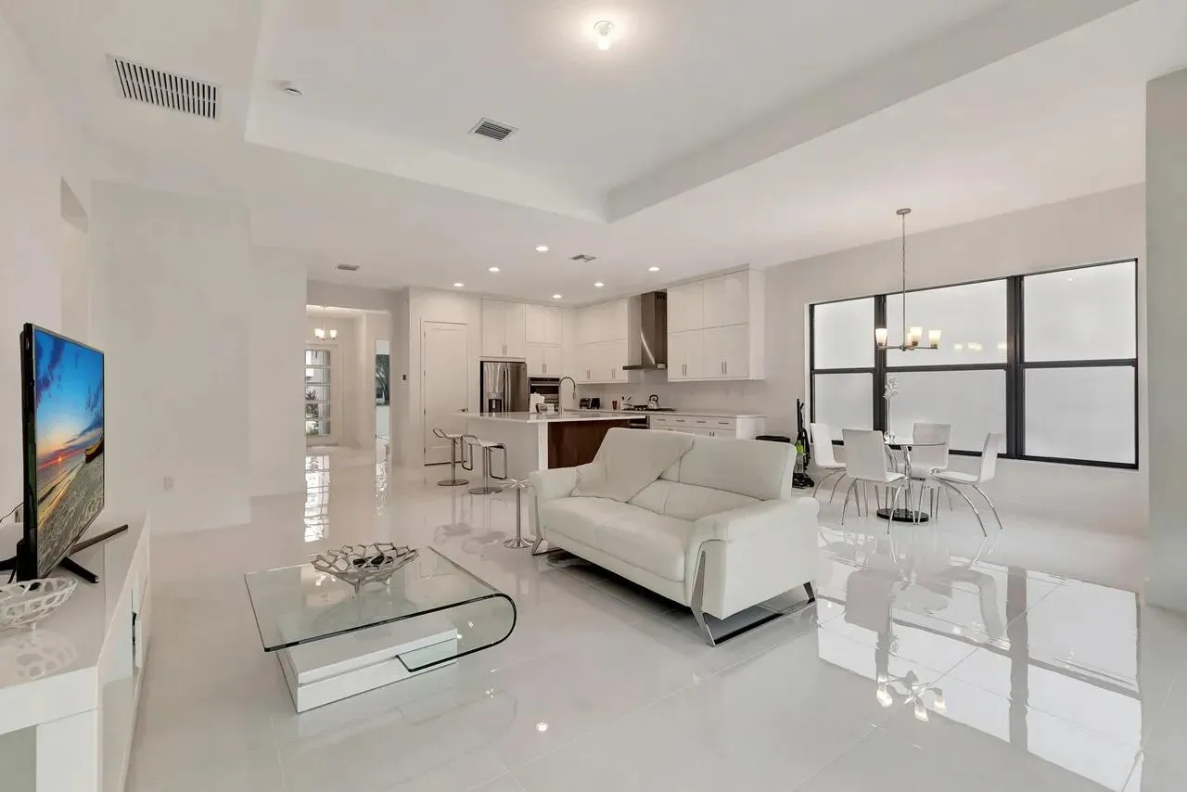
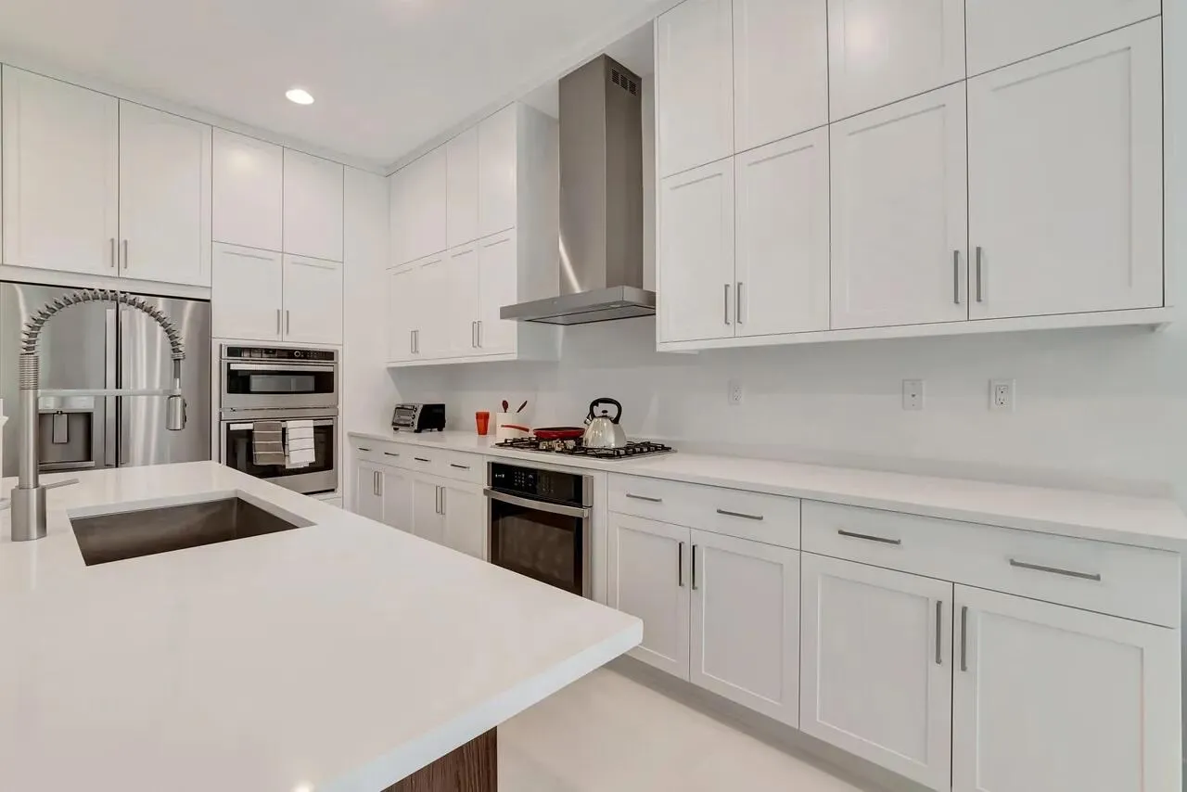
Property Details
MLS#
B26060314
Type
Single
Square Footage
3,263
Bedrooms
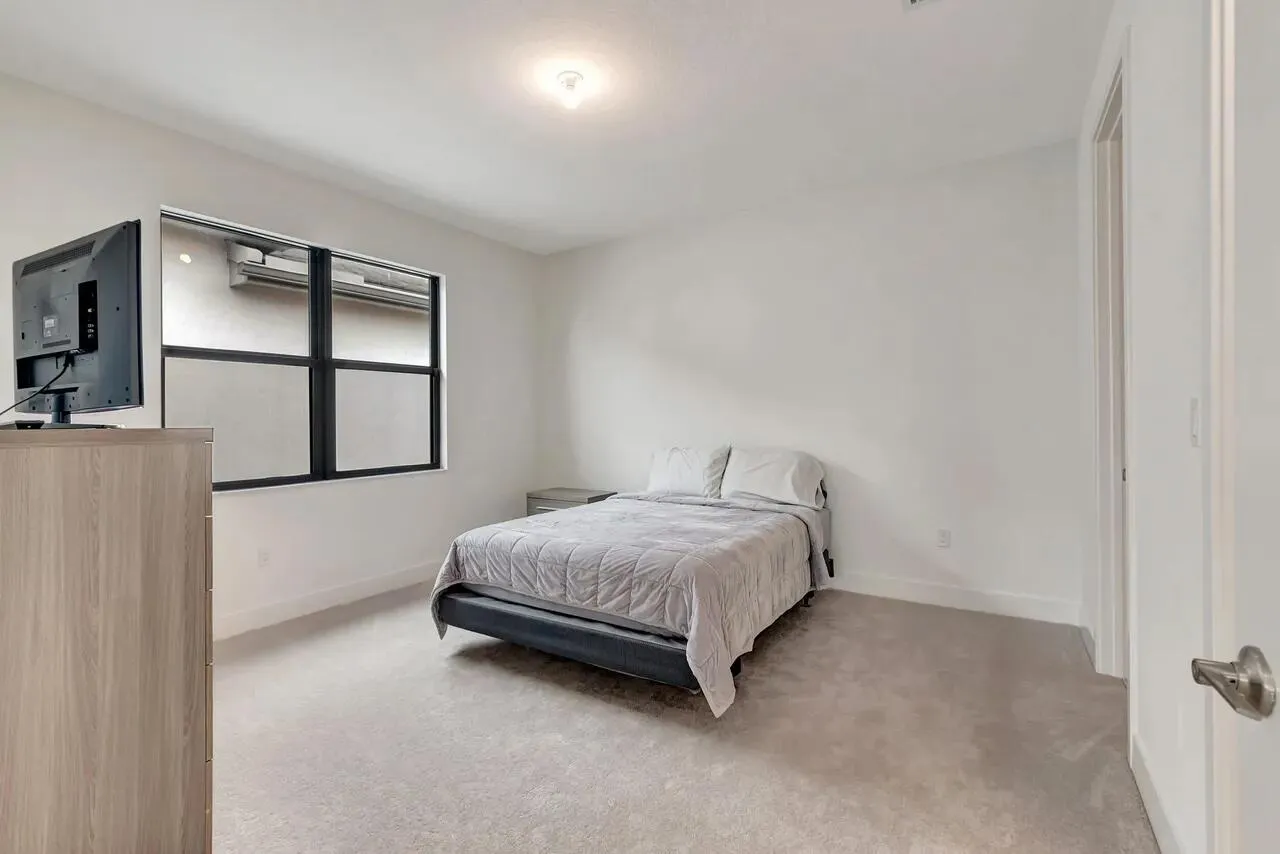
4
Bathrooms
4 full, 1 half
Year Built
2023
Garage Spaces
2
Property Description
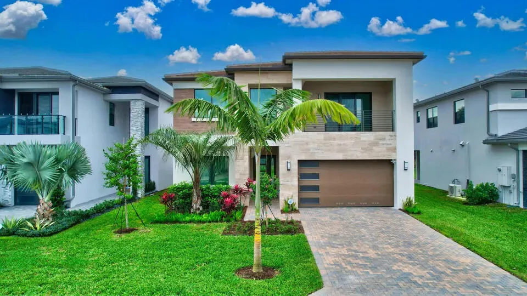
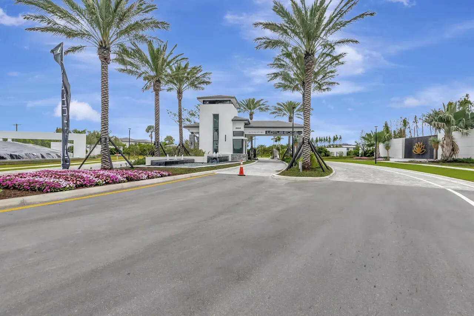
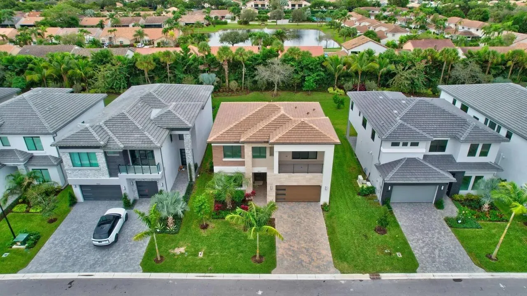
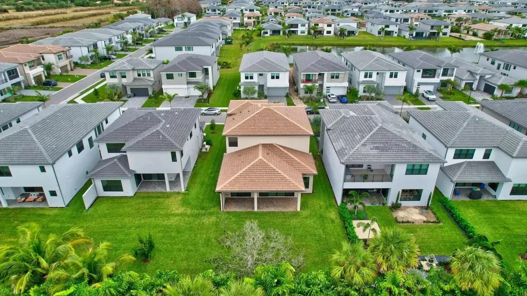
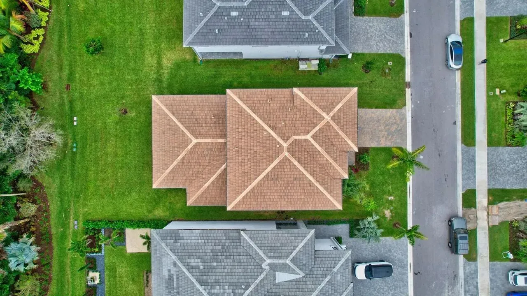
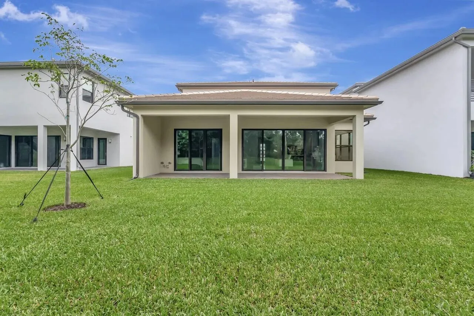
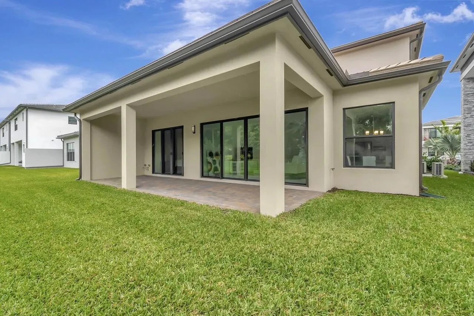
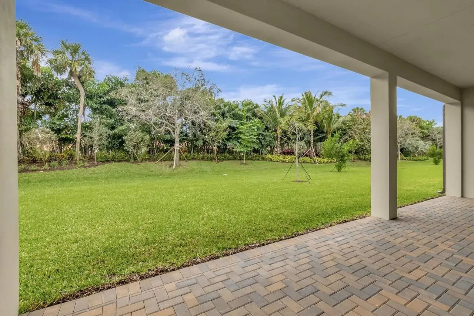
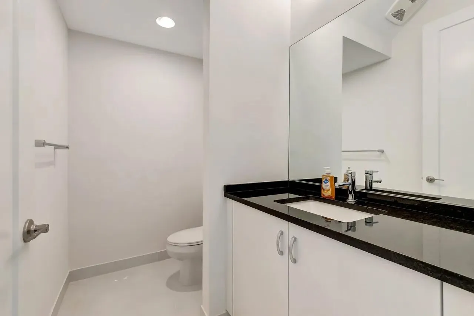
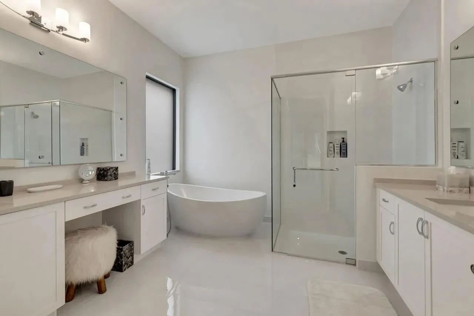
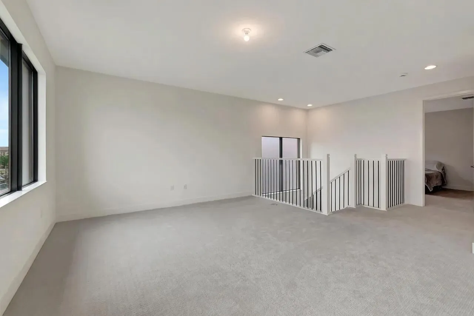
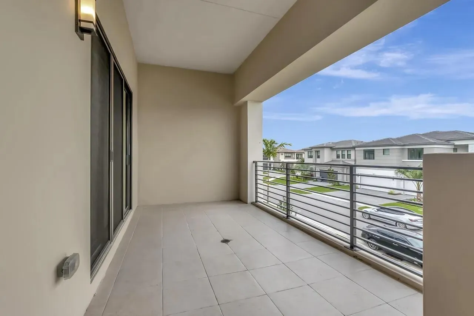
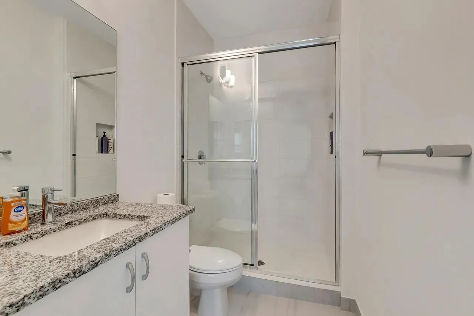
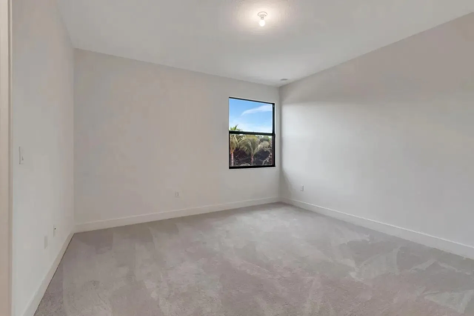
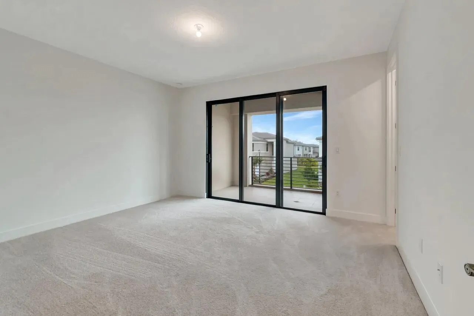
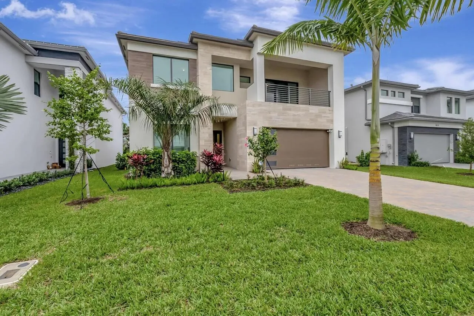
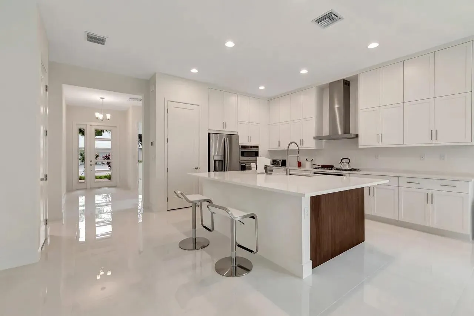
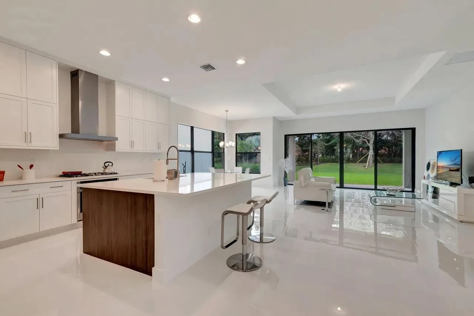
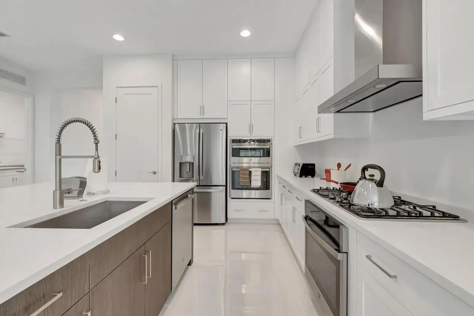
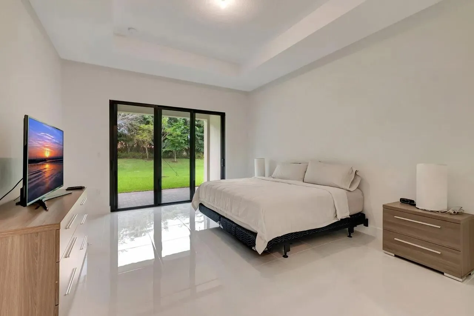
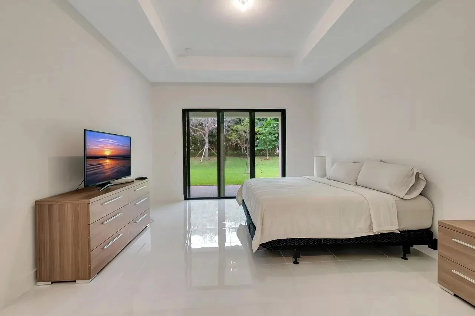
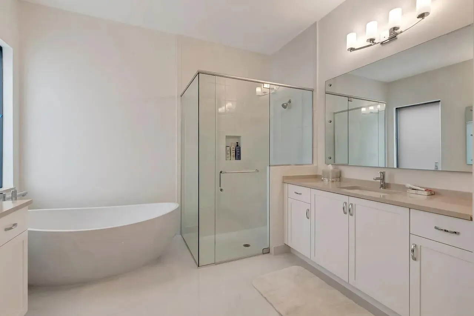
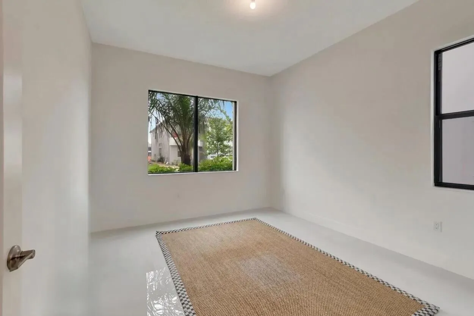
Rare first-floor primary suite, modern 2023 construction, and approximately 3,263 square feet of living space set this home apart in the highly sought-after gated Lotus Palm community. Offering 4 bedrooms, 4.5 bathrooms, and an open-concept floor plan, the home features a spacious chef's kitchen with an oversized island, brand-new appliances, window treatments throughout, and a private balcony. The functional layout provides an ideal blend of privacy, comfort, and open living spaces for everyday living and entertaining. Residents enjoy access to Lotus Palm's exceptional resort-style amenities, including a spectacular clubhouse, resort-style pools, fitness center, tennis and pickleball courts, restaurant, and more. Available for occupancy September 15, 2026. Rare first-floor primary suite, modern 2023 construction, and approximately 3,263 square feet of living space set this home apart in the highly sought-after gated Lotus Palm community. Offering 4 bedrooms, 4.5 bathrooms, and an open-concept floor plan, the home features a spacious chef's kitchen with an oversized island, brand-new appliances, window treatments throughout, and a private balcony. The functional layout provides an ideal blend of privacy, comfort, and open living spaces for everyday living and entertaining. Residents enjoy access to Lotus Palm's exceptional resort-style amenities, including a spectacular clubhouse, resort-style pools, fitness center, tennis and pickleball courts, restaurant, and more. Available for occupancy September 15, 2026.
Amenities
2 Stories
2-car Garage
Association
Balcony
Balcony, Lighting, Outdoor Living Area
Bathtub
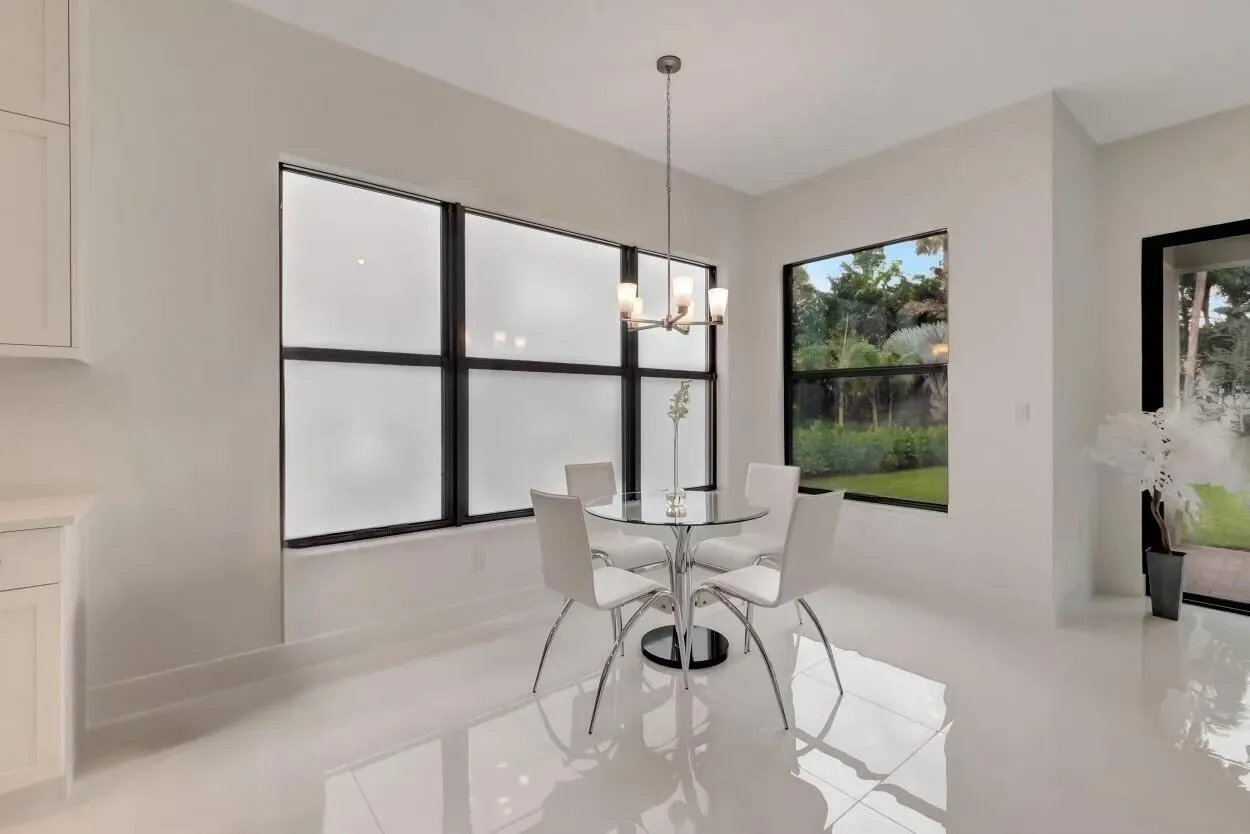
Bathtub, Dual Sinks, Eat-in Kitchen, Family/Dining Room, Garden Tub/Roman Tub, High Ceilings, Kitchen Island, Kitchen/Dining Combo, Main Level Primary, Pantry, Soaking Tub, Separate Shower, Walk-In Closet(s)
Built 2023
Cooling: Central Air, Gas
Dual Sinks
Eat-in Kitchen
Family/Dining Room
Garden Tub/Roman Tub
Heated
Heating: Central, Natural Gas
High Ceilings
Kitchen Island
Kitchen/Dining Combo
Lighting
Main Level Primary
Outdoor Living Area
Pantry
Pool
Separate Shower
Soaking Tub
View: Garden
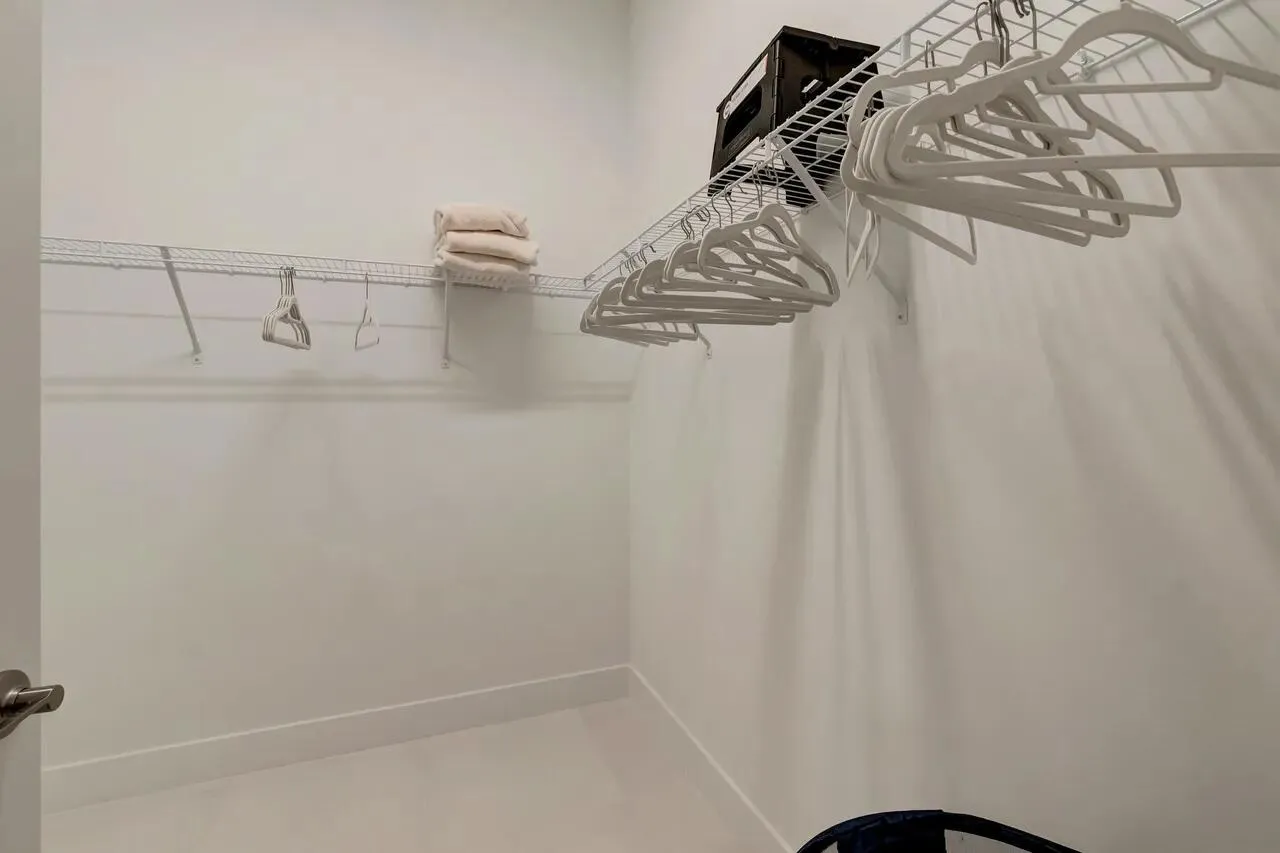
Walk-In Closet(s)
Payment Calculator
$0.00 per month
30 Year Fixed, 6.59% Interest
Principal & Interest
$0.00
Property Tax
$0.00
Mortgage Insurance
$0.00
HOA
$0.00
Home Owners Insurance
$0.00
Property Location
Listing Office:
RARE Real Estate
Listing Agent:
Ave Horowitz

All listings featuring the BMLS logo are provided by BeachesMLS Inc. This information is not verified for authenticity or accuracy and is not guaranteed. Copyright 2026 Beaches Multiple Listing Service, Inc. Updated: 10/05/2026 4:17 PM
Some properties that appear for sale on this limited electronic display may no longer be available. For the most current information, contact one of our agents.
Contact Your Agent

Robert Solomon
Ask a Question!
Get answers fast
Similar Properties