Active
single
SALE
950 Nw 197th Terrace, Pembroke Pines, Florida 33029
Pembroke Pines, FL 33029
$999,000
4 beds
3 baths
3,520 sqft
HOA: $1,050.00
Pool
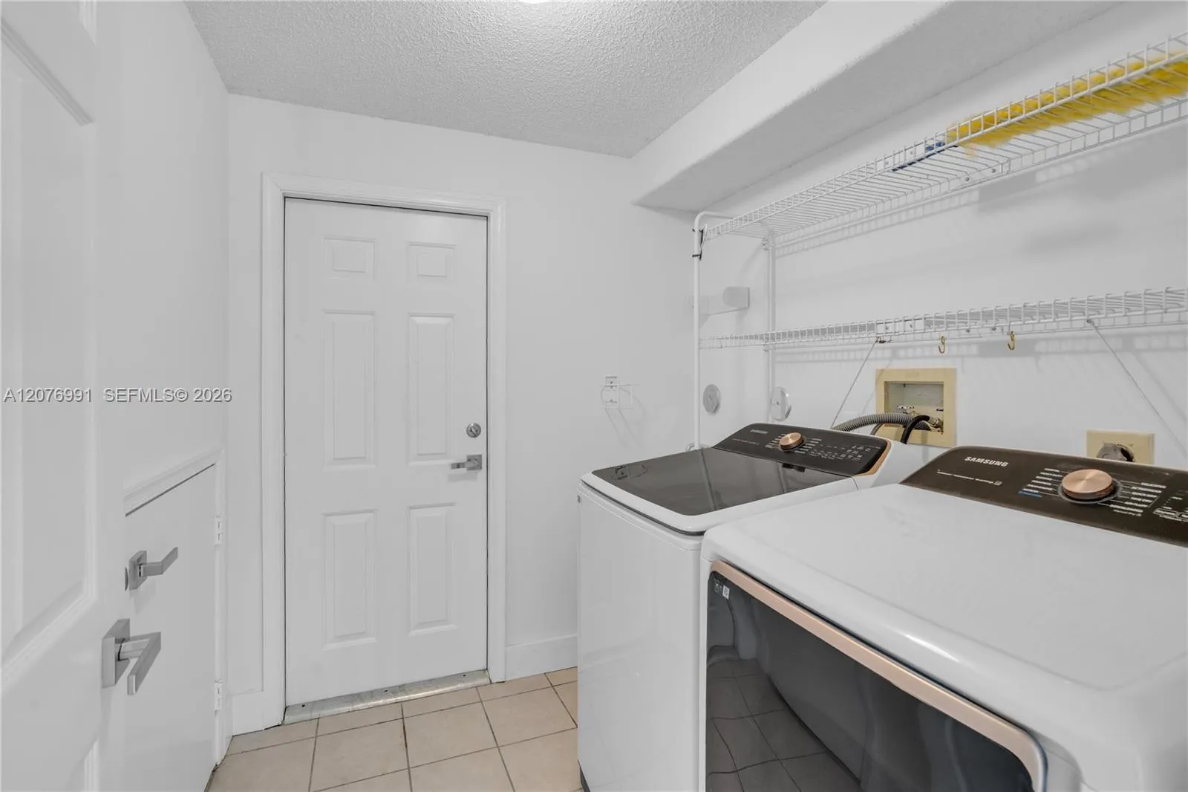
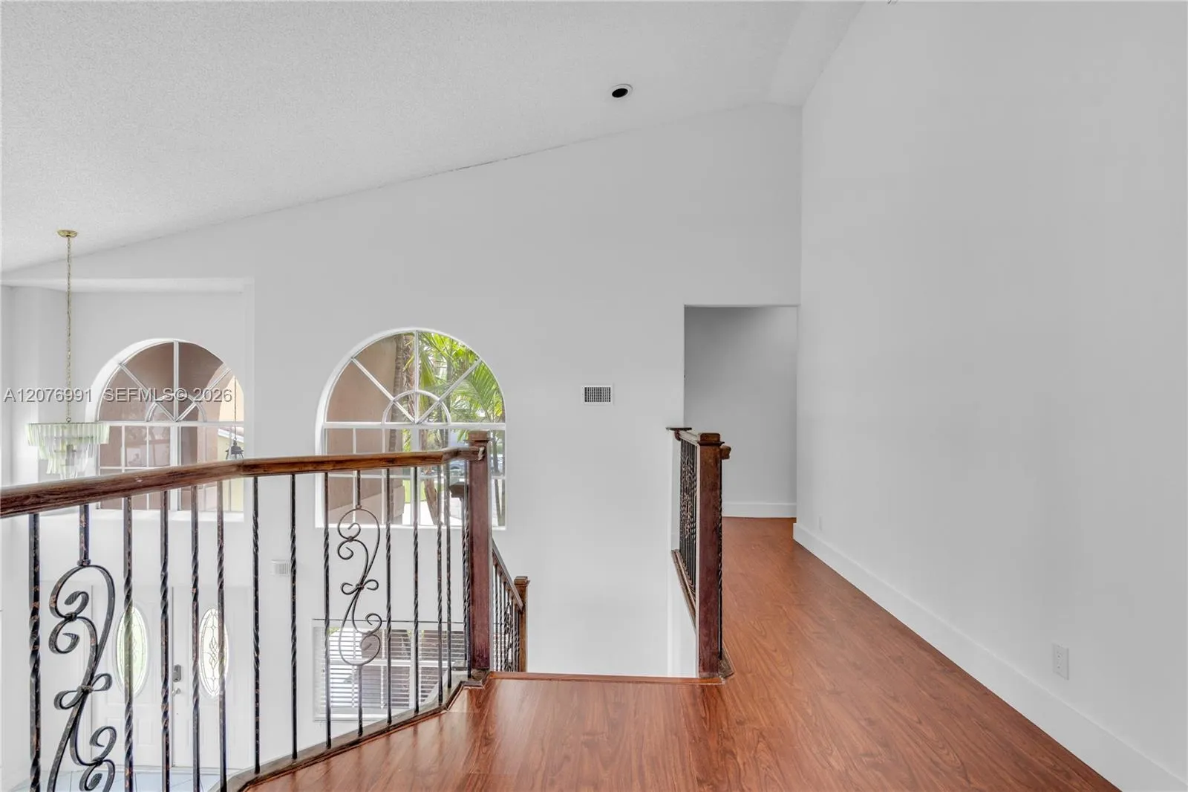
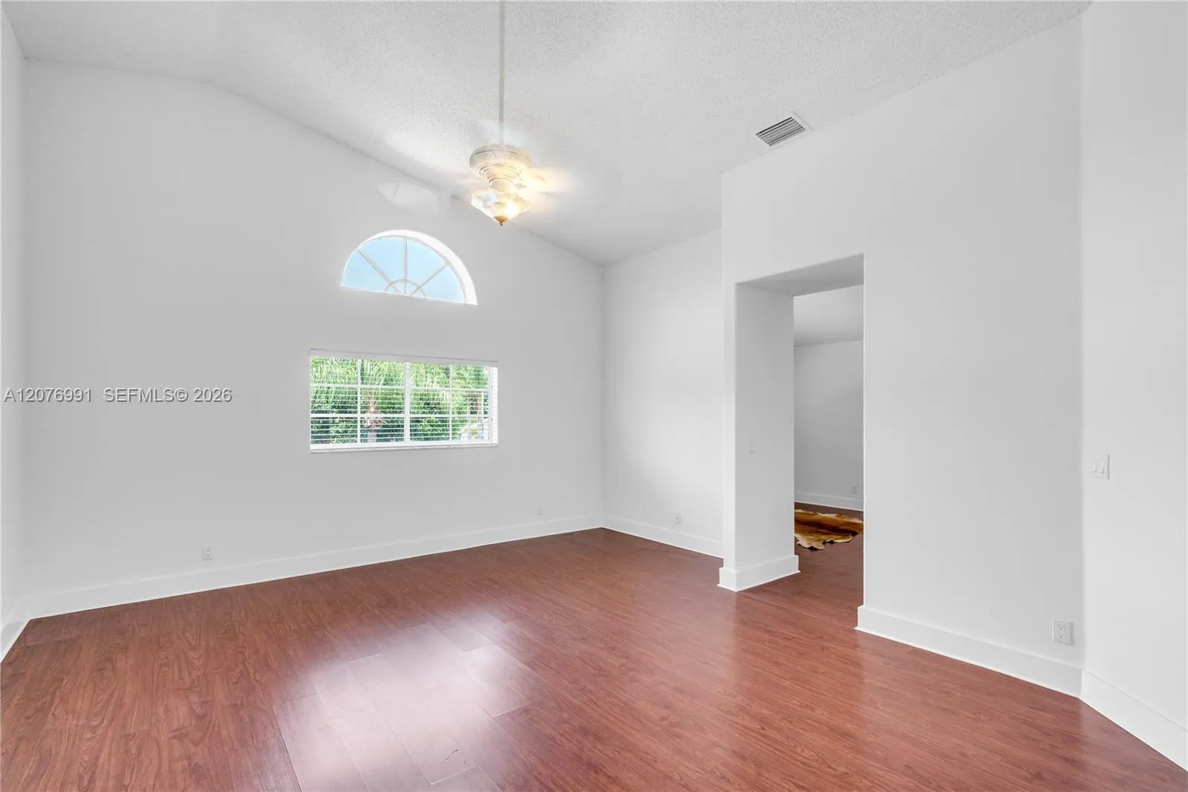
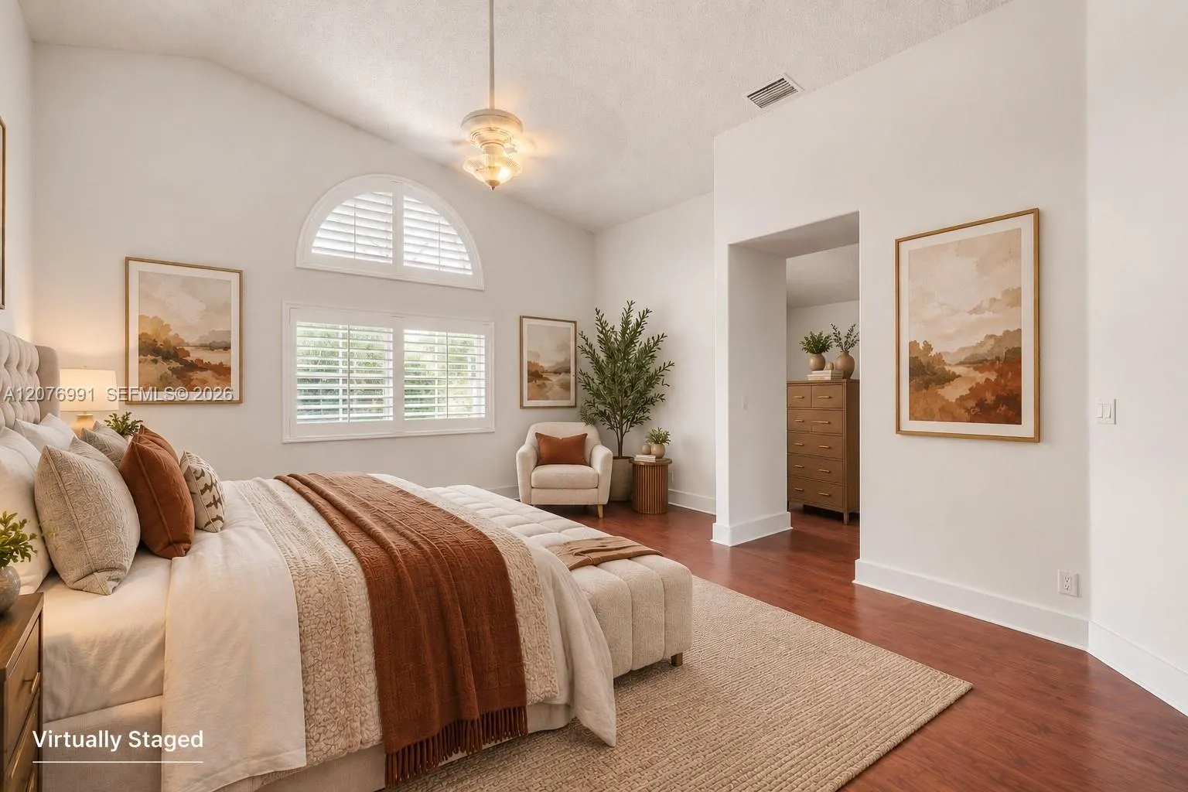
Property Details
MLS#
A12076991
Type
Single
Square Footage
3,520
Bedrooms
4
Bathrooms
3 full
Year Built
1993
Tax Amount
$10,194
HOA Fees
$1,050
Garage Spaces
3
Property Description
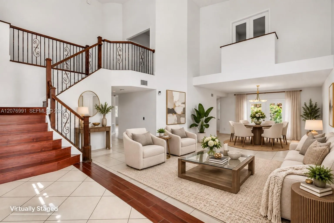
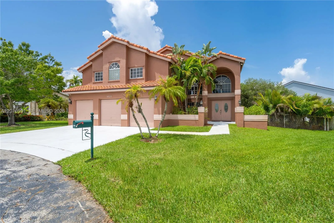
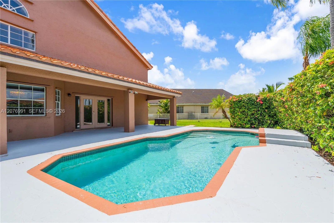
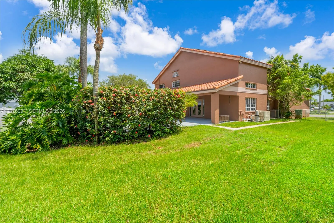
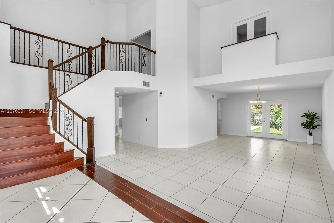
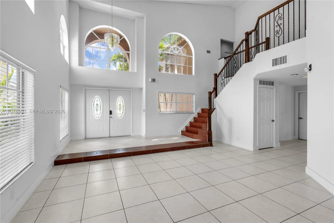
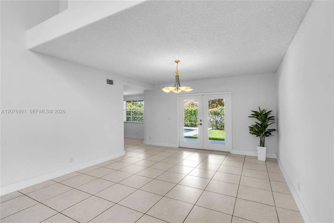
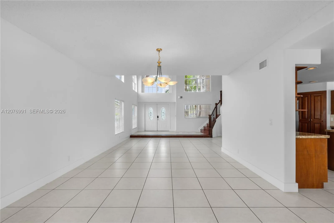
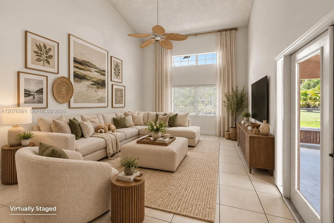
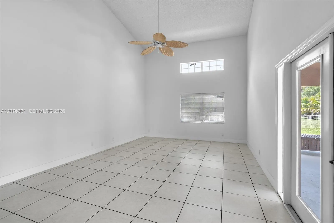
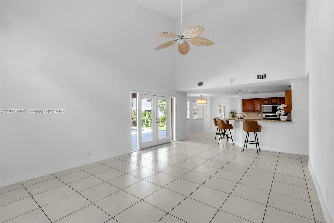
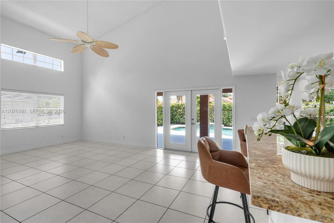
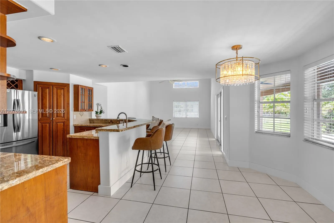
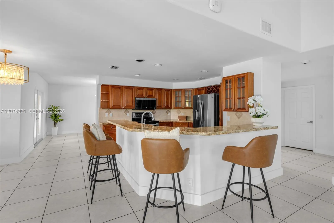
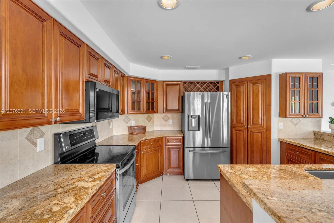
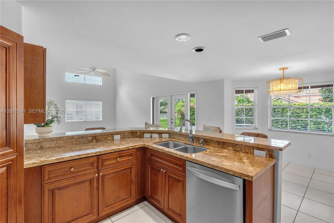
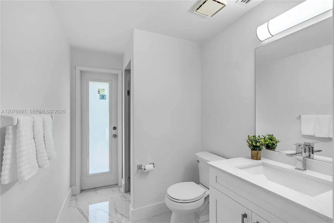
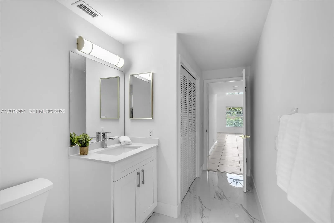
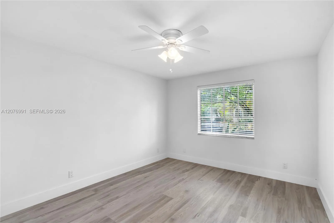
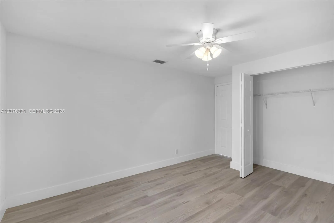
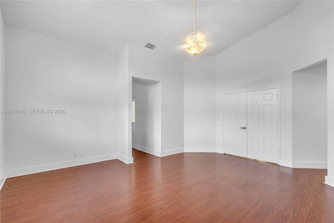
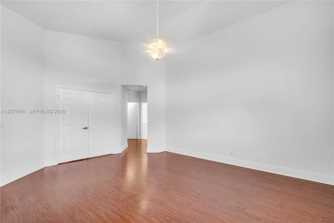
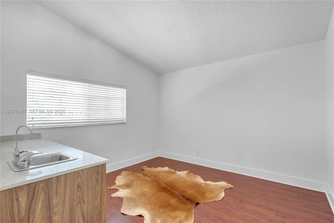
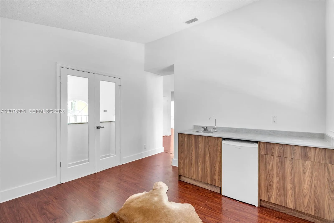
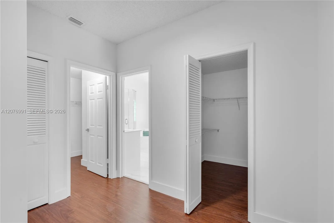
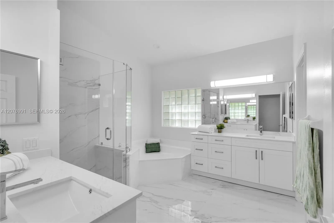
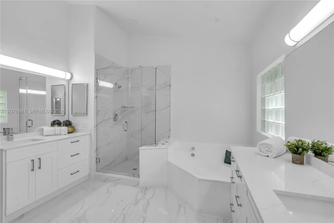
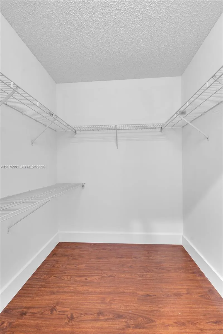
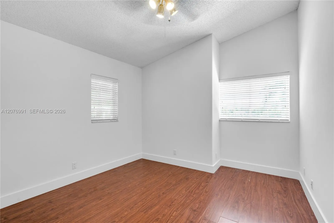
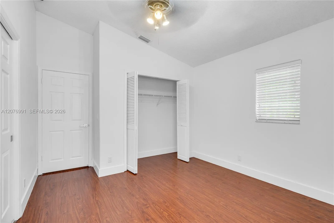
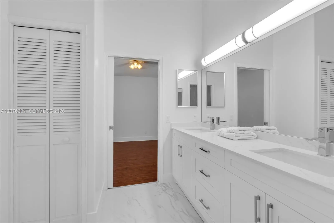
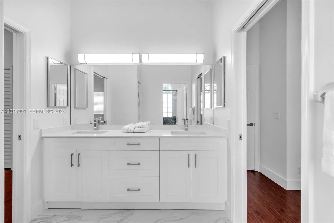
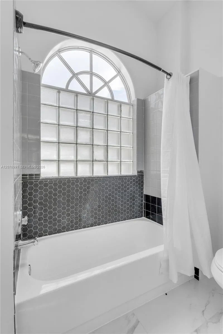
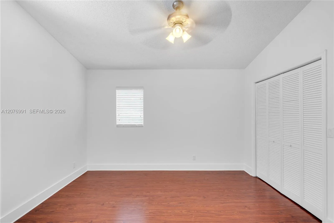
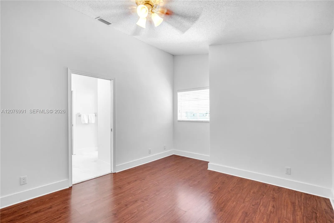
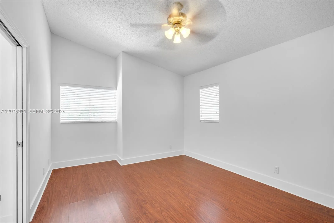
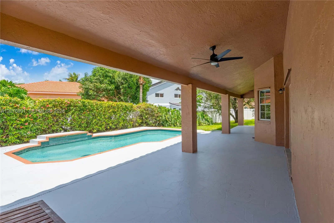
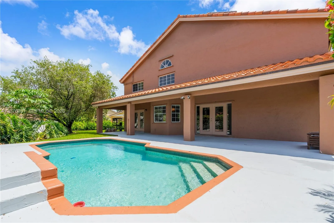
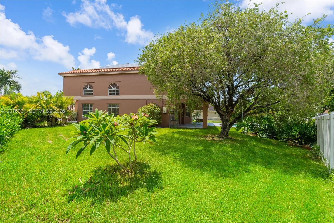
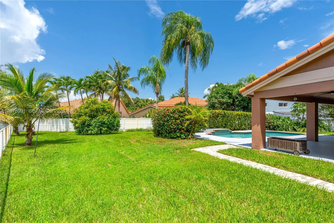
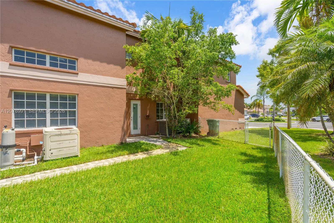
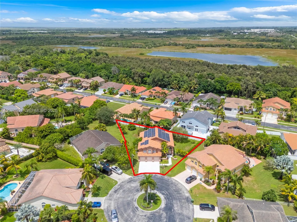
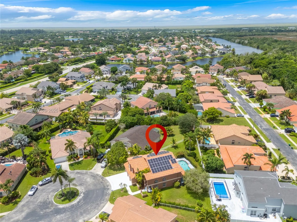
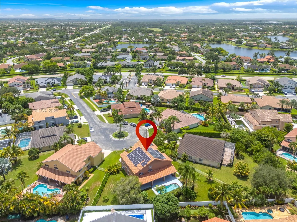
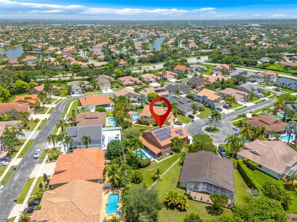
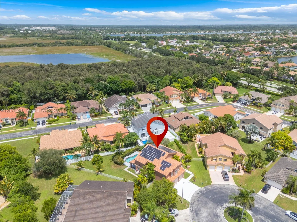
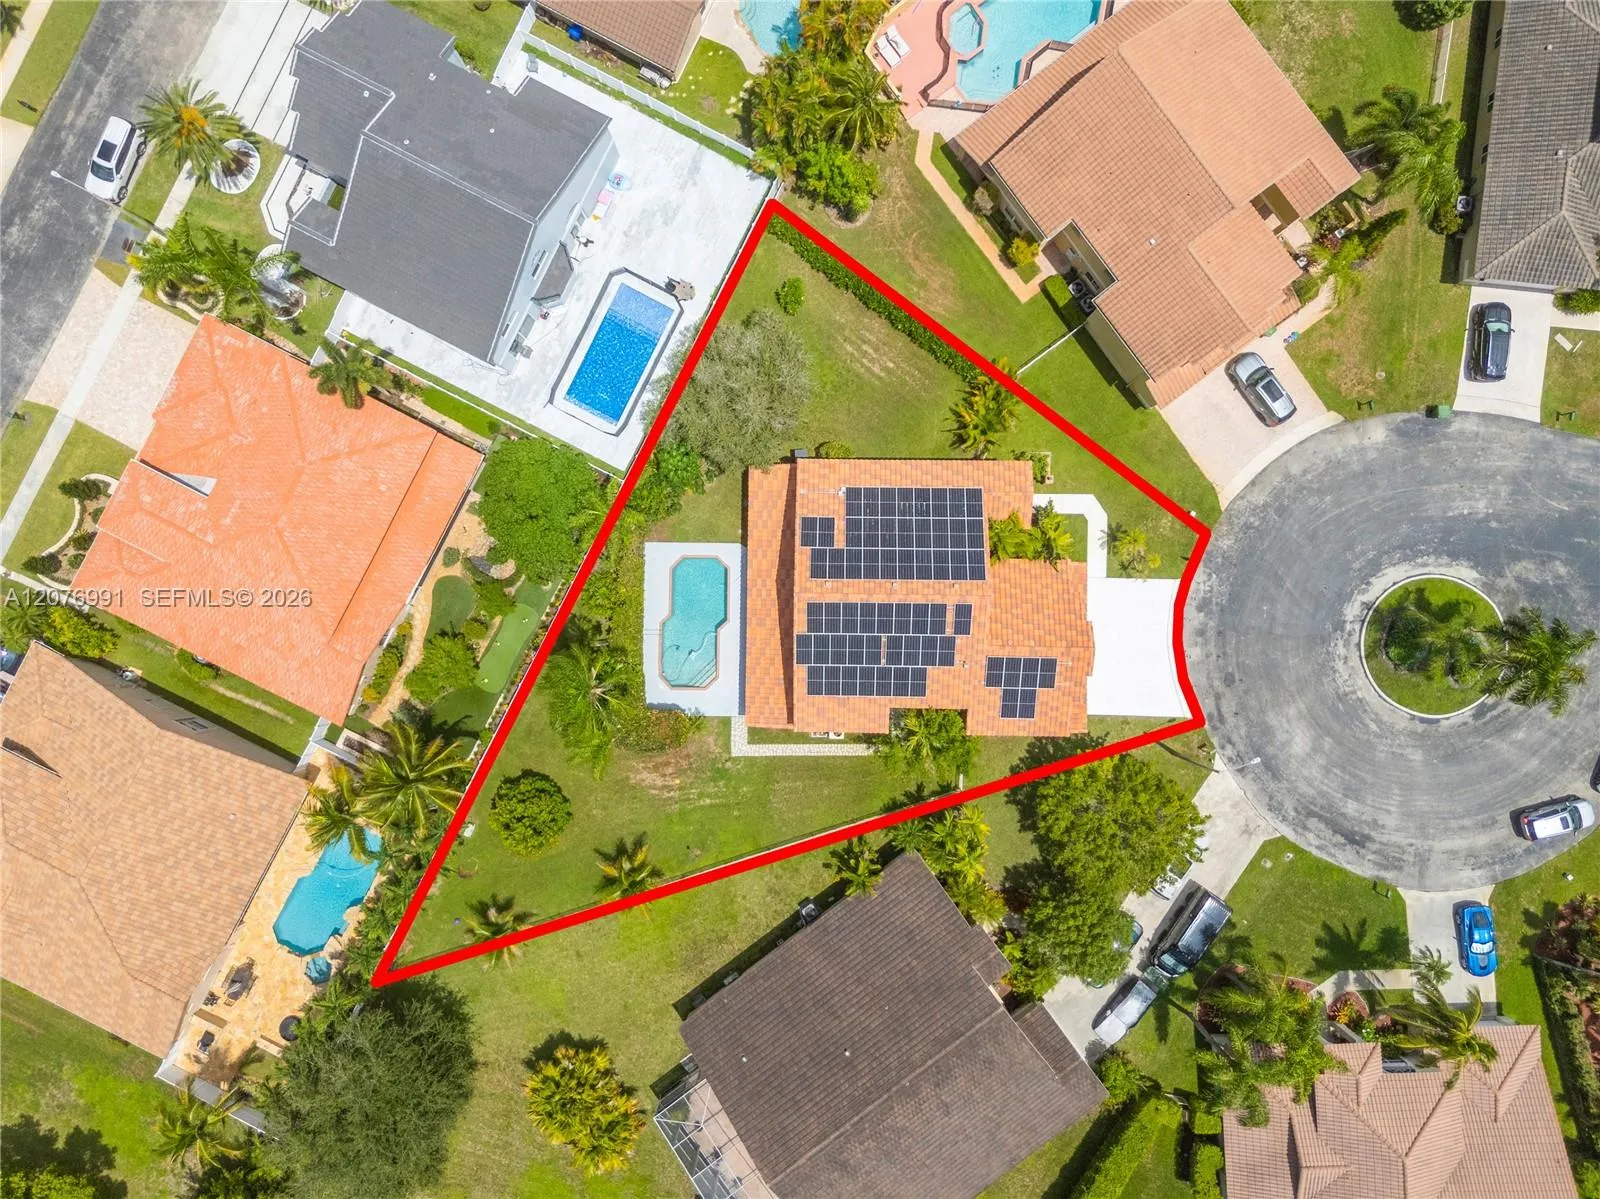
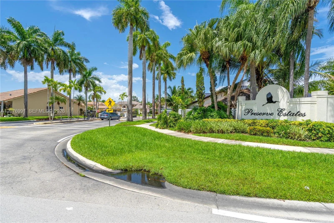
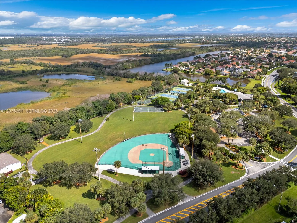
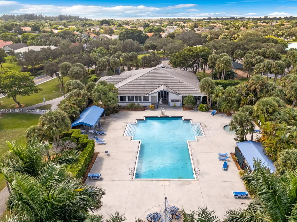
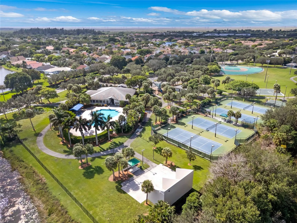
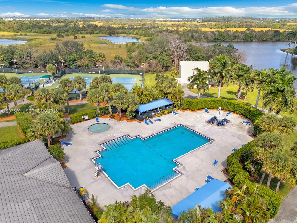
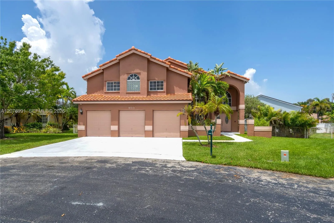
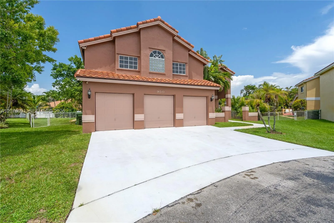
Welcome to this palatial 2-story home offering the perfect blend of modern design and everyday functionality. Located on a cul-de-sac within the gated community of Preserve Estates. Boasting 4 bedrooms and 3 bathrooms, and an abundance of space with light-filled interiors. The heart of the home is the seamless flow between the open concept kitchen and family room featuring granite countertops, a snack bar and a cozy breakfast nook all overlooking the covered terrace & private pool. French doors invite you to step outside and enjoy the oversized yard and pool. Also, on the first floor is a versatile 4th bedroom with durable LVP flooring. Upstairs, a true retreat awaits! The expansive master suite with soaring high ceilings, modern en-suite bathroom with separate tub and shower, dual sinks plus 2 walk-in closets. Working from home is a breeze with a private office that includes its own sink and refrigerator--perfect for a wet bar or morning coffee station. There are 2 additional bedrooms upstairs featuring a split layout that share a Jack and Jill bathroom. In addition, the home features a fully localized, privacy-focused smart automation system and high-capacity solar panels. One of the largest homes in the community making it a great value based on price per sq foot. With plenty of room to live, work, and play, this exceptional home is not be missed!
Amenities
2 Stories
3-car Garage
Bathtub
Breakfast Area
Breakfast Bar
Breakfast Bar, Breakfast Area, Bathtub, Dual Sinks, High Ceilings, Living/Dining Room, Main Level Primary, Pantry, Split Bedrooms, Soaking Tub, Separate Shower, Upper Level Primary, Walk-In Closet(s)
Built 1993
Cooling: Central Air
Dual Sinks
Heated
Heating: Central
High Ceilings
In Ground
Living/Dining Room
Main Level Primary
Outdoor Living Area
Pantry
Pool
Separate Shower
Soaking Tub
Split Bedrooms
Upper Level Primary
View: Garden
Walk-In Closet(s)
Payment Calculator
$0.00 per month
30 Year Fixed, 6.59% Interest
Principal & Interest
$0.00
Property Tax
$0.00
Mortgage Insurance
$0.00
HOA
$0.00
Home Owners Insurance
$0.00
Property Location
Listing Office:
Coldwell Banker Realty
Listing Agent:
Lilia Diaz

All listings featuring the BMLS logo are provided by BeachesMLS Inc. This information is not verified for authenticity or accuracy and is not guaranteed. Copyright 2026 Beaches Multiple Listing Service, Inc. Updated: 10/05/2026 1:46 PM
Some properties that appear for sale on this limited electronic display may no longer be available. For the most current information, contact one of our agents.
Contact Your Agent

Denis Kersaint
Ask a Question!
Get answers fast
Similar Properties