Active
single
SALE
1002 Ibis Avenue, Fort Pierce, Florida 34982
Fort Pierce, FL 34982
$659,000
3 beds
2.5 baths
2,958 sqft
Pool
Property Details
MLS#
B26079844
Type
Single
Square Footage
2,958
Bedrooms
3
Bathrooms
2 full, 1 half
Year Built
2002
Tax Amount
$90
Garage Spaces
2.5
Property Description
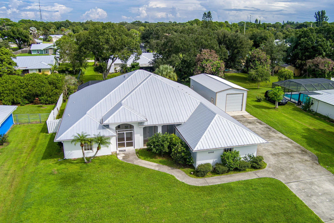
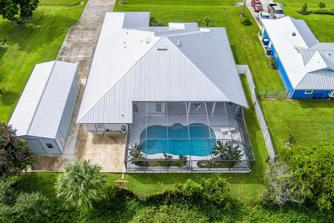
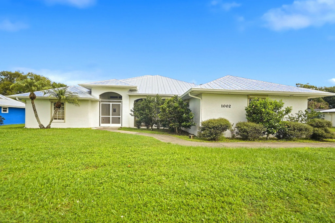
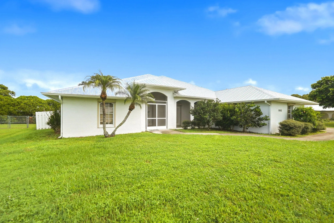
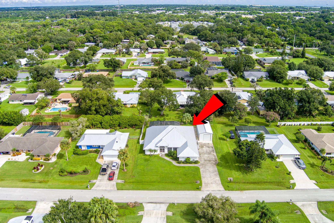
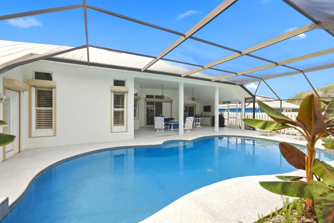
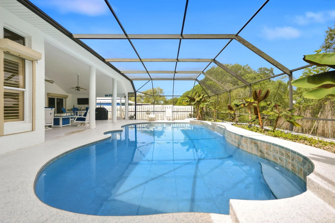
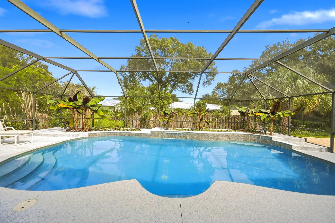
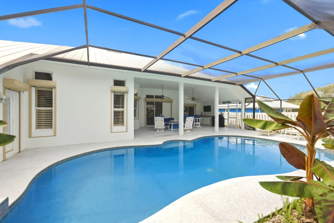
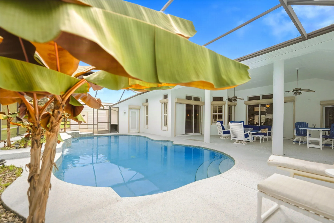
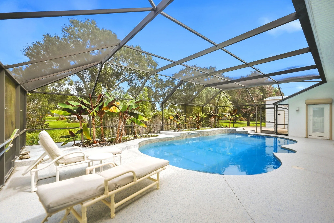
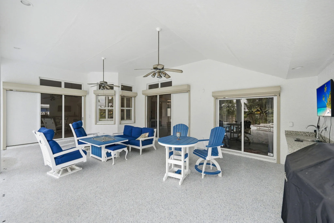
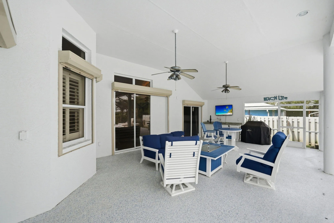
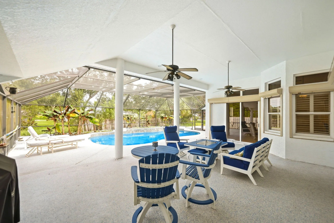
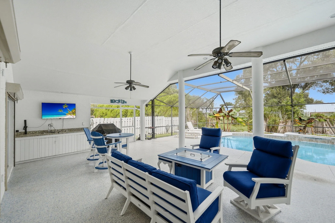
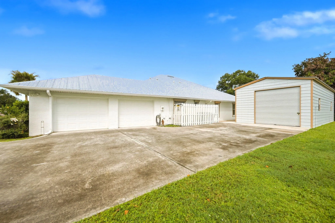
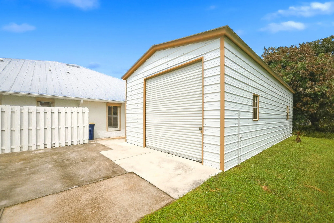
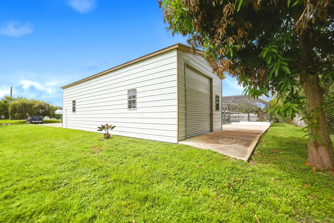
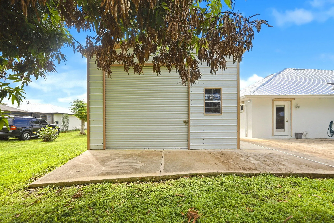
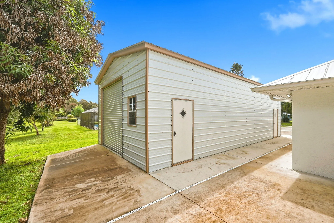
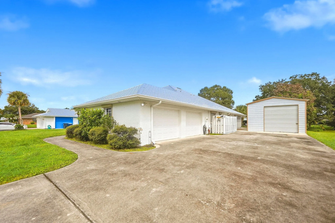
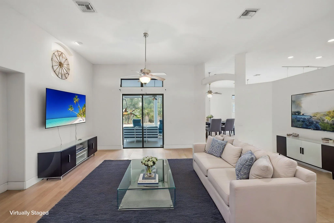
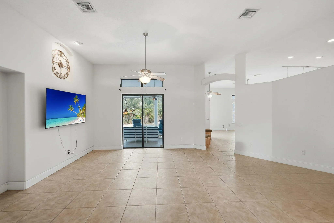
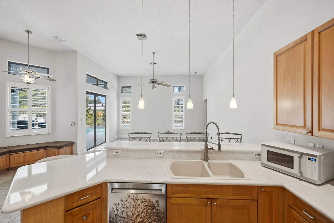
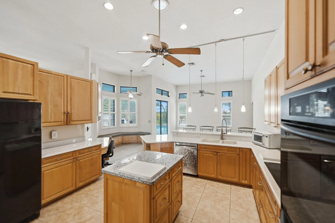
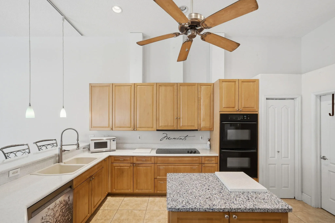
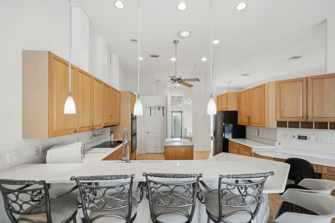
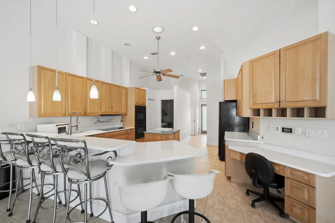
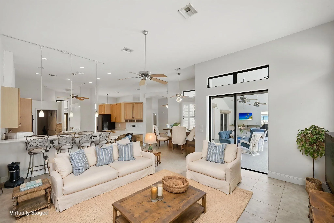
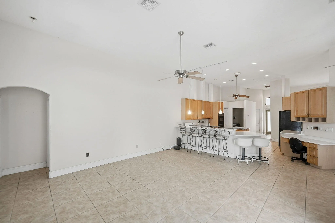
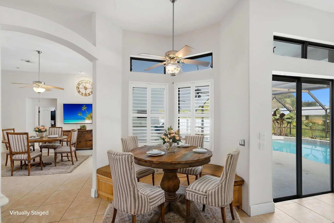
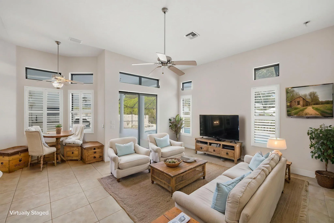
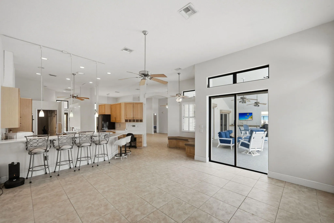
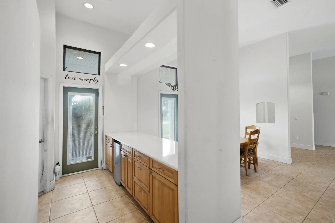
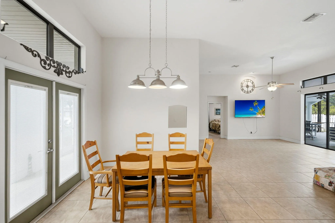
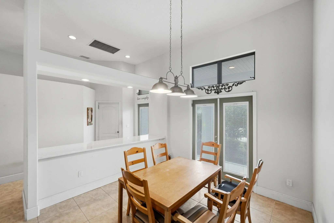
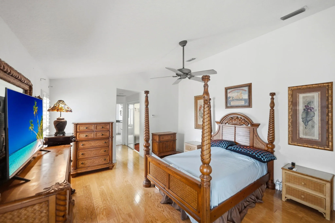
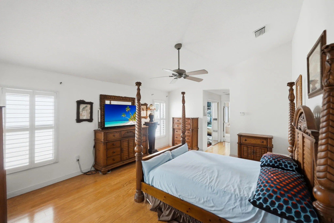
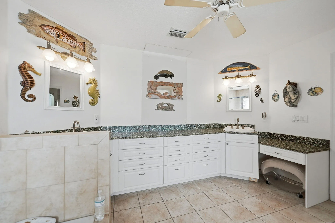
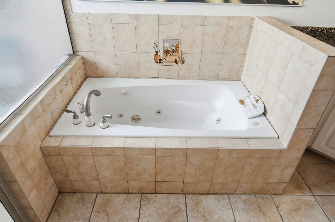
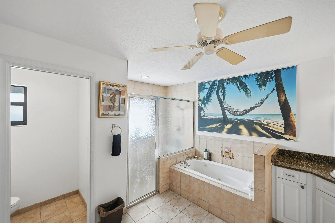
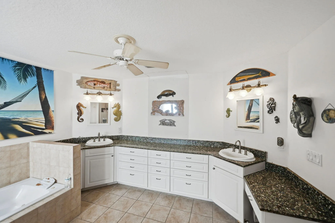
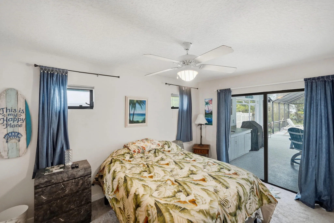
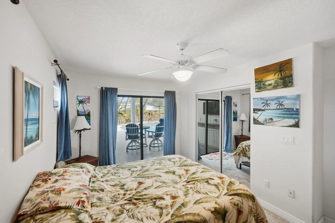
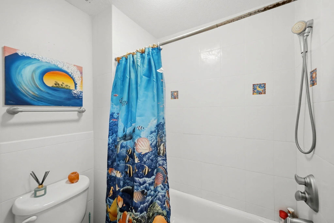
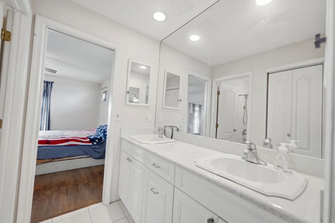
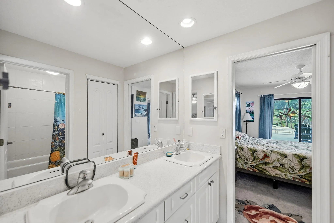
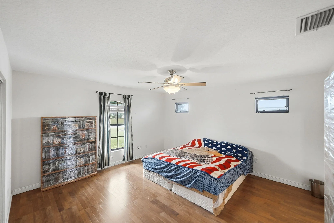
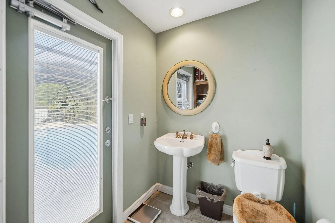
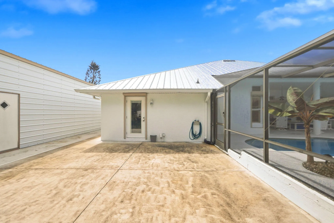
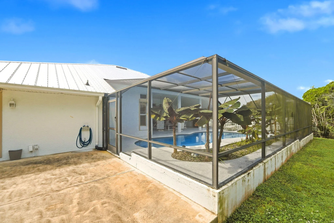
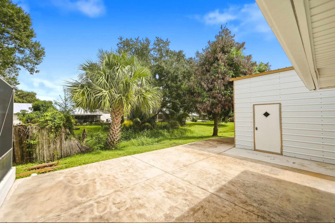
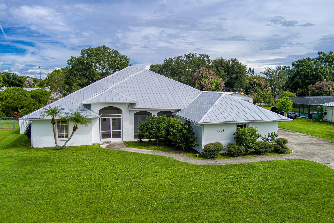
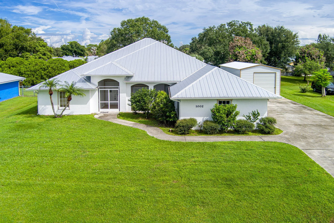
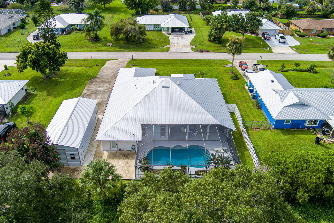
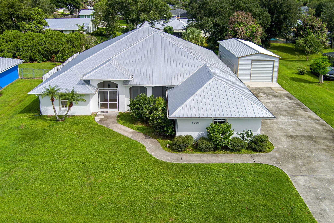
Enjoy spacious living, impressive upgrades, and exceptional outdoor entertaining in this custom-built White City home in desirable Park Trail Acres—no HOA! With 2,958 square feet of living space, this thoughtfully designed home combines generous living areas with features that make everyday living and entertaining a pleasure. Highlights include a 2021 metal roof, complete storm protection w/roll down shutters, and a huge 800 SF workshop and extended concrete slab added in 2022. The open-concept kitchen features an island, updated countertops, a breakfast bar, and a dining nook, while a cleverly designed butler's pantry with a wet bar serves both the dining and living rooms. The spacious primary suite includes an adjacent den, offering a comfortable place to relax or work from home. Additional interior features include a Jack-and-Jill bathroom. Pocket sliders open to an inviting outdoor retreat with a beautifully resurfaced pool and deck, a spacious screened patio, and a wet bar—ideal for relaxing or entertaining. Beautiful lush tropical landscaping and the .38-acre lot add privacy and more space to enjoy the outdoors. Built with tie-beam construction, this home also offers an oversized 2.5-car garage with plenty of storage and an extra-large driveway that makes parking multiple vehicles a breeze. The workshop's double roll-up doors and extended concrete slab add valuable space for projects, hobbies, room for toys, and storage. Located on a dead-end street with no through traffic, this home enjoys a convenient central White City location near IRSC, US 1, schools, beaches, I95 and shopping. Space, privacy, practical upgrades, and a pool area that truly shines—this home is worth seeing!
Amenities
1 Stories
2-car Garage
Automatic Chlorination
Bar
Barbecue
Barbecue, Outdoor Living Area, Porch
Bathtub
Breakfast Area
Breakfast Bar
Built 2002
Cathedral Ceiling(s)
Cooling: Central Air, Electric, Zoned
Dual Sinks
Fenced
Free Form
Garden Tub/Roman Tub
Heating: Electric, Zoned
High Ceilings
In Ground
Living/Dining Room
Other
Outdoor Living Area
Outside Bath Access
Pantry
Pool
Pool Equipment
Porch
Private
Screen Enclosure
Separate Shower
Soaking Tub
Split Bedrooms
Tub Shower
Vaulted Ceiling(s)
View: Garden, Pool
Walk-In Closet(s)
Wet Bar
Wet Bar, Breakfast Bar, Breakfast Area, Bathtub, Cathedral Ceiling(s), Dual Sinks, Garden Tub/Roman Tub, High Ceilings, Living/Dining Room, Pantry, Split Bedrooms, Soaking Tub, Separate Shower, Tub Shower, Vaulted Ceiling(s), Bar, Walk-In Closet(s)
Payment Calculator
$0.00 per month
30 Year Fixed, 6.59% Interest
Principal & Interest
$0.00
Property Tax
$0.00
Mortgage Insurance
$0.00
HOA
$0.00
Home Owners Insurance
$0.00
Property Location
Listing Office:
RE/MAX Gold
Listing Agent:
Richard Mc Kinney

All listings featuring the BMLS logo are provided by BeachesMLS Inc. This information is not verified for authenticity or accuracy and is not guaranteed. Copyright 2026 Beaches Multiple Listing Service, Inc. Updated: 10/09/2026 6:01 AM
Some properties that appear for sale on this limited electronic display may no longer be available. For the most current information, contact one of our agents.
Contact Your Agent

Blanca Dolores Smith
Ask a Question!
Get answers fast
Similar Properties