Active
single
SALE
1378 Victoria Isle Drive, Weston, Florida 33327
Weston, FL 33327
$1,999,000
5 beds
4.5 baths
3,919 sqft
HOA: $610.00
Pool
Property Details
MLS#
A12102507
Type
Single
Square Footage
3,919
Bedrooms
5
Bathrooms
4 full, 1 half
Year Built
2000
Tax Amount
$24,291
HOA Fees
$610
Garage Spaces
3
Property Description
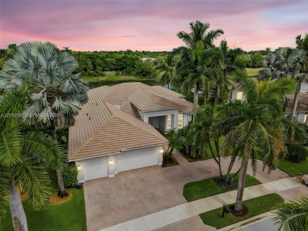
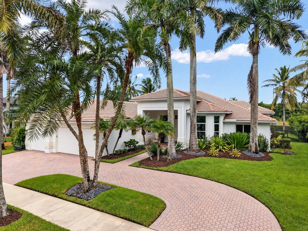
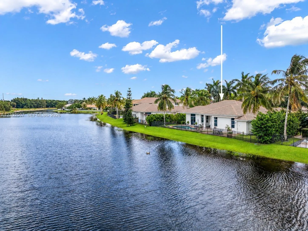
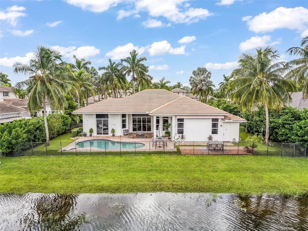
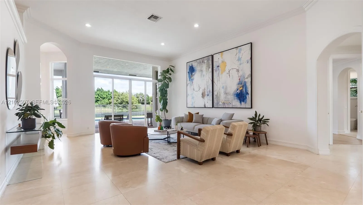
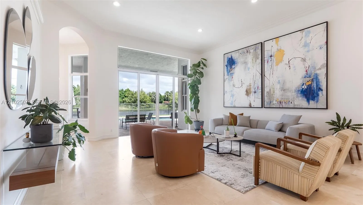
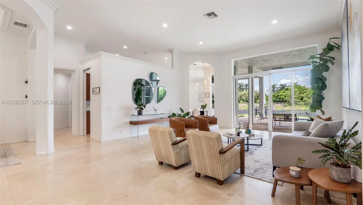
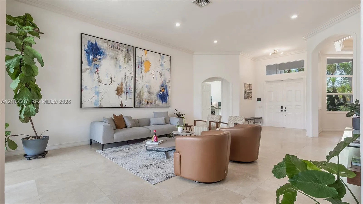
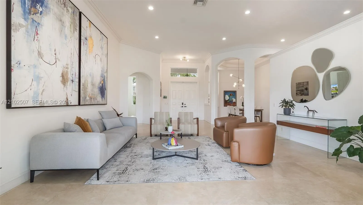
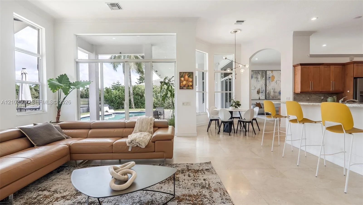
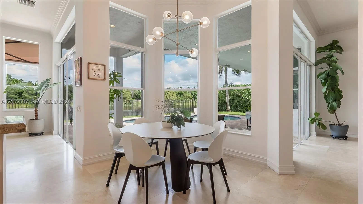
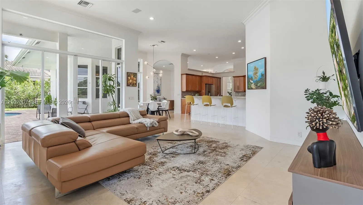
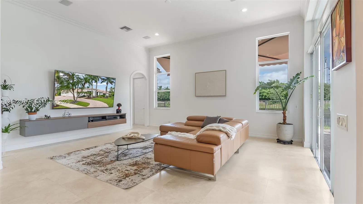
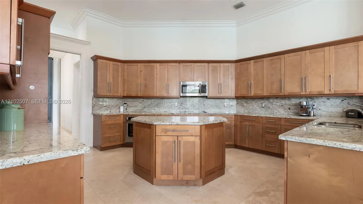
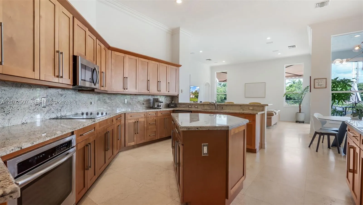
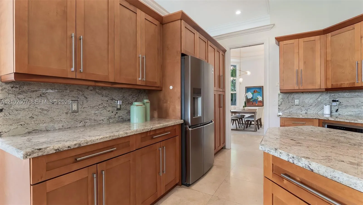
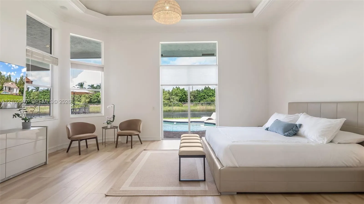
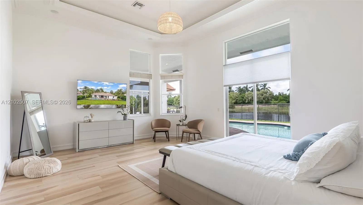
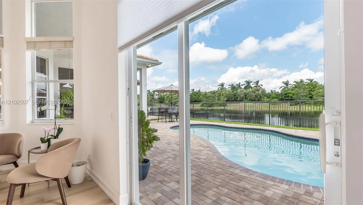
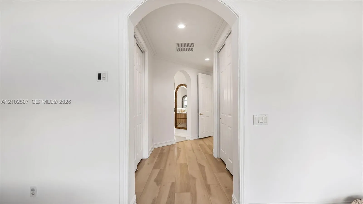
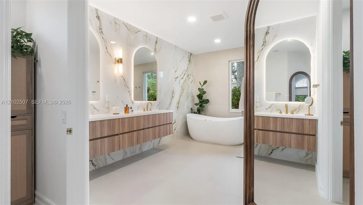
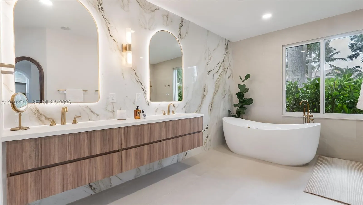
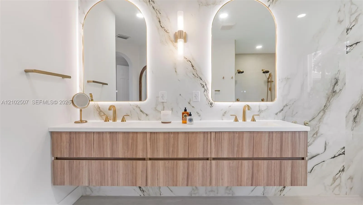
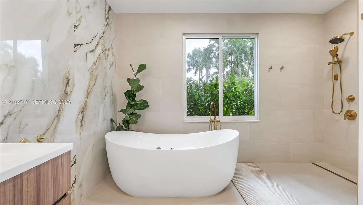
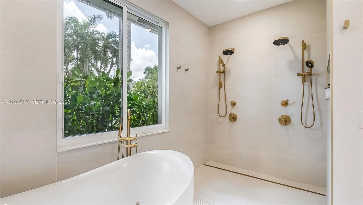
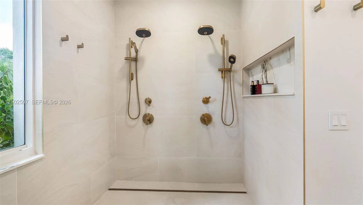
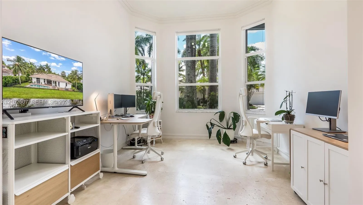
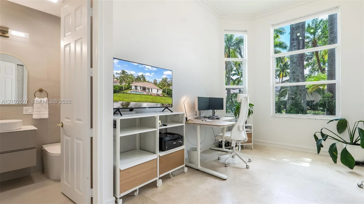
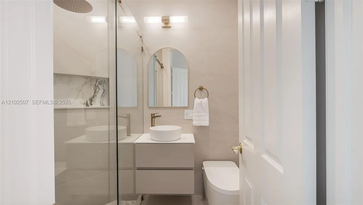
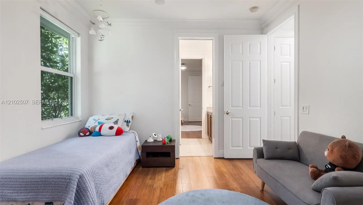
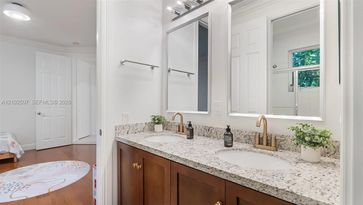
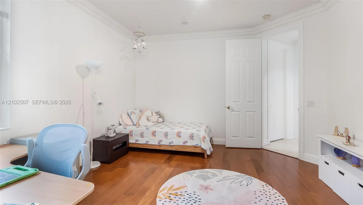
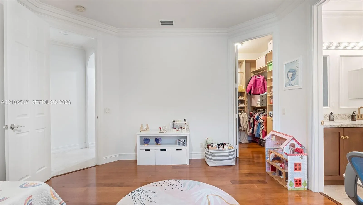
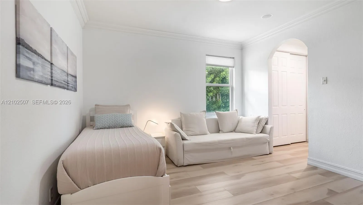
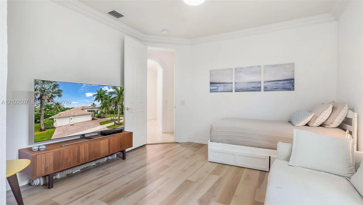
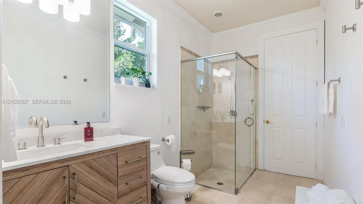
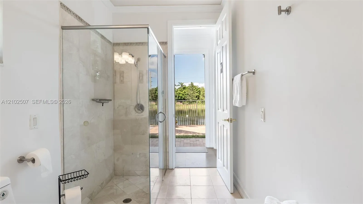
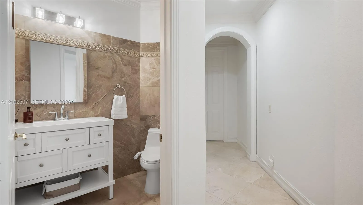
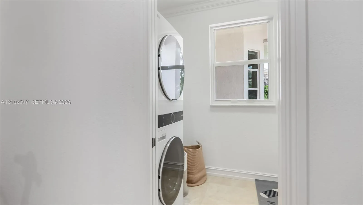
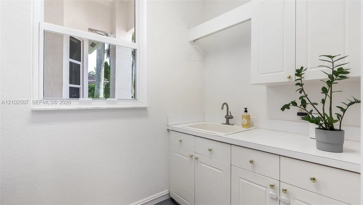
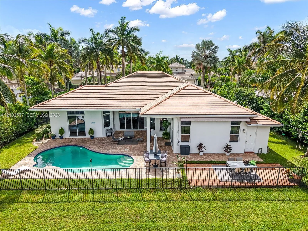
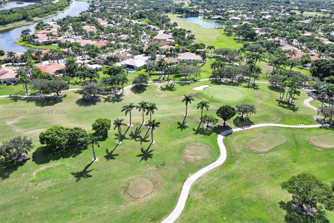
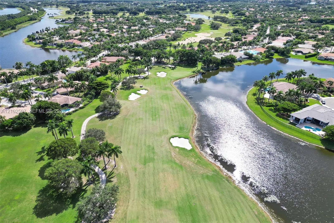
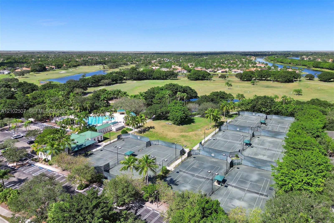
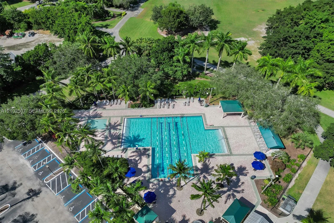
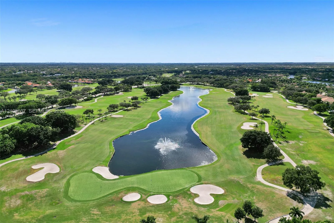
Exceptional one-story lakefront residence in the desirable north section of Victoria Isle, within the prestigious golf-gated community of Weston Hills Country Club. Featuring 5 bedrooms, 4.5 bathrooms, approximately 4,000 SF of living space, soaring ceilings, a split-bedroom floor plan, circular driveway, and 3-car garage, all on an oversized 15,329 SF lot.The kitchen features granite countertops, stainless steel appliances, and an open layout connecting to the living areas, complemented by elegant marble flooring in the main living spaces.The showstopper is the spectacular, completely redesigned primary bathroom, a luxurious spa-inspired retreat with sophisticated contemporary finishes. The expansive primary suite also offers a sitting area and two walk-in closets.Major upgrades include a NEW 2025 ROOF with gutters, completely replaced plumbing routed through the attic, 12 of 20 impact windows, main A/C (2023), water heater (2025), and fresh paint.Enjoy a private pool, covered patio, peaceful lake views, and fully fenced backyard. Additional features include a 220V garage outlet for EV charging, smart thermostats, and Vivint security system.Weston Hills offers 24-hour security, two championship golf courses, and proximity to top-rated A+ schools. An exceptional opportunity to experience refined lakefront living, unparalleled privacy, and the prestigious lifestyle of Weston Hills.
Amenities
1 Stories
3-car Garage
Association
Awning(s)
Bathtub
Breakfast Area
Built 2000
Built-in Features
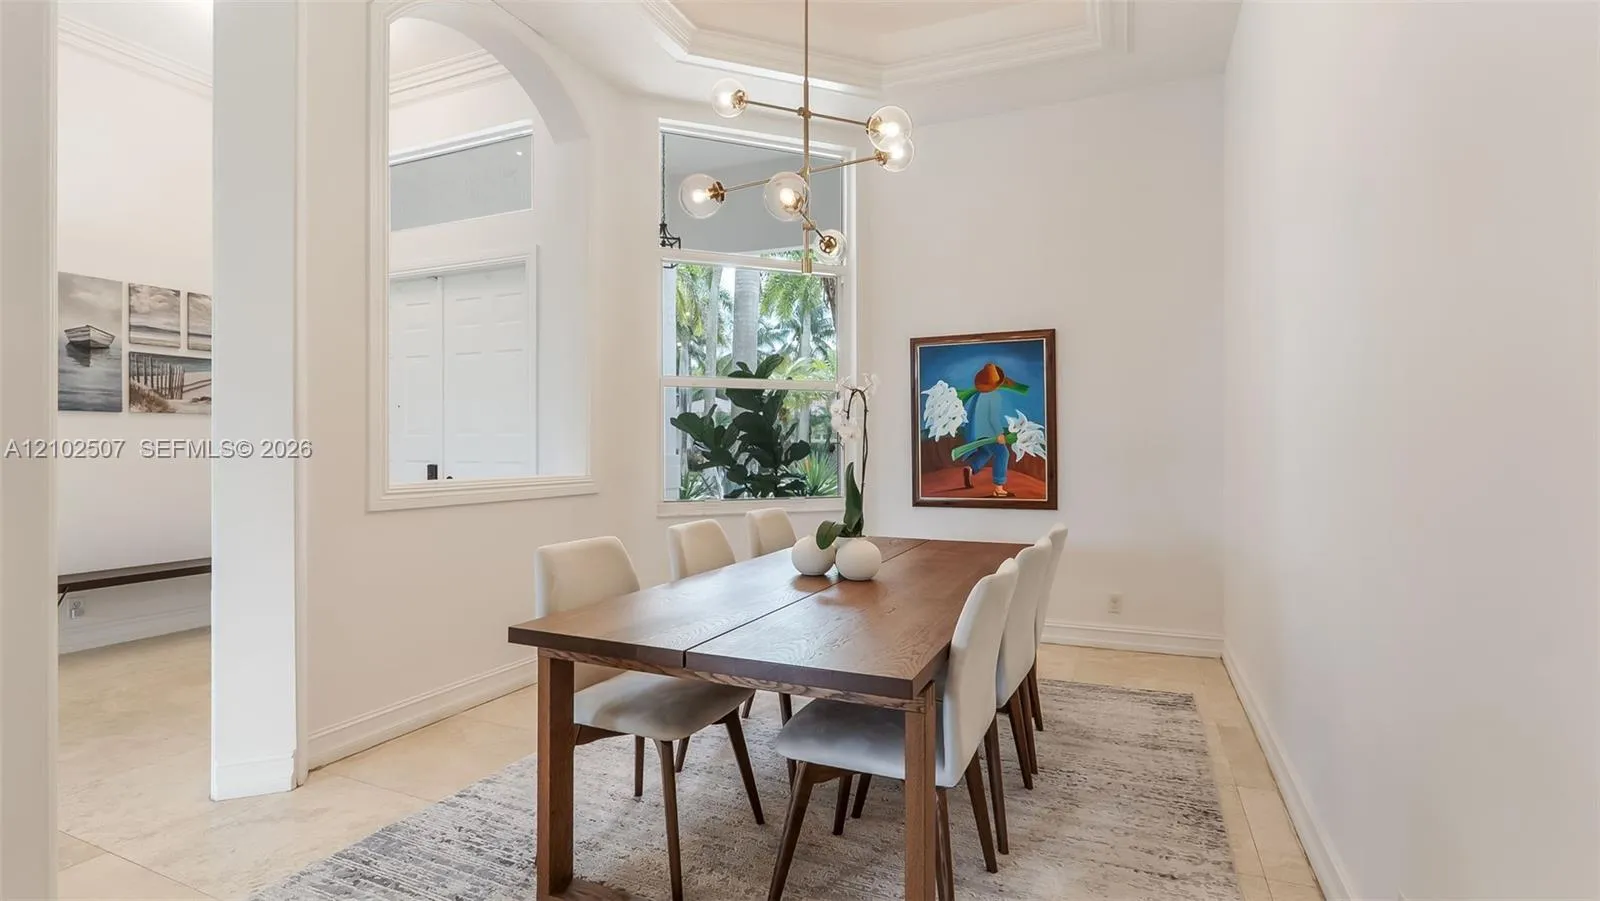
Built-in Features, Breakfast Area, Bathtub, Closet Cabinetry, Dining Area, Separate/Formal Dining Room, Dual Sinks, Eat-in Kitchen, High Ceilings, Jetted Tub, Main Level Primary, Sitting Area in Primary, Soaking Tub, Separate Shower, Walk-In Closet(s)
Closet Cabinetry
Cooling: Central Air, Electric
Dining Area
Dual Sinks
Eat-in Kitchen
Heating: Central, Electric
High Ceilings
In Ground
Jetted Tub
Main Level Primary
Pool
Separate Shower
Separate/Formal Dining Room
Sitting Area in Primary
Soaking Tub
View: Garden, Lake, Pool
Walk-In Closet(s)
Payment Calculator
$0.00 per month
30 Year Fixed, 6.59% Interest
Principal & Interest
$0.00
Property Tax
$0.00
Mortgage Insurance
$0.00
HOA
$0.00
Home Owners Insurance
$0.00
Property Location
Listing Office:
Coldwell Banker Realty
Listing Agent:
Gemma Viladegut

All listings featuring the BMLS logo are provided by BeachesMLS Inc. This information is not verified for authenticity or accuracy and is not guaranteed. Copyright 2026 Beaches Multiple Listing Service, Inc. Updated: 10/08/2026 7:31 PM
Some properties that appear for sale on this limited electronic display may no longer be available. For the most current information, contact one of our agents.
Contact Your Agent

Judith M. Ruiz
Ask a Question!
Get answers fast
Similar Properties