Active
single
SALE
58 Saint George Place, Palm Beach Gardens, Florida 33418
Palm Beach Gardens, FL 33418
$4,750,000
4 beds
5.5 baths
4,199 sqft
HOA: $747.00
Pool

Property Details
MLS#
B26092232
Type
Single
Square Footage
4,199
Bedrooms
4
Bathrooms
5 full, 1 half
Year Built
1995
Tax Amount
$18,431
HOA Fees
$747
Garage Spaces
3.5
Property Description
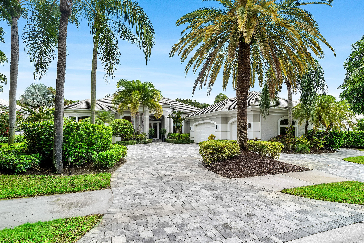
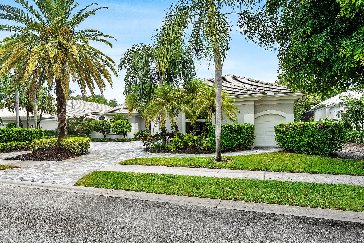
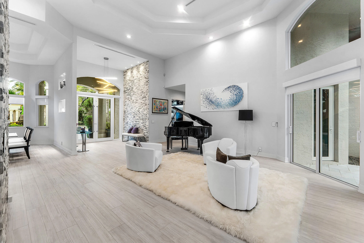
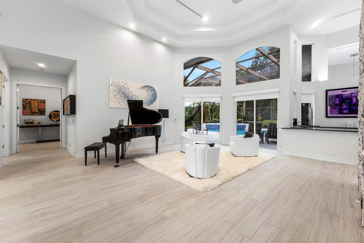
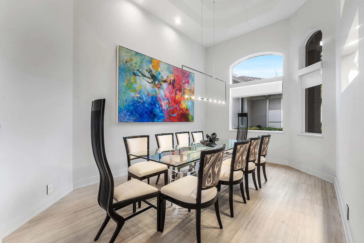
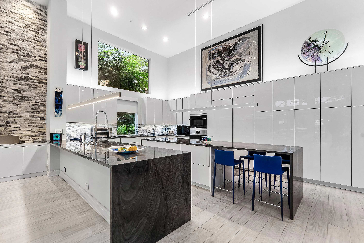
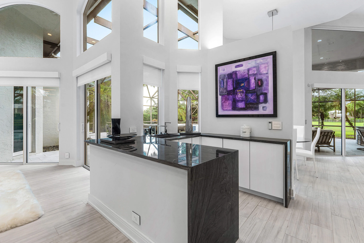
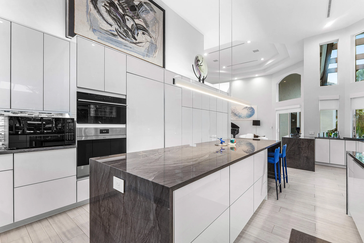
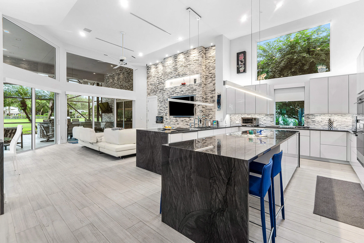
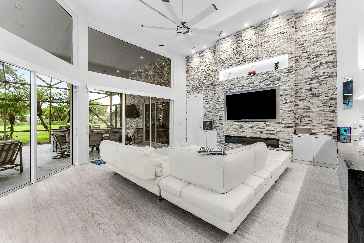
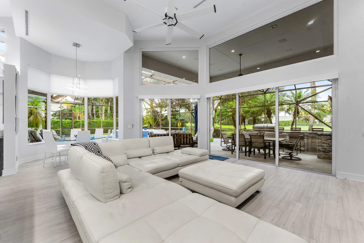
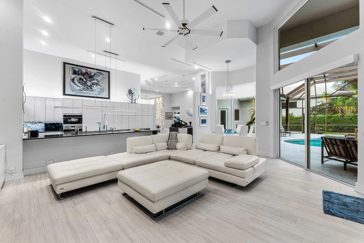
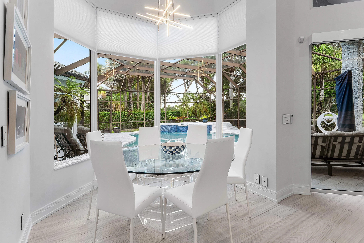
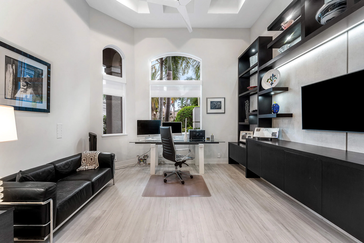
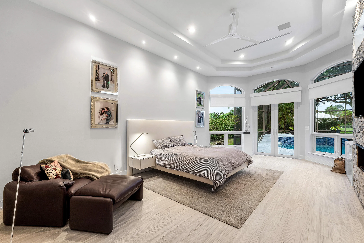
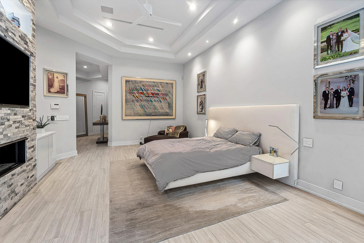
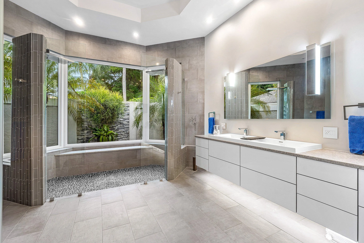
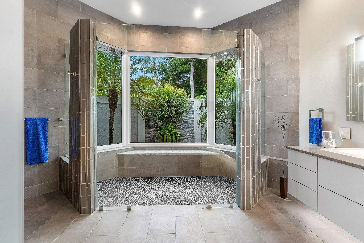
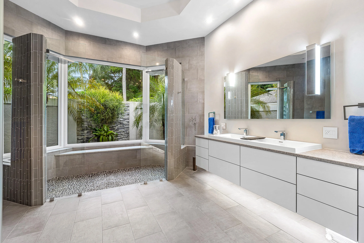
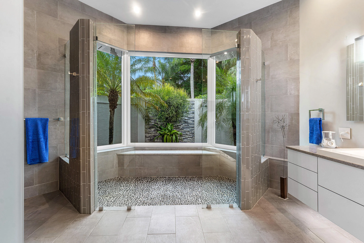
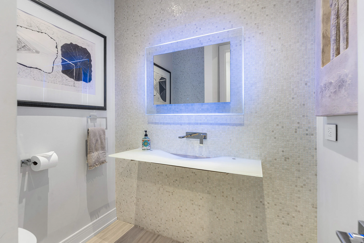
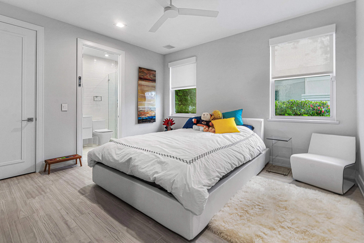
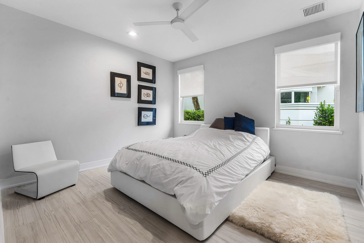
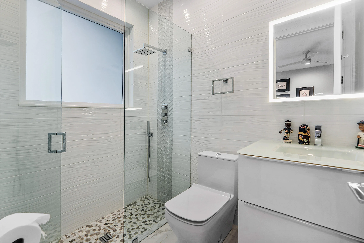
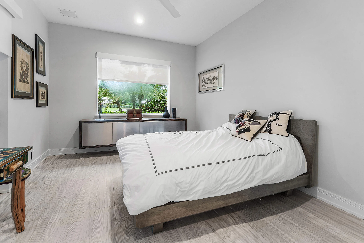
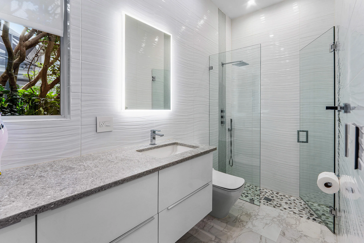
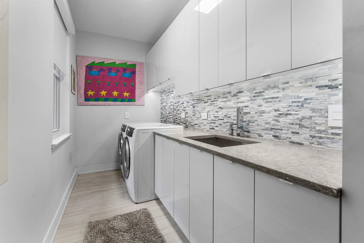
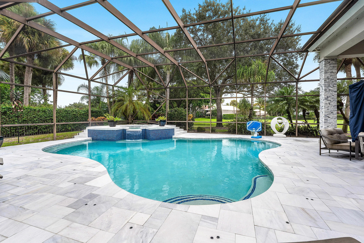
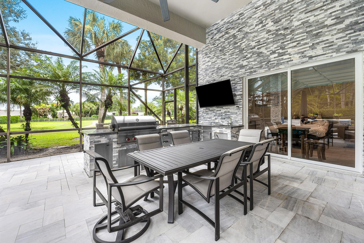
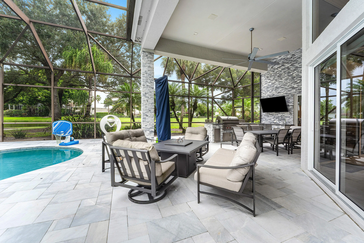
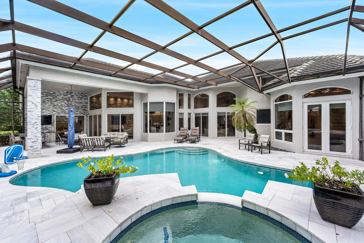
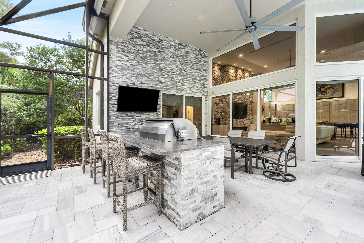
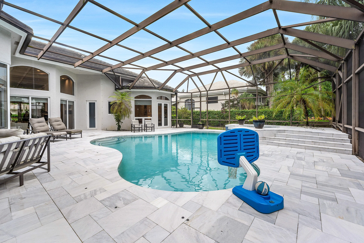
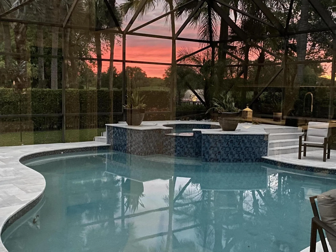
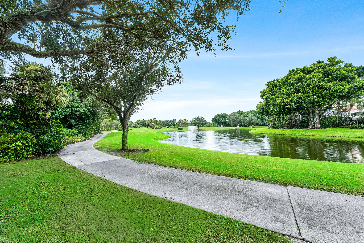
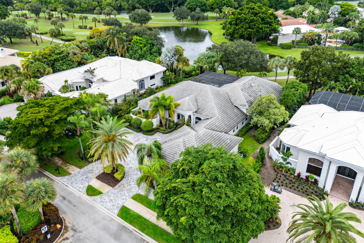
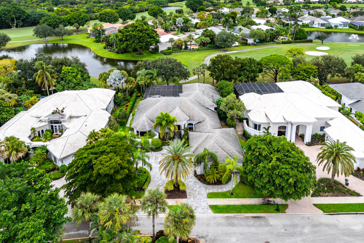
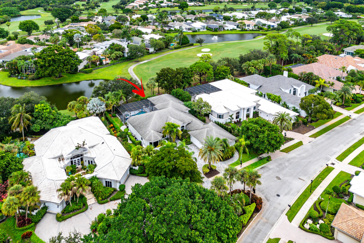
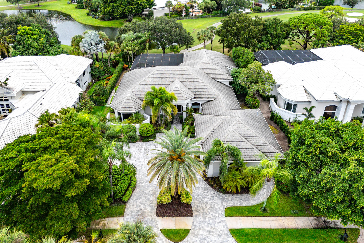
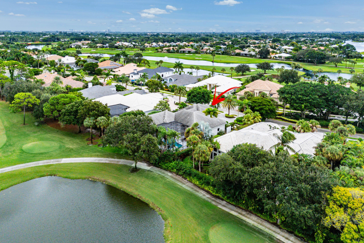
Completely transformed in 2019,this extraordinary contemporary retreat delivers unmatched elegance and pure wow factor. Soaring 14-18 ft ceilings and rich architectural details set a breathtaking tone the moment you enter. At its heart lies a dream chef's kitchen featuring a generous quartzite center island, Sub-Zero refrigerator, Wolf steam oven and a custom multifunctional cooktop -gas, induction &Teppanyaki. The gracious primary suite boasts a gas fireplace, custom closets, and a resort style bathroom with dual shower towers. Step outside to a private oasis featuring an expansive screened lanai, summer kitchen with 42" Wolf grill, cabana bath and a resurfaced heated salt water pool/spa overlooking sweeping golf course views. Newly installed hurricane impact glass. Full house generator. Custom window treatments and contemporary light fixtures throughout. 3.5 car garage. Tennis or Sports Membership available. Too many upgrades to mention, please see feature sheet in Document section. A truly MUST-SEE home!! (Note-color tones throughout are grey although some look beige/brown in photos).
Amenities
1 Stories
3-car Garage
Association
Attic
Attic, Wet Bar, Breakfast Area, Bathtub, Closet Cabinetry, Cathedral Ceiling(s), Central Vacuum, Dining Area, Separate/Formal Dining Room, Entrance Foyer, Garden Tub/Roman Tub, High Ceilings, Main Level Primary, Pantry, Pull Down Attic Stairs, Split Bedrooms, Storage, Soaking Tub, Separate Shower, Vaulted Ceiling(s), Walk-In Closet(s)
Barbecue
Bathtub
Breakfast Area
Built 1995
Built-in Barbecue
Built-in Barbecue, Barbecue, Lighting, Outdoor Kitchen, Outdoor Living Area
Cathedral Ceiling(s)
Central Vacuum
Closet Cabinetry
Cooling: Central Air, Electric, Zoned
Dining Area
Entrance Foyer
Free Form
Garden Tub/Roman Tub
Gas Heat
Heated
Heating: Central, Electric, Zoned
High Ceilings
In Ground
Lighting
Main Level Primary
Other
Outdoor Kitchen
Outdoor Living Area
Outside Bath Access
Pantry
Pool
Pull Down Attic Stairs
Salt Water
Screen Enclosure
Separate Shower
Separate/Formal Dining Room
Soaking Tub
Split Bedrooms
Storage
Vaulted Ceiling(s)
View: Golf Course, Lake, Pool
Walk-In Closet(s)
Wet Bar
Payment Calculator
$0.00 per month
30 Year Fixed, 6.59% Interest
Principal & Interest
$0.00
Property Tax
$0.00
Mortgage Insurance
$0.00
HOA
$0.00
Home Owners Insurance
$0.00
Property Location
Listing Office:
Leibowitz Realty Group, LLC./P
Attribution Contact:
609-865-9887
Listing Agent:
Joanne Feldman

All listings featuring the BMLS logo are provided by BeachesMLS Inc. This information is not verified for authenticity or accuracy and is not guaranteed. Copyright 2026 Beaches Multiple Listing Service, Inc. Updated: 10/28/2026 10:08 PM
Some properties that appear for sale on this limited electronic display may no longer be available. For the most current information, contact one of our agents.
Contact Your Agent

Maria 'Carmen' "Carmen" Abraham
Ask a Question!
Get answers fast
Similar Properties