Active
single
SALE
4885 Sw Gossamer Circle, Palm City, Florida 34990
Palm City, FL 34990
$859,000
4 beds
3 baths
2,555 sqft
HOA: $293.00
Pool
Property Details
MLS#
R11142741
Type
Single
Square Footage
2,555
Bedrooms
4
Bathrooms
3 full
Year Built
2015
Tax Amount
$6,978
HOA Fees
$293
Garage Spaces
3
Property Description
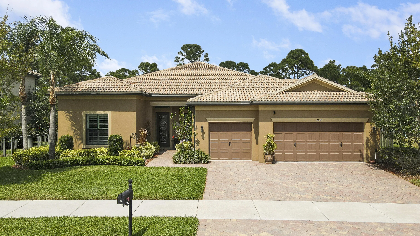
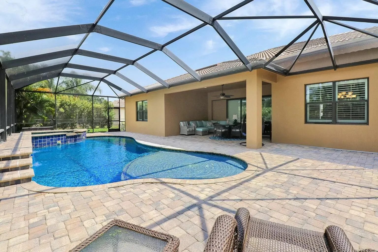
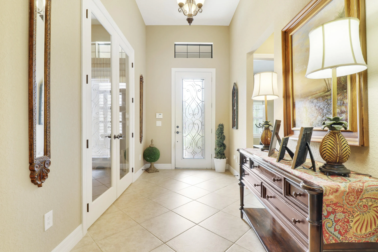
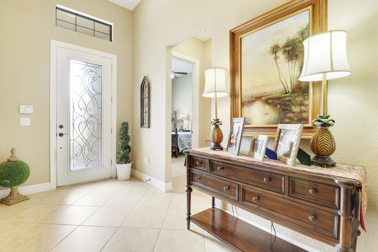
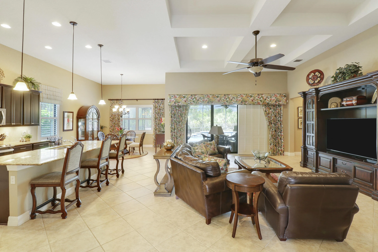
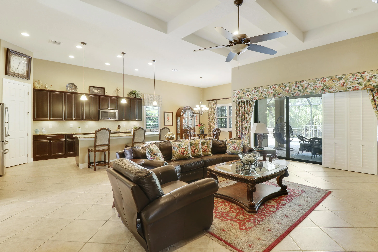
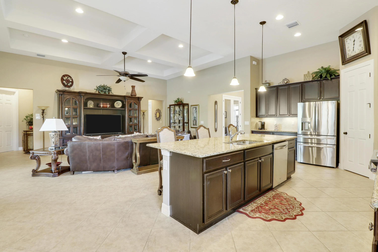
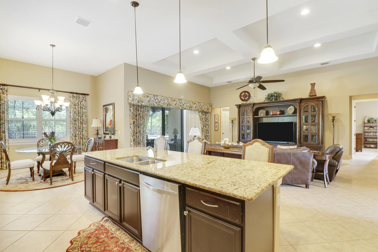
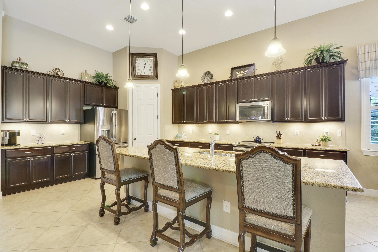
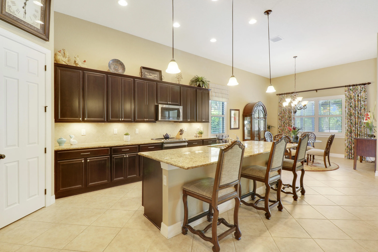
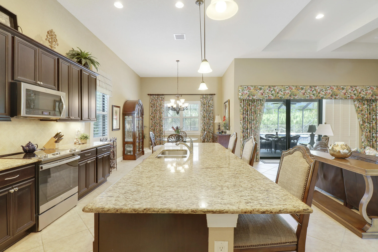
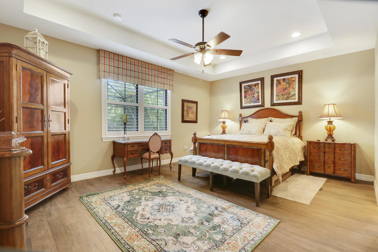
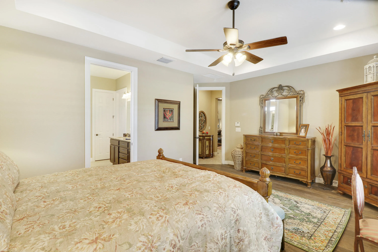
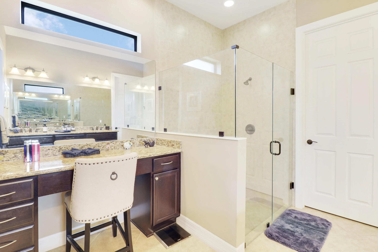
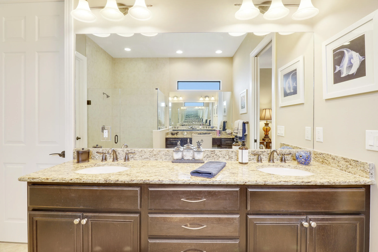
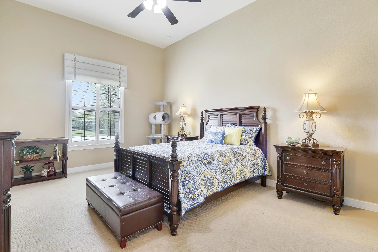
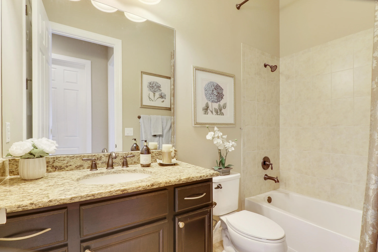
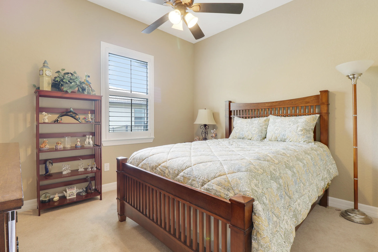
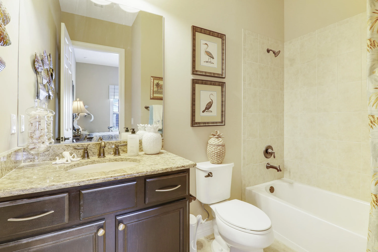
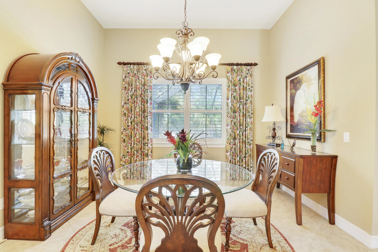
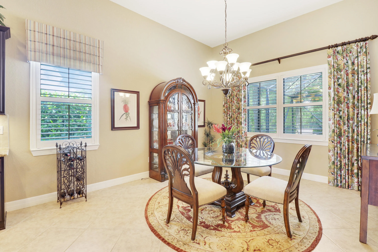
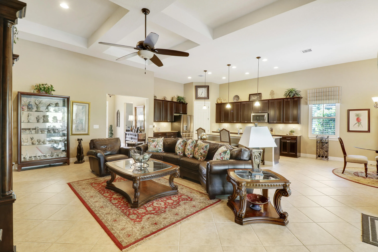
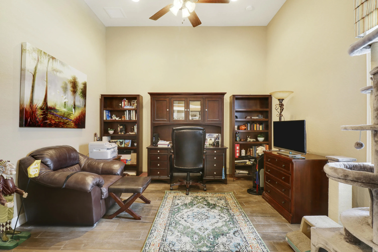
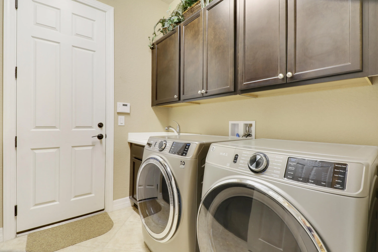
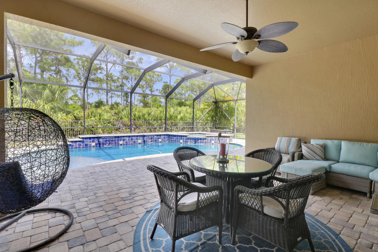
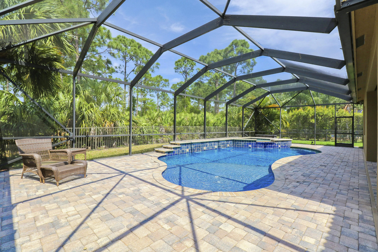
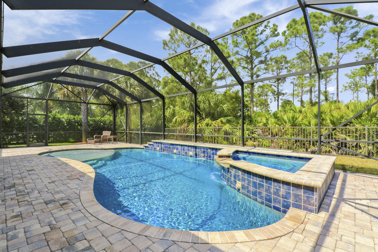
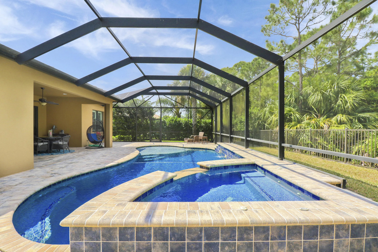
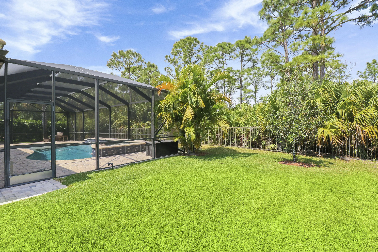
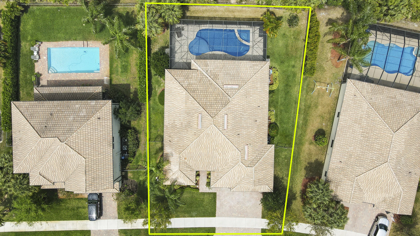
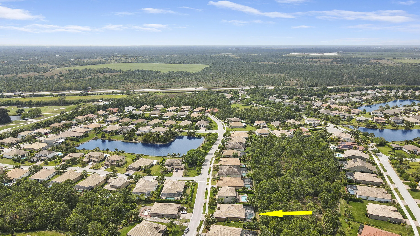
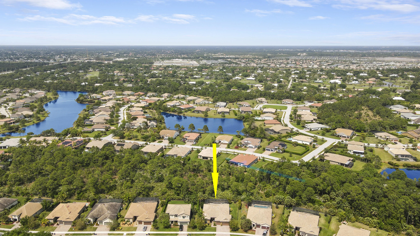
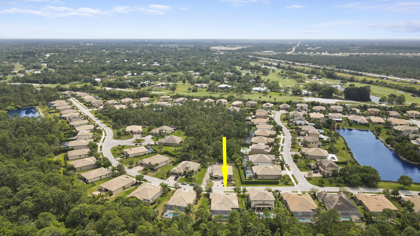
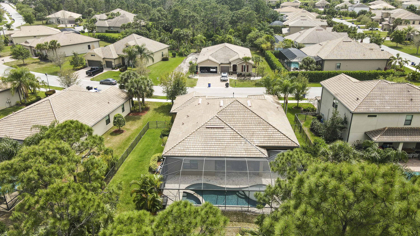
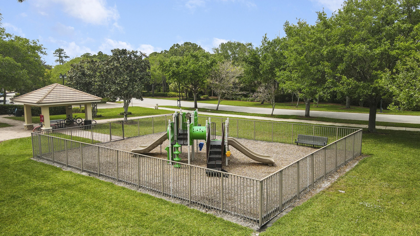
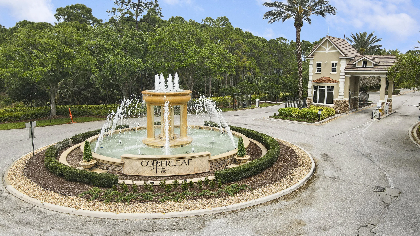
Welcome to your dream home! This stunning 1-story 4-bedroom, 3-bathroom Dartmouth Model, built in 2015 by Pulte Homes, offers luxury living at its finest! The flexible floor plan included a 4th bedroom with a window but no closet - ideal as a bedroom, office, or den, with room to add a closet, if desired. Step inside to discover impressive volume ceilings throughout, accentuating the spaciousness of each room. The gourmet kitchen, equipped with newer appliances and large island with granite countertops, is a chef's delight, while the adjacent living areas provide the perfect space for entertaining guests. Retreat to the primary suite, complete with custom plantation shutters and a spa-like ensuite bathroom. Outside, indulge in resort-style living with a heated saltwater pool & spa, surroun ded by a fully fenced backyard for ultimate privacy. With all impact windows, a newer A/C unit (2021), and a 3-car garage, this home seamlessly blends comfort and convenience. Situated in a gated community backing up to a serene nature preserve, this is the epitome of luxury living. Located in Copperleaf - an upscale gated community in Palm City with approximately 370 homes. Zoned for great schools and conveniently located close to great restaurants, schools, I-95 & Turnpike, and less than 15 miles from great beaches. Don't miss your chance to call this paradise home! Schedule your showing today.
Amenities
1 Stories
3-car Garage
Built 2015
Cathedral Ceiling(s)
Cathedral Ceiling(s), Dining Area, Separate/Formal Dining Room, Dual Sinks, Entrance Foyer, High Ceilings, Kitchen Island, Kitchen/Dining Combo, Main Level Primary, Pantry, Sitting Area in Primary, Vaulted Ceiling(s), Walk-In Closet(s)
Concrete
Cooling: Central Air, Ceiling Fan(s)
Dining Area
Dual Sinks
Entrance Foyer
Heated
Heating: Central, Individual
High Ceilings
In Ground
Kitchen Island
Kitchen/Dining Combo
Lighting
Lighting, Outdoor Living Area
Main Level Primary
Outdoor Living Area
Pantry
Pool
Salt Water
Screen Enclosure
Separate/Formal Dining Room
Sitting Area in Primary
Vaulted Ceiling(s)
View: Pool, Preserve
Walk-In Closet(s)
Payment Calculator
$0.00 per month
30 Year Fixed, 6.59% Interest
Principal & Interest
$0.00
Property Tax
$0.00
Mortgage Insurance
$0.00
HOA
$0.00
Home Owners Insurance
$0.00
Property Location
Listing Office:
Illustrated Properties
Listing Agent:
Bradley Hurst

All listings featuring the BMLS logo are provided by BeachesMLS Inc. This information is not verified for authenticity or accuracy and is not guaranteed. Copyright 2026 Beaches Multiple Listing Service, Inc. Updated: 09/23/2026 11:54 AM
Some properties that appear for sale on this limited electronic display may no longer be available. For the most current information, contact one of our agents.
Contact Your Agent

Jerry Workman
Ask a Question!
Get answers fast
Similar Properties