Active
single
SALE
20161 Se Bridgewater Drive, Jupiter, Florida 33458
Jupiter, FL 33458
$2,950,000
5 beds
4.5 baths
3,739 sqft
HOA: $537.00
Pool
Property Details
MLS#
R11163470
Type
Single
Square Footage
3,739
Bedrooms
5
Bathrooms
4 full, 1 half
Year Built
2023
Tax Amount
$28,121
HOA Fees
$537
Garage Spaces
3
Property Description
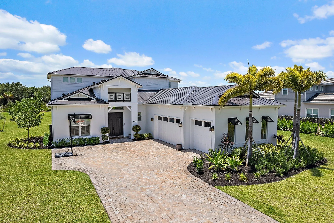
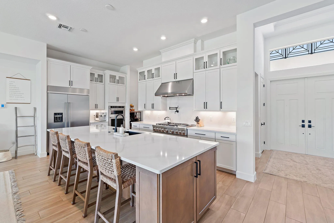
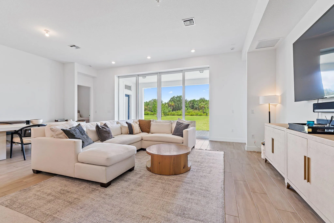
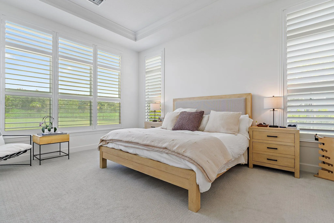
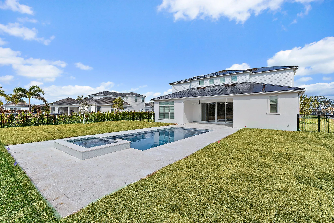
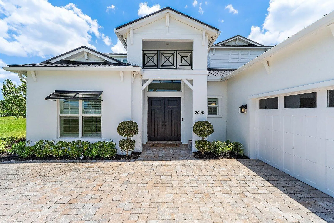
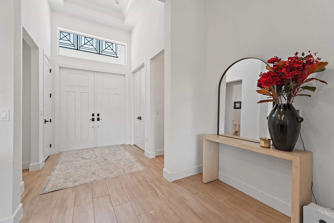
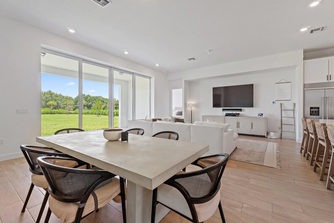
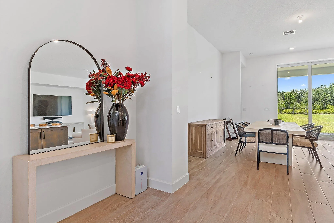
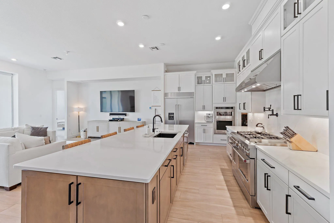
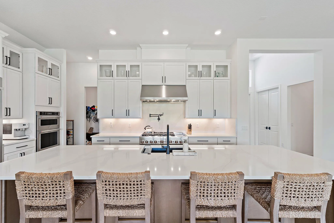
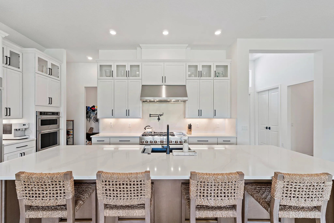
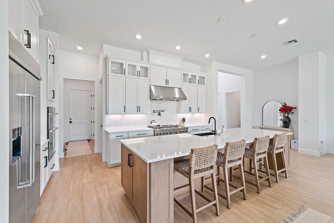
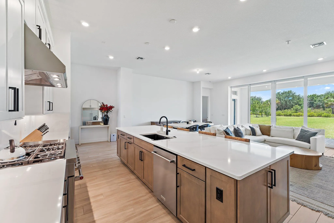
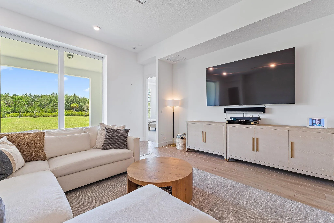
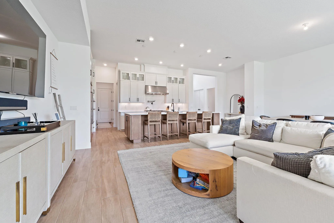
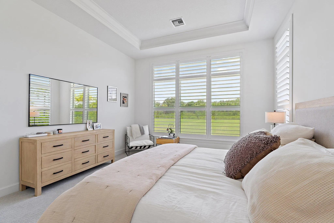
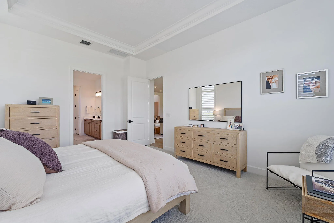
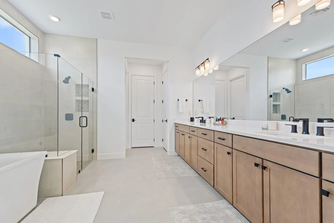
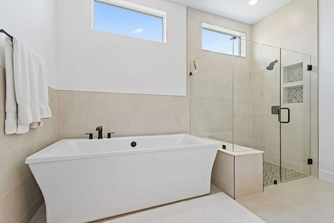
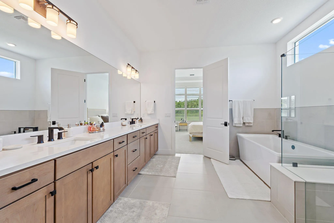
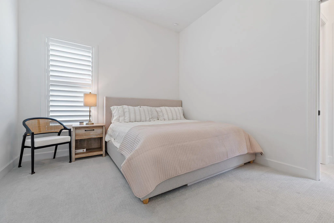
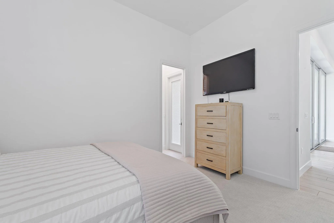
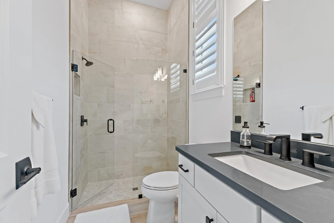
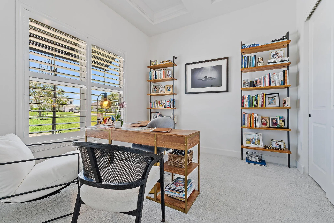
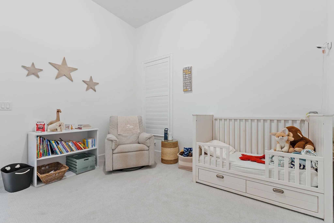
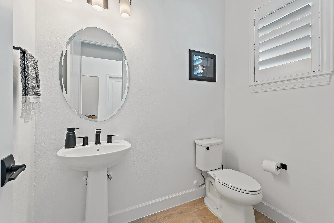
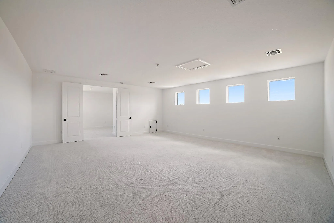
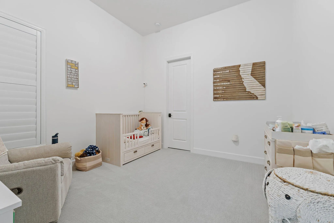
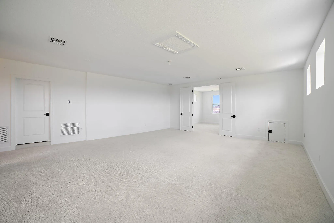
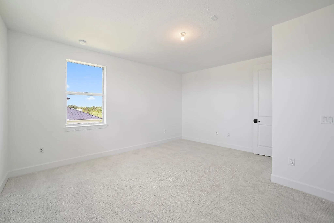
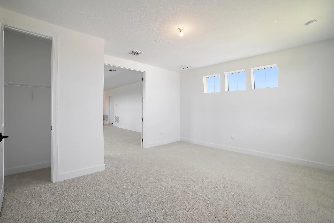
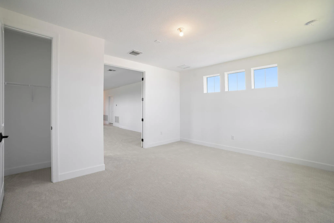
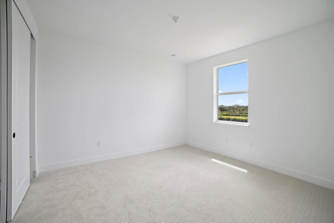
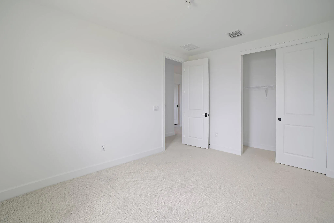
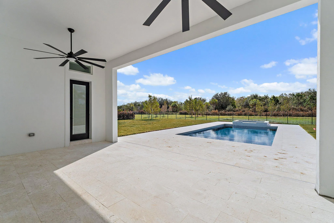
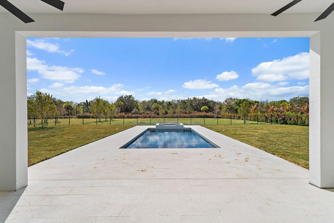
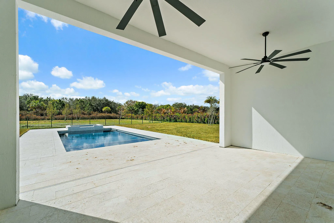
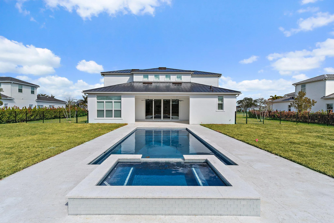
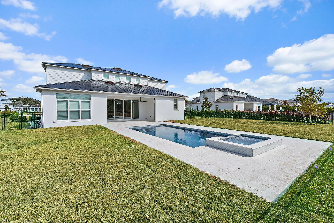
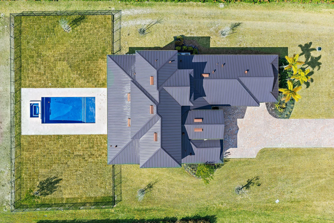
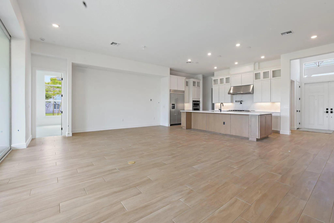
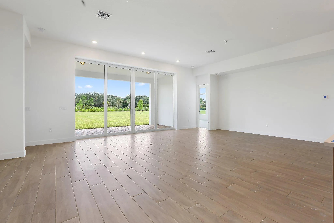
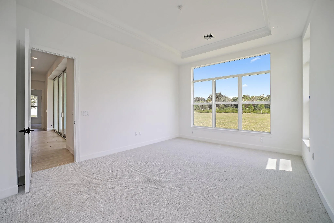
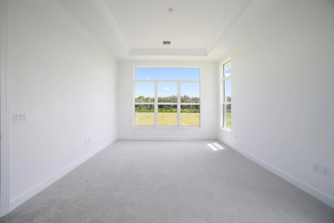
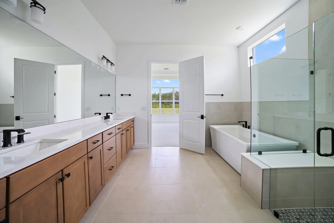
Move-in ready and a smart buy in Bridgewater DiVosta's gated Jupiter community. This nearly-new 2023 estate lives large: 5 bedrooms, a den/office, 4.5 baths, an upstairs loft, and a 3-car garage on a landscaped near-acre homesite. The showstopper is out back, a private pool and oversized covered lanai built for Florida indoor-outdoor living. Inside: soaring volume ceilings, full impact glass, an open-concept great room, a chef's kitchen with high-end appliances and a walk-in pantry, and a ground-floor primary retreat. Room to grow, too. Build a private guest house up to half the main home's size (nearly 1,900 sq ft), ideal for multigenerational living, an in-law suite, or a studio. Gated privacy, jogging paths, and to and top-rated schools, minutes to I-95, the beaches, Jupiter's dining energy with dual vanities, a spa-like soaking tub, and a walk-in shower. Upstairs, you'll find a spacious flex room that can function as a second living area, game room, media space, or homework hub; plus generously sized secondary bedrooms that offer comfort and privacy for guests or family. But the real magic is the lot, with ample space for a custom pool, lush outdoor living areas, and your dream backyard setup, this property also allows for a detached guest house up to 50% of the main home's square footage. Whether you envision a pool cabana, in-law suite, or luxe guest quarters, Bridgewater gives you the flexibility to build the lifestyle you want. Bridgewater is a low-density, luxury community zoned for A-rated Martin County schools, just minutes from Jupiter's beaches, golf, and dining destinations.
Amenities
2 Stories
3-car Garage
Bathtub
Bathtub, Dual Sinks, Entrance Foyer, High Ceilings, Kitchen Island, Main Level Primary, Pantry, Split Bedrooms, Soaking Tub, Separate Shower, Walk-In Closet(s)
Built 2023
Cooling: Central Air, Electric
Dual Sinks
Entrance Foyer
Heating: Central, Electric
High Ceilings
In Ground
Kitchen Island
Main Level Primary
Outdoor Living Area
Pantry
Pool
Salt Water
Separate Shower
Soaking Tub
Split Bedrooms
View: Preserve
Walk-In Closet(s)
Ask a Question!
Get answers fast
Payment Calculator
$0.00 per month
30 Year Fixed, 6.59% Interest
Principal & Interest
$0.00
Property Tax
$0.00
Mortgage Insurance
$0.00
HOA
$0.00
Home Owners Insurance
$0.00
Property Location
Listing Office:
Real Broker, LLC
Listing Agent:
Erica Wolfe

All listings featuring the BMLS logo are provided by BeachesMLS Inc. This information is not verified for authenticity or accuracy and is not guaranteed. Copyright 2026 Beaches Multiple Listing Service, Inc. Updated: 08/07/2026 10:06 PM
Some properties that appear for sale on this limited electronic display may no longer be available. For the most current information, contact one of our agents.
Contact Your Agent

Mintzie Gutstein
Similar Properties