Active
single
SALE
2477 Poinciana Drive, Weston, Florida 33327
Weston, FL 33327
$2,190,000
5 beds
4 baths
4,102 sqft
HOA: $655.00
Pool
Property Details
MLS#
A12009691
Type
Single
Square Footage
4,102
Bedrooms
5
Bathrooms
3 full, 2 half
Year Built
1996
Tax Amount
$26,220
HOA Fees
$655
Garage Spaces
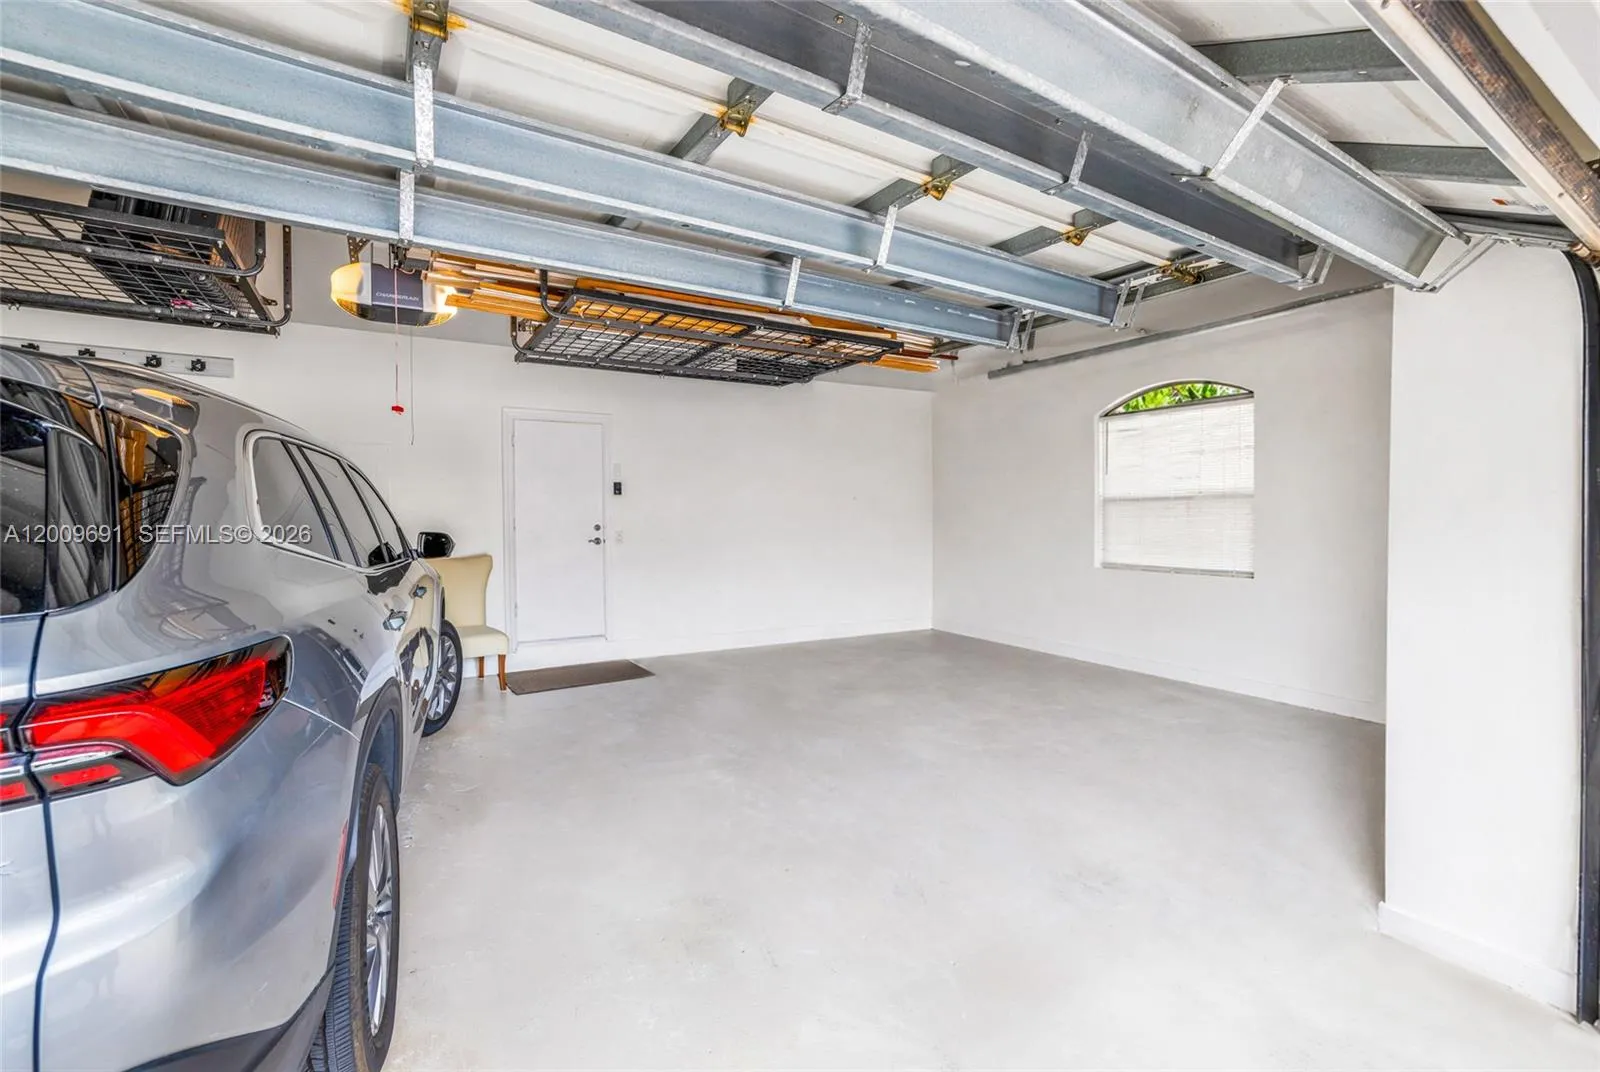
3
Property Description
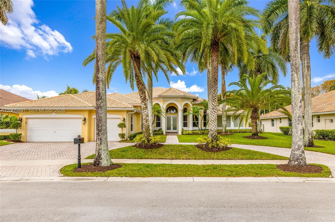
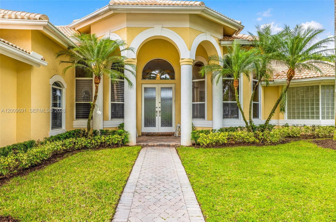
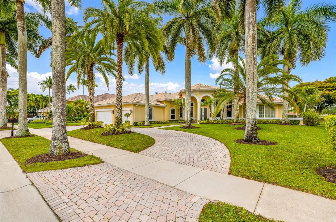
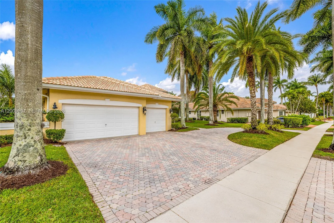
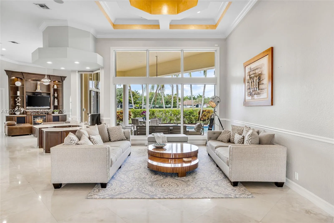
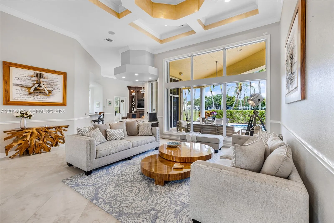
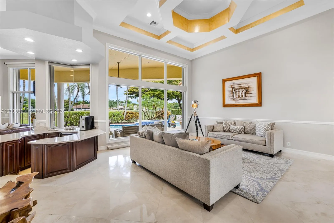
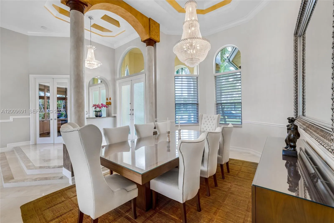
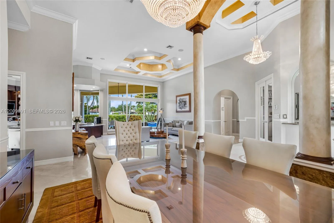
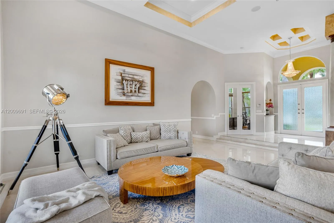
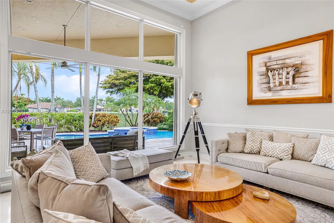
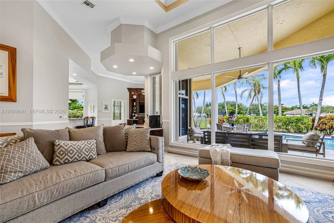
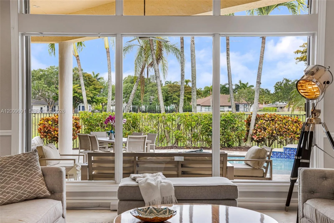
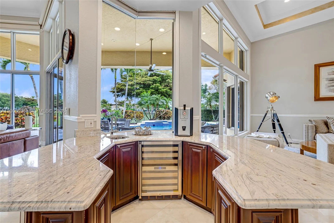
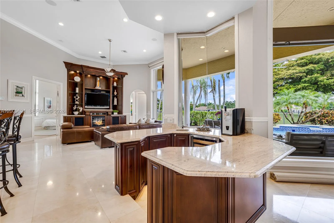
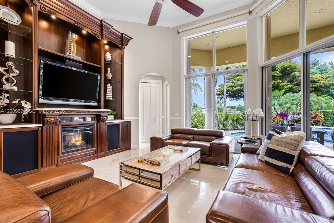
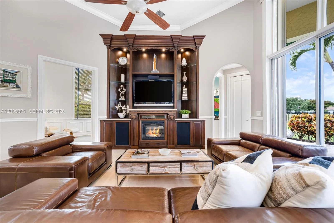
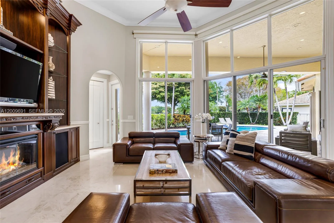
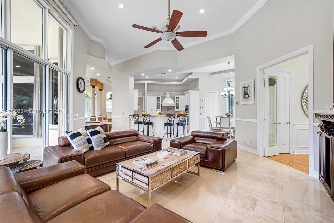
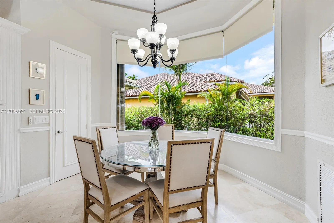

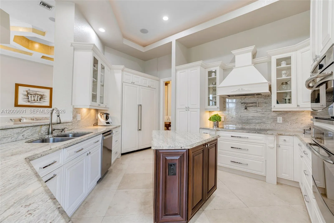
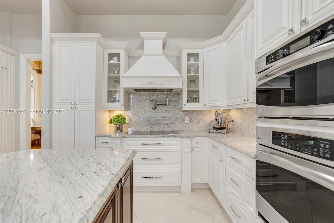
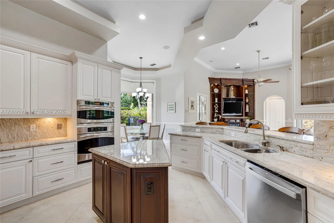
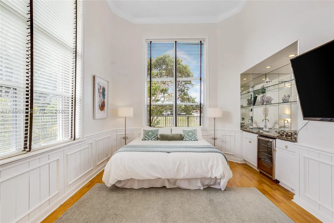
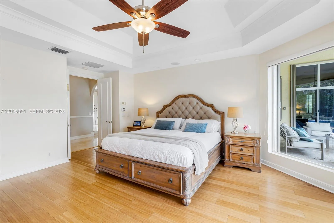
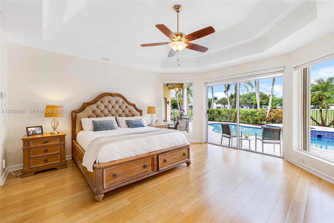
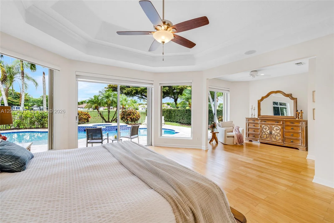
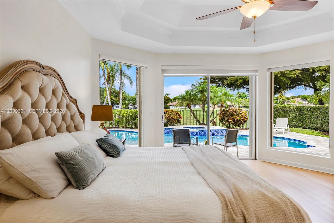
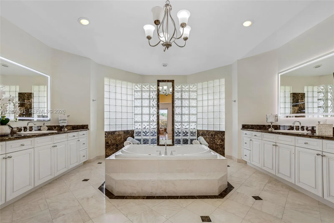
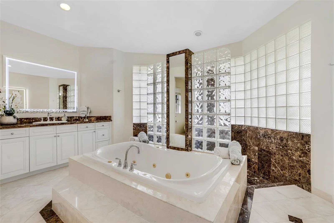
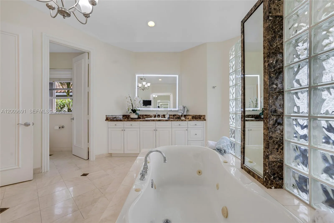
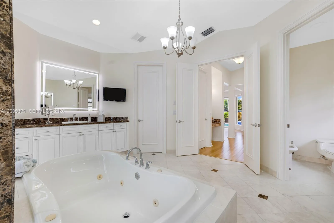
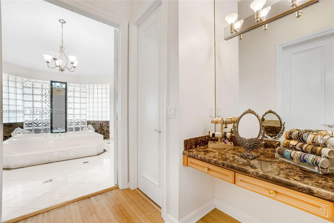
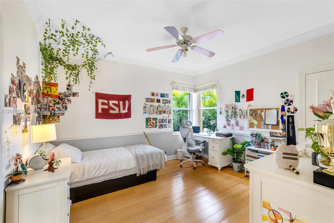
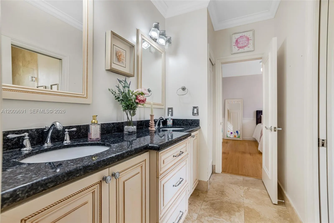
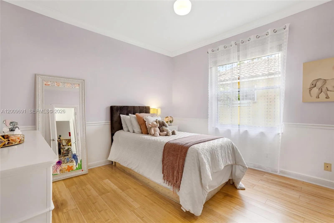
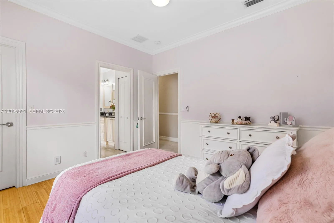
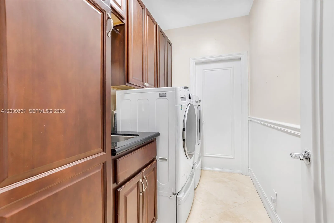
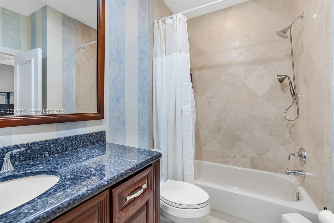
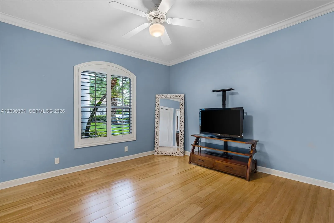
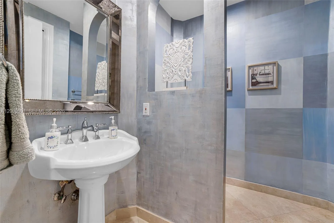
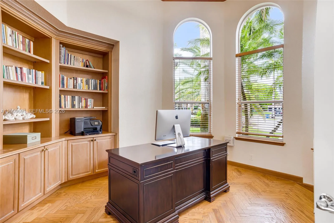
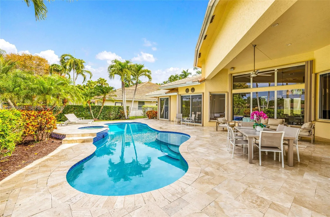
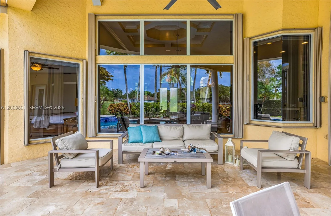
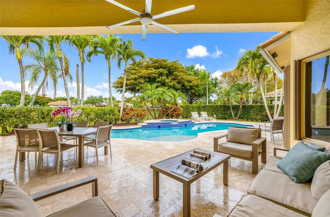
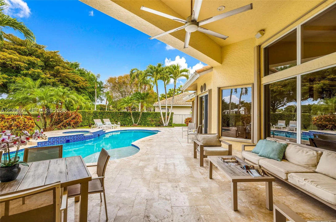
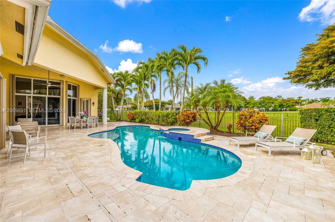
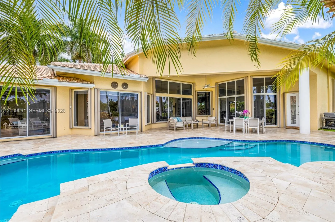
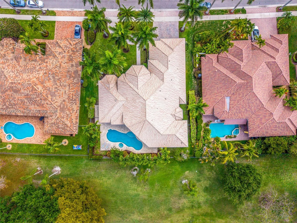
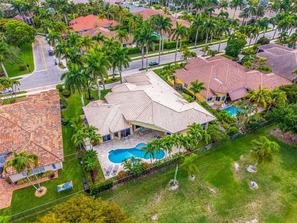
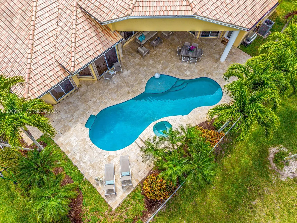
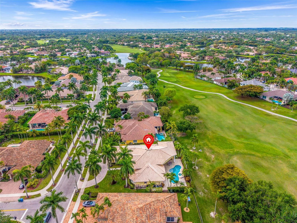
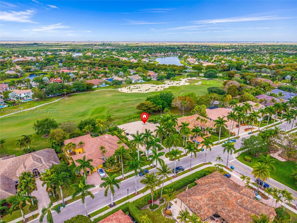
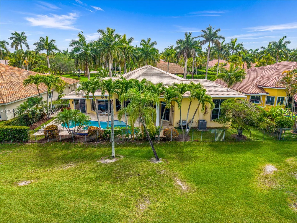
Absolutely stunning custom-built residence with spectacular golf course views, located in prestigious Weston Hills. This sophisticated home blends timeless elegance with modern comfort, offering 5 bedrooms, 3 full and 2 half bathrooms, plus a private office designed for today’s lifestyle. The gourmet kitchen features opal white cabinetry, an elegant center island, and built-in refrigerator, seamlessly integrating with the main living areas to create a perfect setting for both everyday living and entertaining. One of the rooms offers flexibility as a recreational space or guest bedroom, complete with a wet bar, ideal for both entertaining and accommodating visitors. Refined architectural details are showcased throughout, including Crema Marfil marble floors, coffered ceilings, crown molding, motorized blinds, and a family room with an electric fireplace, adding warmth and sophistication. The outdoor area enhances the lifestyle experience with a private pool and an upgraded patio flooring, all overlooking serene golf course views. Ideally located within an A+ rated school district, this exceptional property offers an outstanding combination of luxury living, lifestyle, and top-tier education. A truly special home that must be experienced in person to be fully appreciated.
Amenities
1 Stories
3-car Garage
Bar
Bathtub
Bedroom on Main Level
Bidet
Breakfast Area
Breakfast Bar
Built 1996
Cooling: Electric
Dining Area
Dual Sinks
Heating: Electric
In Ground
Jetted Tub
Kitchen Island
Main Level Primary
Outdoor Living Area
Pool
Separate Shower
Separate/Formal Dining Room
Soaking Tub
View: Golf Course, Garden
Walk-In Closet(s)
Wet Bar
Wet Bar, Breakfast Bar, Bidet, Bedroom on Main Level, Breakfast Area, Bathtub, Dining Area, Separate/Formal Dining Room, Dual Sinks, Jetted Tub, Kitchen Island, Main Level Primary, Soaking Tub, Separate Shower, Bar, Walk-In Closet(s)
Ask a Question!
Get answers fast
Payment Calculator
$0.00 per month
30 Year Fixed, 6.59% Interest
Principal & Interest
$0.00
Property Tax
$0.00
Mortgage Insurance
$0.00
HOA
$0.00
Home Owners Insurance
$0.00
Property Location
Listing Office:
United Realty Group Inc.
Listing Agent:
Natalia Riera PA

All listings featuring the BMLS logo are provided by BeachesMLS Inc. This information is not verified for authenticity or accuracy and is not guaranteed. Copyright 2026 Beaches Multiple Listing Service, Inc. Updated: 07/06/2026 8:13 PM
Some properties that appear for sale on this limited electronic display may no longer be available. For the most current information, contact one of our agents.
Contact Your Agent

Cynthia Ann Brown Williams
Similar Properties