Active
single
SALE
2503 Provence Circle, Weston, Florida 33327
Weston, FL 33327
$2,150,000
4 beds
3.5 baths
4,233 sqft
HOA: $615.00
Pool
Property Details
MLS#
A11974651
Type
Single
Square Footage
4,233
Bedrooms
4
Bathrooms
3 full, 1 half
Year Built
1999
Tax Amount
$19,296
HOA Fees
$615
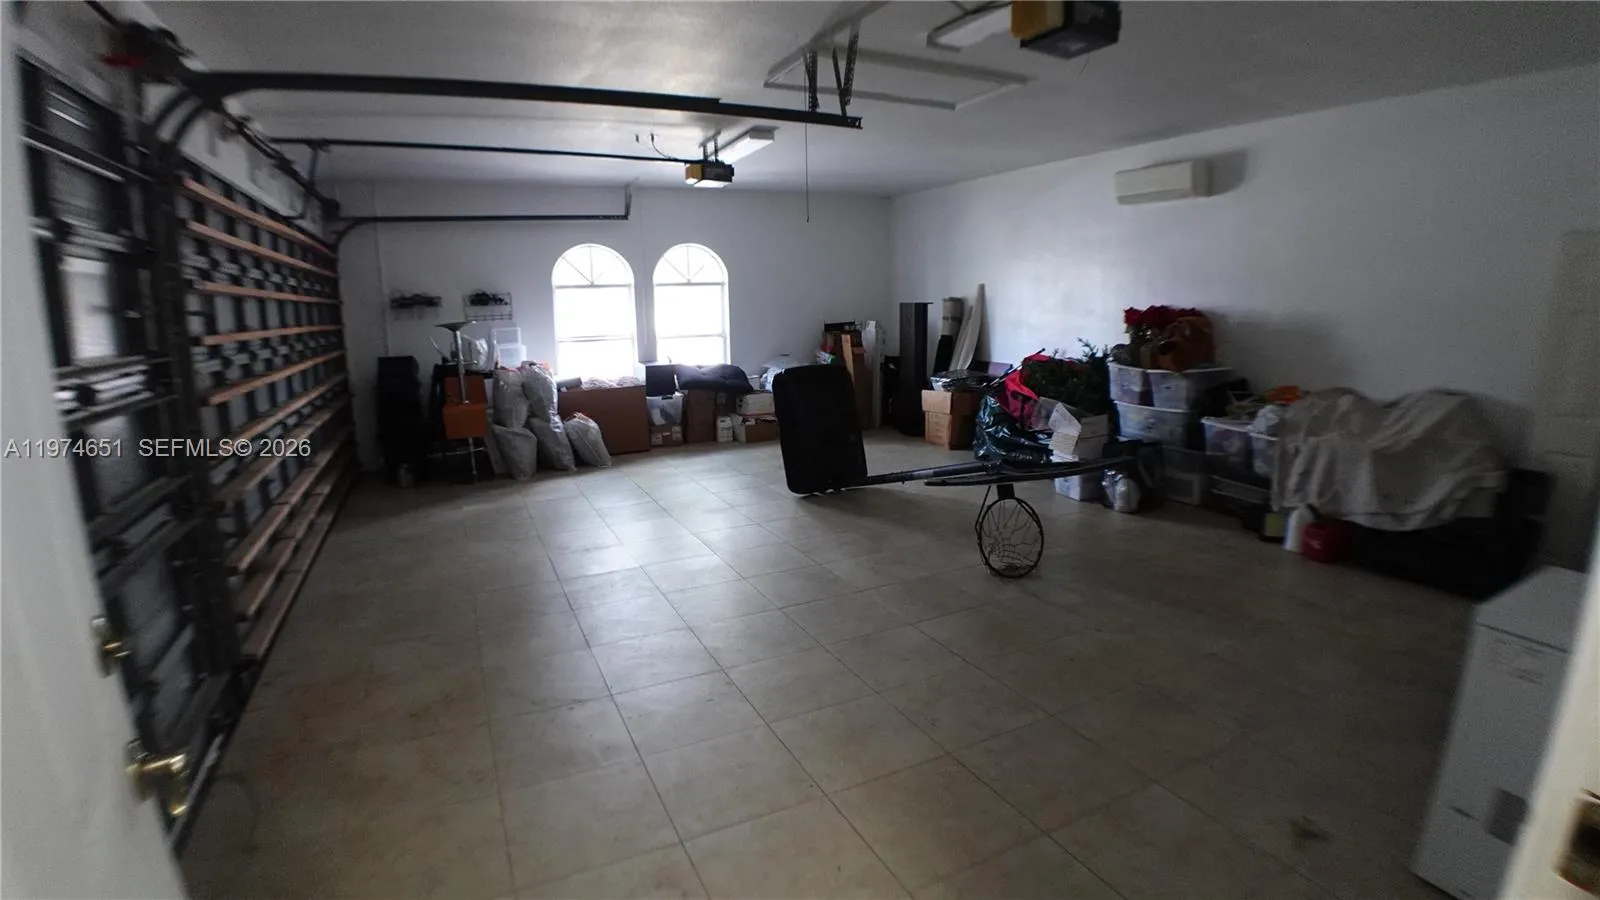
Garage Spaces
3
Property Description
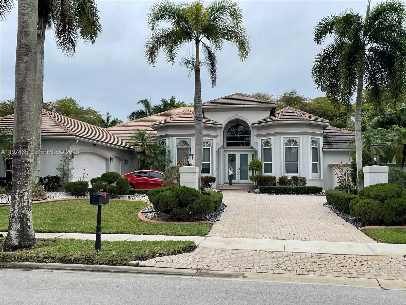
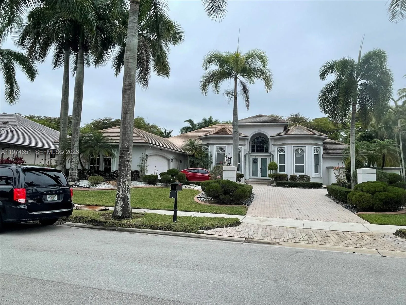
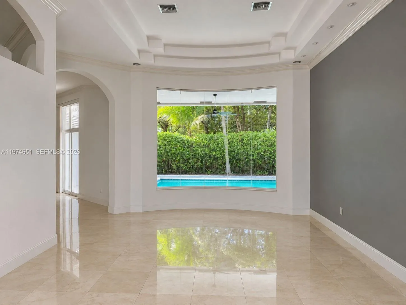
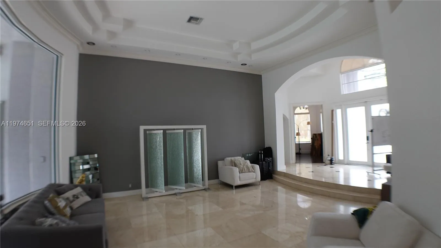
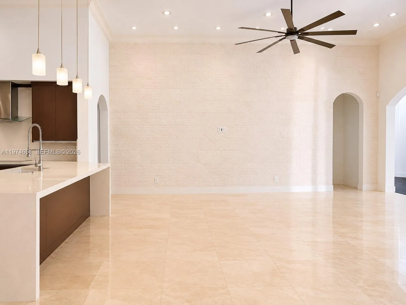
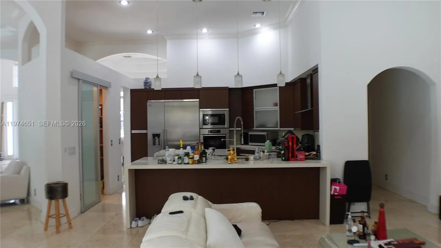
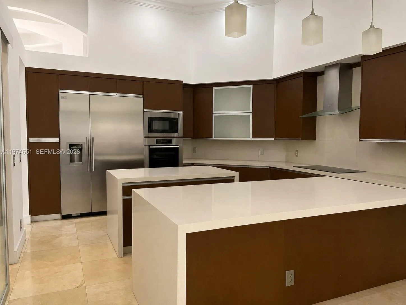
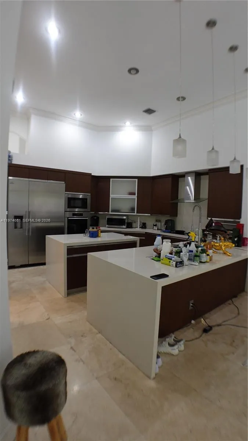
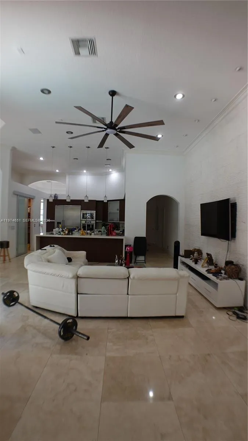
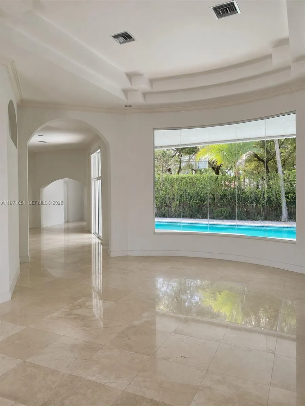
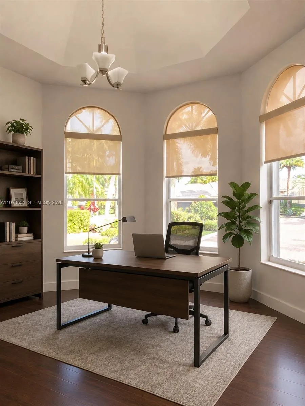
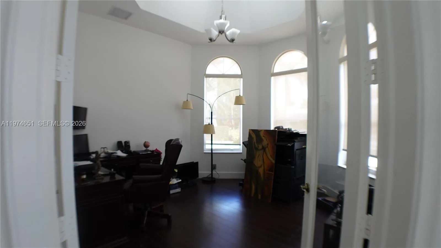
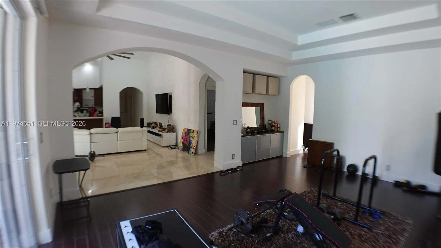
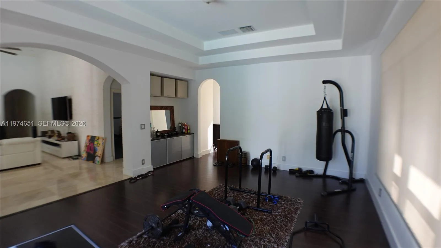
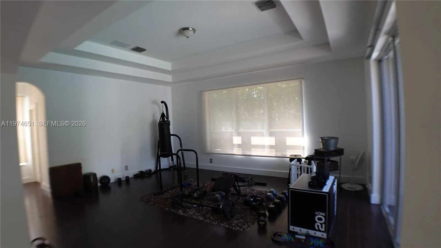
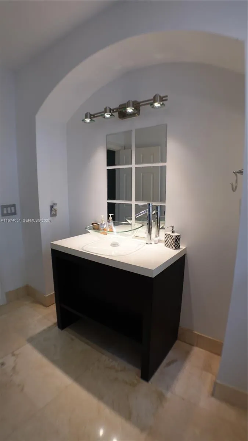
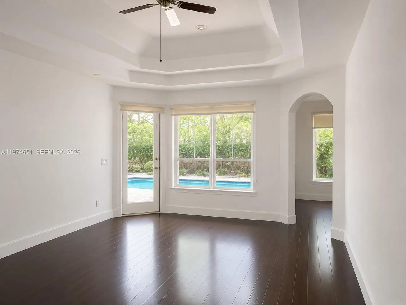
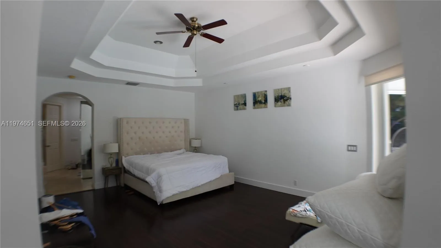
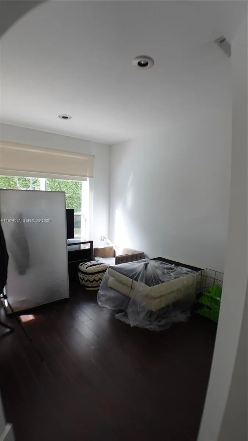
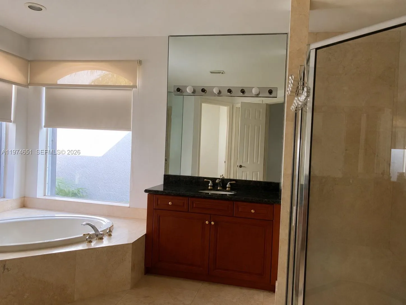
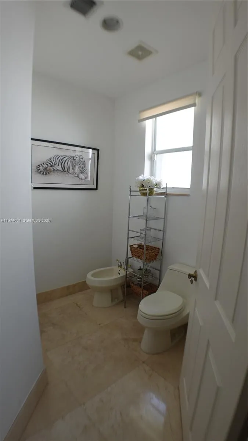
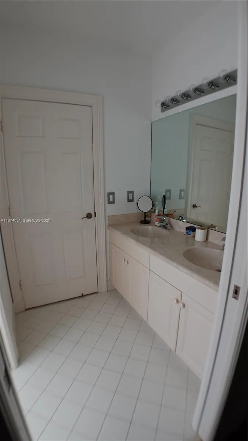
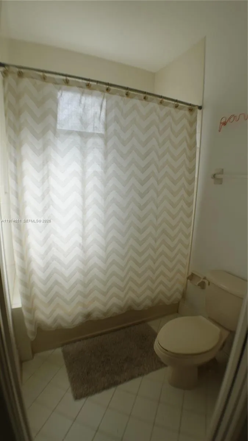
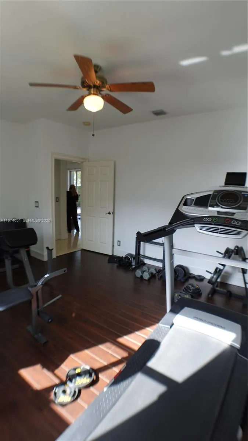
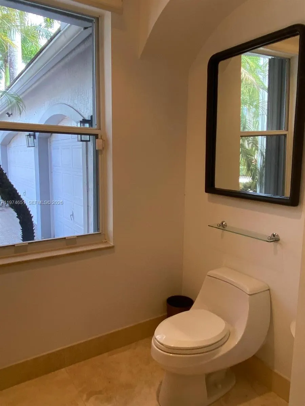
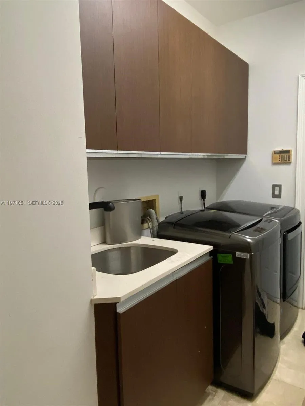
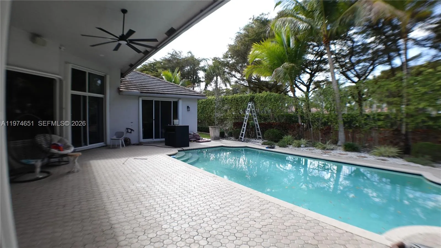
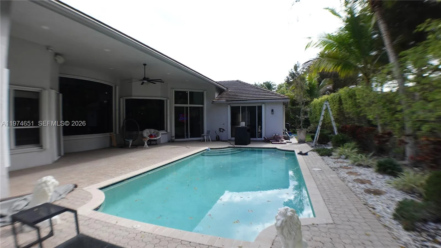
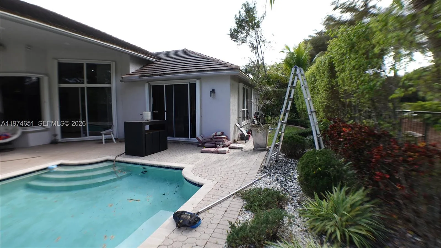
Welcome to your dream home in "Weston Hills Country Club Estate"* Listing # A11974651. This stunning single-family home boasts 4 bedrooms, 3.5 bathrooms, a 3-car garage, and an in-ground pool for endless entertainment possibilities* Gated community, offering security and privacy*Elegant and Luxurious home with a spectacular foyer entry. As soon as you step into the foyer of the house, you will see the formal living room, followed by majestic water view of the pool.Separate Formal Dining room and Formal Living room* A private home office which is perfect for those who work from home or need a quiet space to focus. High tray ceilings add an elegant touch to the space, while the upgraded kitchen features quartz countertops, sleek tall cabinets, and top-of-the-line stainless steel appliances opens up to the family room* The large recreational room overlooks the pool and garden, creating a seamless indoor-outdoor living experience. The master bedroom includes a large sitting room, providing a peaceful retreat at the end of the day. Perfect for entertainment with family and friends. Don't miss the opportunity to make this your new home! Easy to show.
Amenities
1 Stories
3-car Garage
Bar
Bathtub
Bedroom on Main Level
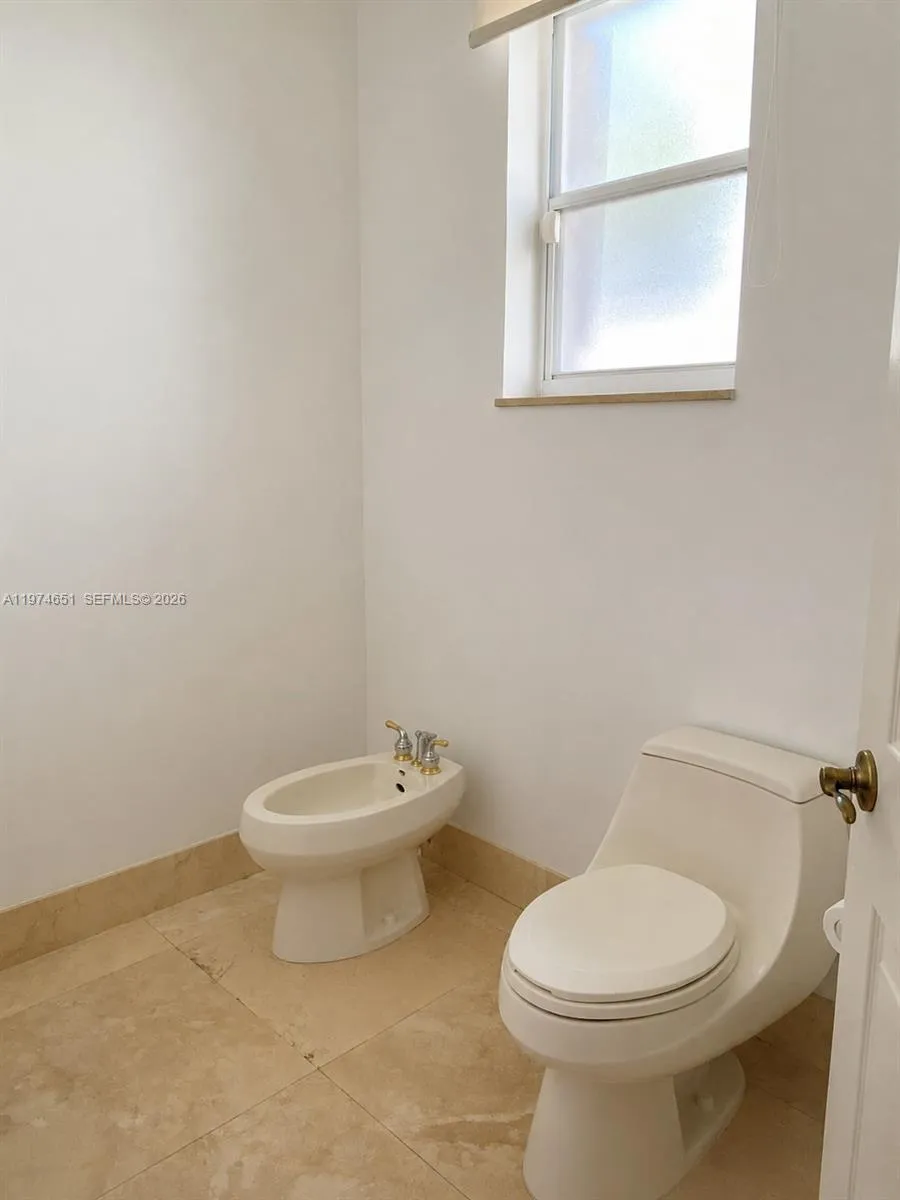
Bidet
Bidet, Bedroom on Main Level, Breakfast Area, Bathtub, Closet Cabinetry, Dining Area, Separate/Formal Dining Room, Dual Sinks, Entrance Foyer, Eat-in Kitchen, Family/Dining Room, Garden Tub/Roman Tub, High Ceilings, Jetted Tub, Main Level Primary, Other, Pantry, Sitting Area in Primary, Soaking Tub, Separate Shower, Bar
Breakfast Area
Built 1999
Closet Cabinetry
Cooling: Central Air, Ceiling Fan(s), Electric
Dining Area
Dual Sinks
Eat-in Kitchen
Entrance Foyer
Family/Dining Room
Garden Tub/Roman Tub
Heating: Central, Electric
High Ceilings
In Ground
Jetted Tub
Lighting
Lighting, Outdoor Living Area
Main Level Primary
Other
Outdoor Living Area
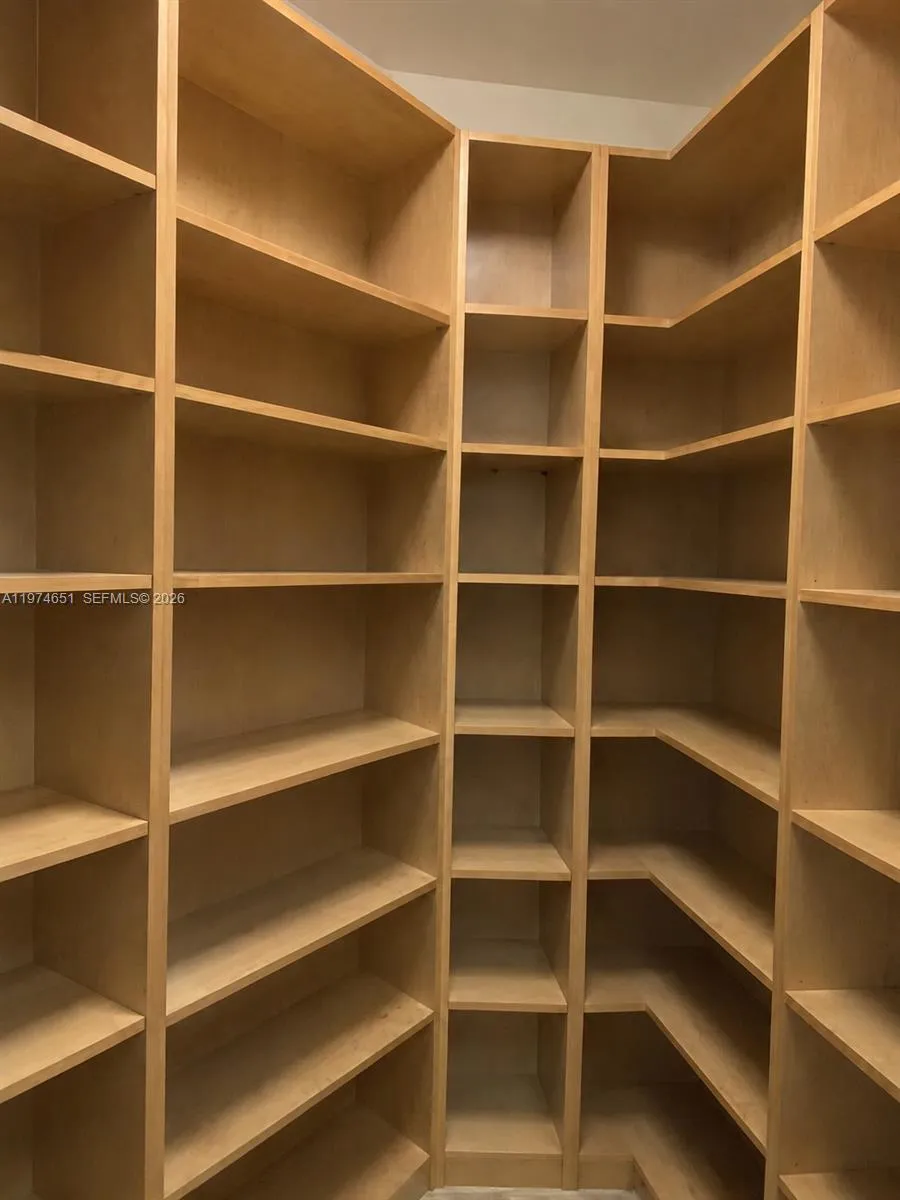
Pantry
Pool
Separate Shower
Separate/Formal Dining Room
Sitting Area in Primary
Soaking Tub
View: Garden, Pool
Ask a Question!
Get answers fast
Payment Calculator
$0.00 per month
30 Year Fixed, 6.59% Interest
Principal & Interest
$0.00
Property Tax
$0.00
Mortgage Insurance
$0.00
HOA
$0.00
Home Owners Insurance
$0.00
Property Location
Listing Office:
Camelot Professional Realtors
Listing Agent:
Amparo Nader

All listings featuring the BMLS logo are provided by BeachesMLS Inc. This information is not verified for authenticity or accuracy and is not guaranteed. Copyright 2026 Beaches Multiple Listing Service, Inc. Updated: 08/27/2026 4:55 AM
Some properties that appear for sale on this limited electronic display may no longer be available. For the most current information, contact one of our agents.
Contact Your Agent

Sharon Racsko
Similar Properties