Active
single
SALE
12575 Pine Needle Lane, Pinecrest, Florida 33156
Pinecrest, FL 33156
$6,900,000
9 beds
9.5 baths
8,136 sqft
Pool
Property Details
MLS#
A11991857
Type
Single
Square Footage
8,136
Bedrooms
9
Bathrooms
9 full, 1 half
Year Built
2007
Garage Spaces
4
Property Description
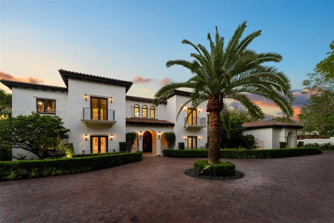
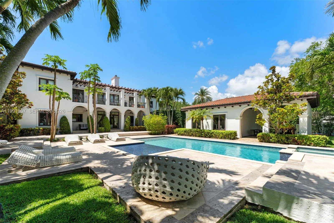
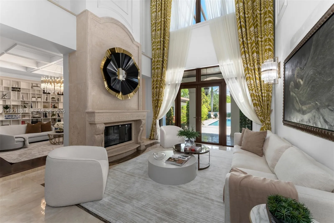
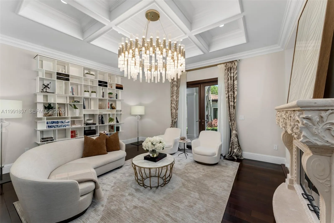
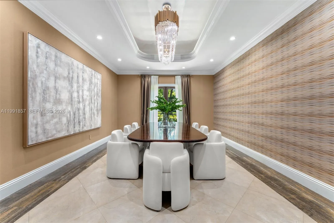
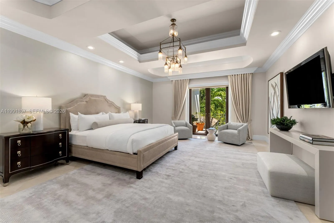
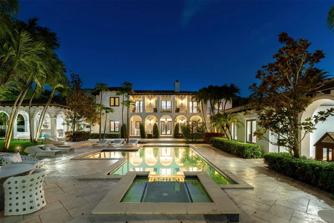
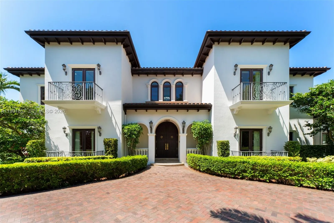
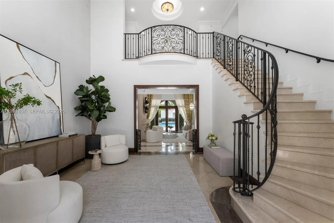
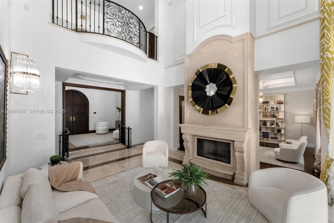
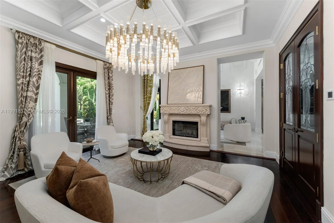
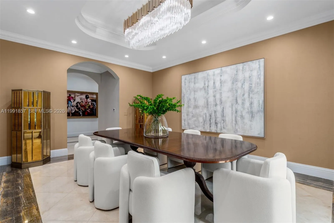
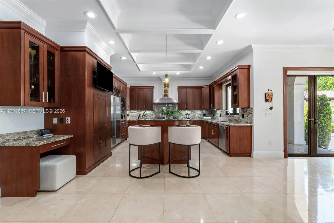
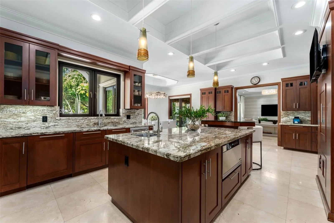
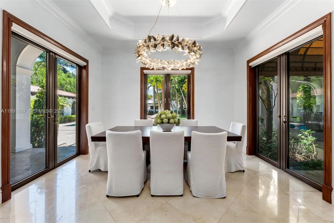
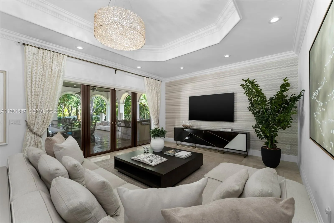
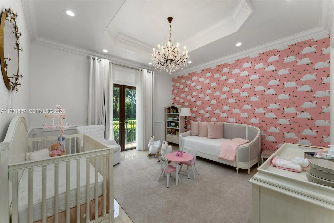
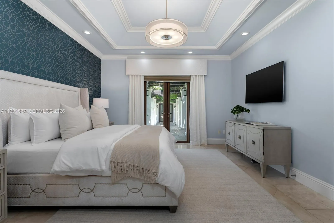
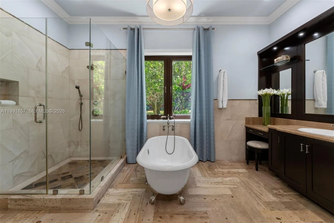
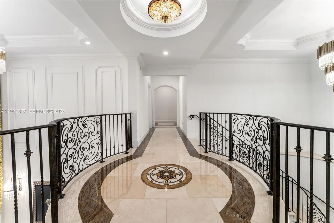
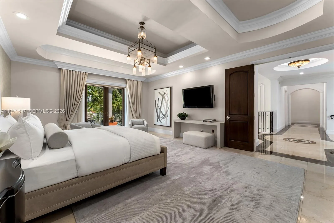
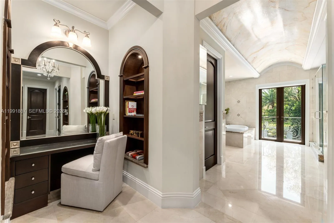
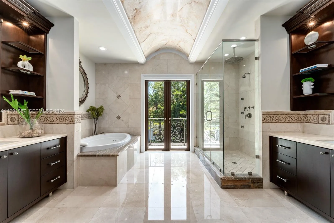
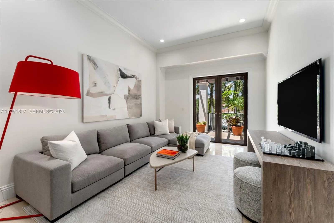
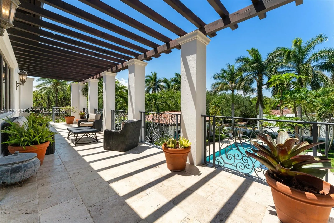
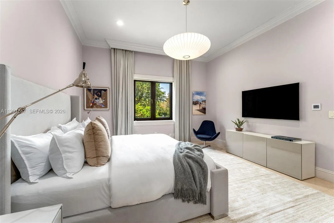
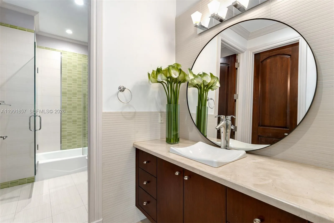
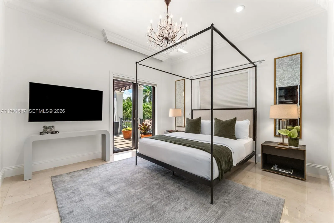
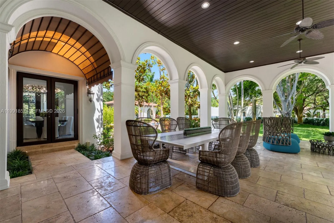
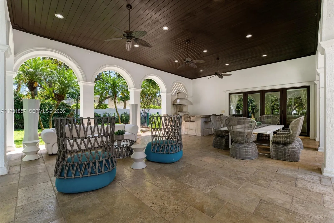
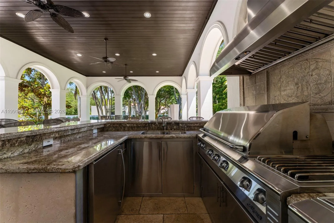
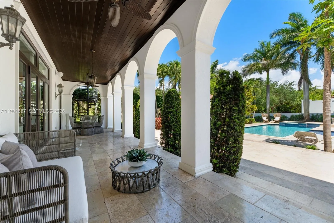
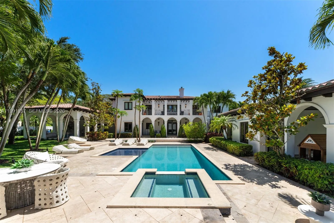
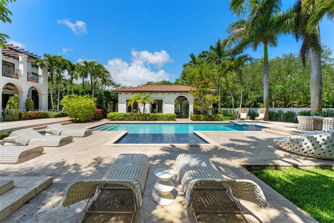
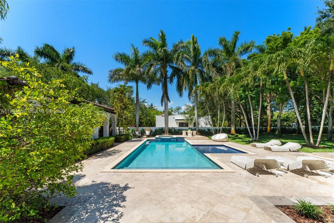
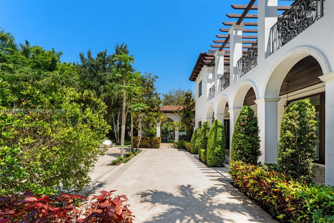
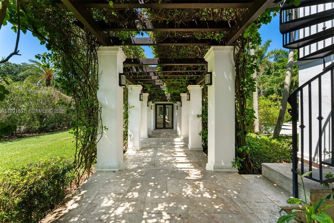
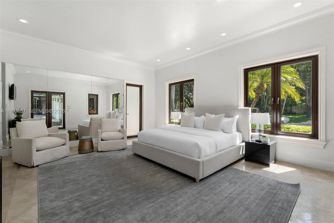
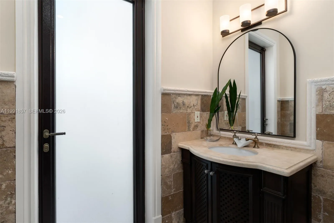
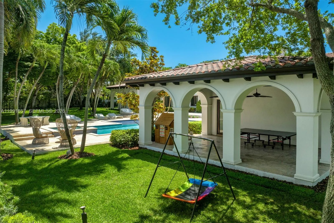
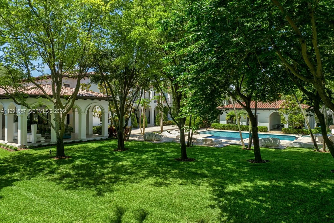
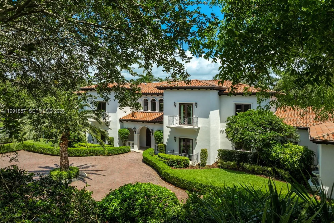
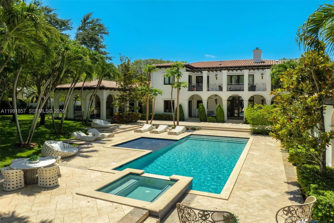
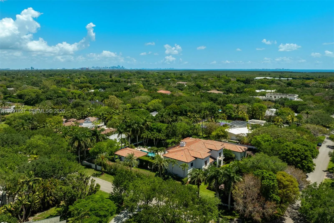
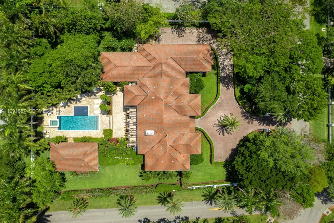
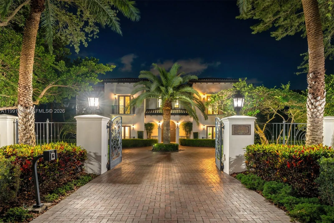
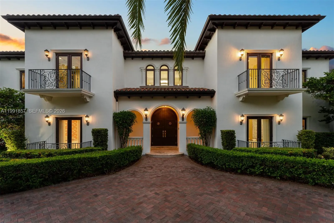
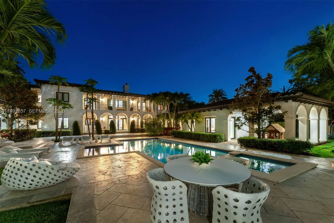
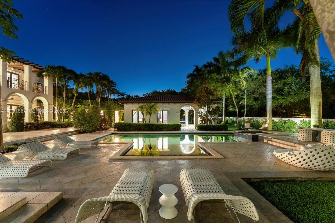
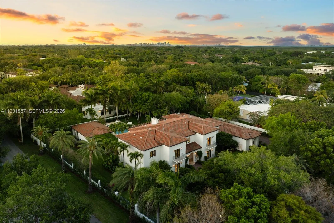
Set on nearly an acre, this distinguished Mediterranean estate offers 9 bedrooms, 8 full bathrooms, and 1 half bath within a thoughtfully designed floor plan. A gracious foyer opens to formal and informal living spaces connected by a sweeping spiral staircase, while crown molding, a fireplace, and second-floor balconies enhance the home's timeless design. Created for both grand-scale entertaining and everyday living, the estate features a temperature-controlled wine cellar, expansive covered terraces, and a seamless transition between indoor and outdoor spaces. The gourmet kitchen is equipped with Sub-Zero refrigeration and premium appliances. A junior primary suite on the first level provides ideal accommodations for guests or multigenerational living. The private primary suite serves as a peaceful retreat with dual walk-in closets, separate his-and-her vanities, a soaking tub, and a spacious walk-in shower. Impact glass is featured throughout the residence. The grounds are equally impressive, offering a resort-style pool with a tanning ledge, jacuzzi, fully equipped summer kitchen, detached guest house, and a 4-car garage, completing this exceptional estate.
Amenities
2 Stories
4-car Garage
Awning(s)
Awning(s), Built-in Barbecue, Balcony, Barbecue, Lighting, Outdoor Living Area
Balcony
Barbecue
Bathtub
Bedroom on Main Level
Breakfast Bar
Breakfast Bar, Built-in Features, Bedroom on Main Level, Bathtub, Closet Cabinetry, Dual Sinks, Entrance Foyer, Eat-in Kitchen, High Ceilings, Kitchen Island, Kitchen/Dining Combo, Main Level Primary, Soaking Tub, Separate Shower, Walk-In Closet(s)
Built 2007
Built-in Barbecue
Built-in Features
Closet Cabinetry
Cooling: Central Air
Dual Sinks
Eat-in Kitchen
Entrance Foyer
Heating: Central
High Ceilings
In Ground
Kitchen Island
Kitchen/Dining Combo
Lighting
Main Level Primary
Outdoor Living Area
Pool
Separate Shower
Soaking Tub
View: Garden, Pool
Walk-In Closet(s)
Payment Calculator
$0.00 per month
30 Year Fixed, 6.59% Interest
Principal & Interest
$0.00
Property Tax
$0.00
Mortgage Insurance
$0.00
HOA
$0.00
Home Owners Insurance
$0.00
Property Location
Listing Office:
One Sotheby's International Realty
Listing Agent:
Michael Martinez

All listings featuring the BMLS logo are provided by BeachesMLS Inc. This information is not verified for authenticity or accuracy and is not guaranteed. Copyright 2026 Beaches Multiple Listing Service, Inc. Updated: 09/23/2026 12:03 PM
Some properties that appear for sale on this limited electronic display may no longer be available. For the most current information, contact one of our agents.
Contact Your Agent

Mariyana Sharenkova
Ask a Question!
Get answers fast
Similar Properties