Active
single
SALE
9001 Sw 59th Court, Pinecrest, Florida 33156
Pinecrest, FL 33156
$6,849,000
7 beds
8.5 baths
9,223 sqft
Pool
Property Details
MLS#
A12041601
Type
Single
Square Footage
9,223
Bedrooms
7
Bathrooms
8 full, 1 half
Year Built
2004
Tax Amount
$92,683
Garage Spaces
4
Property Description
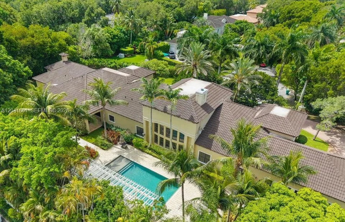
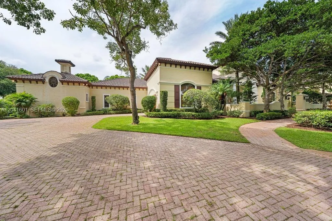
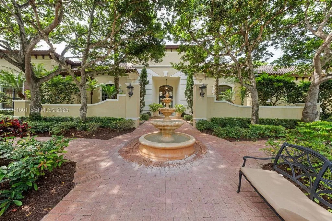
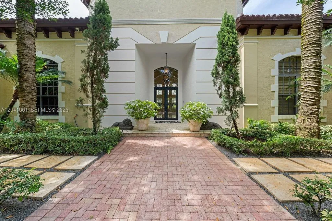
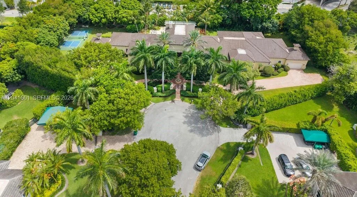
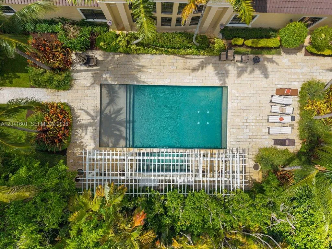
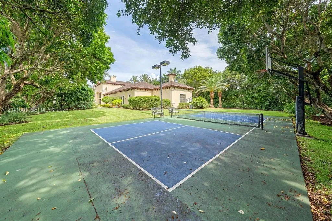
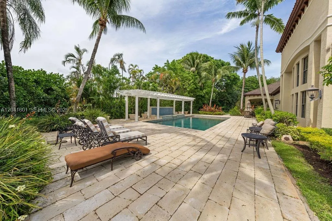
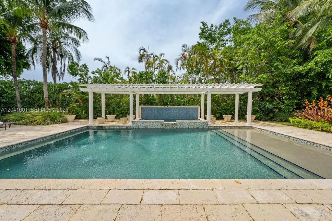
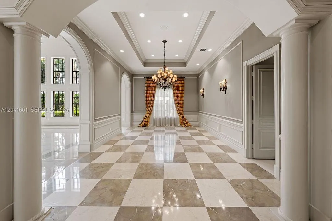
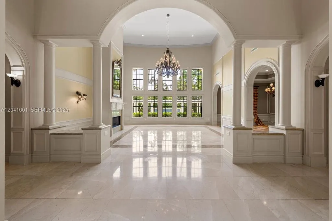
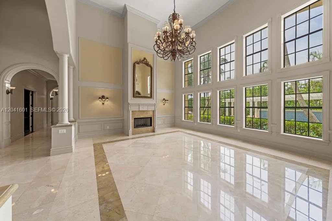
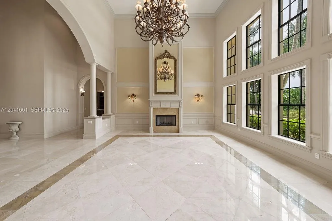
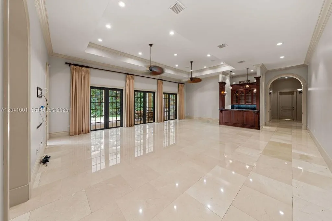
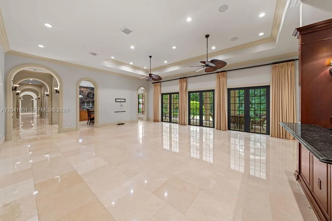
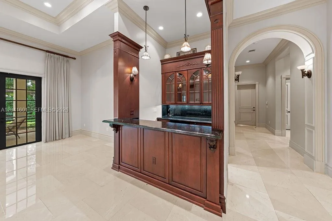
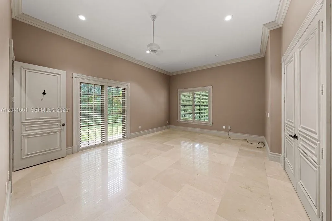
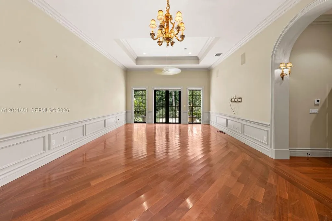
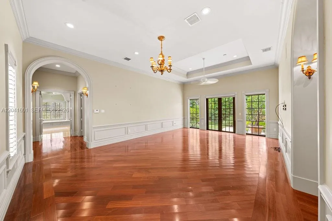
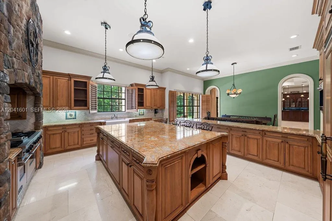
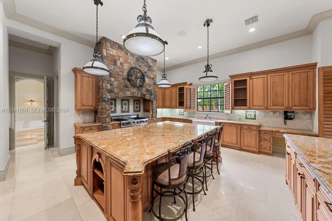
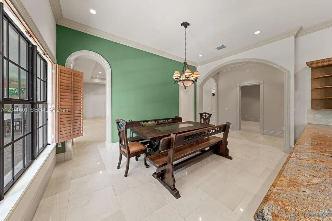
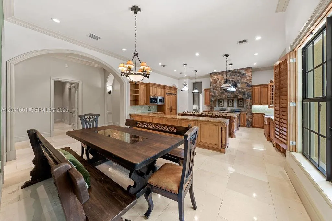
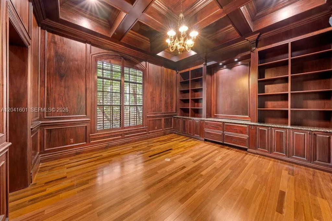
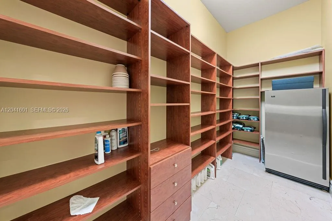
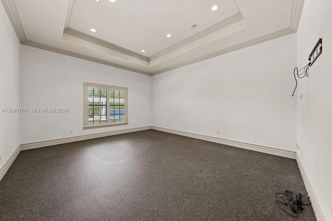
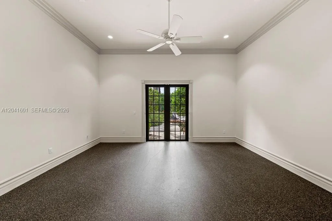
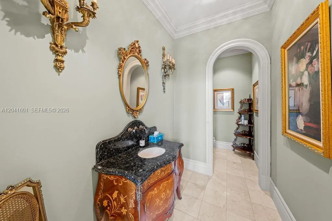
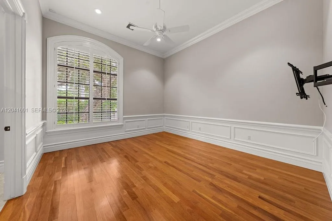
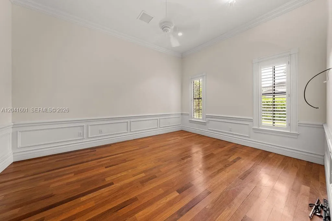
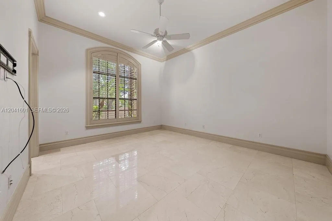
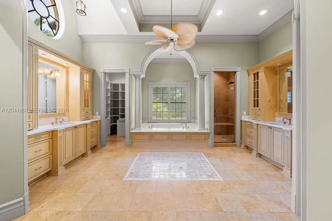
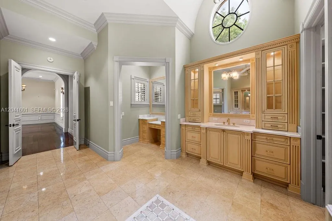
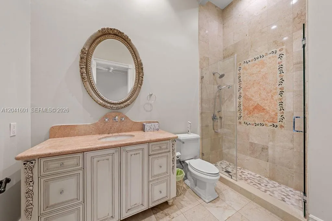
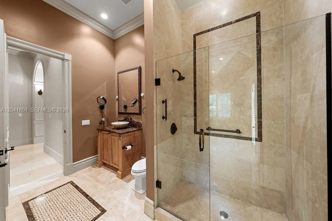
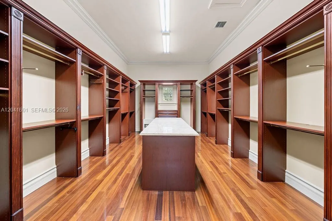
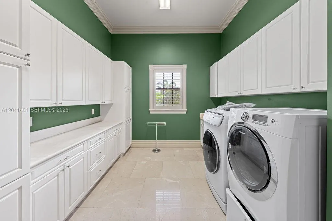
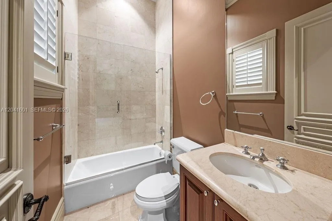
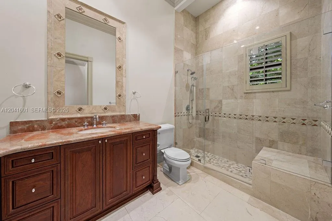
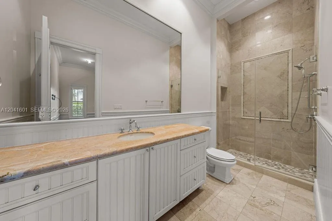
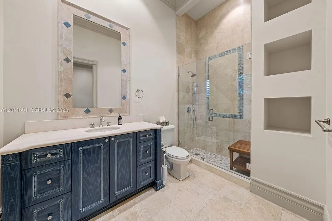
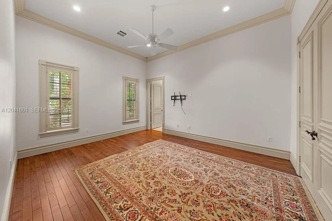
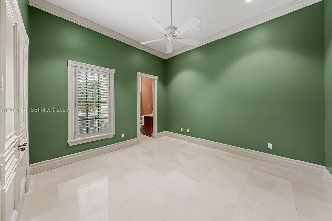
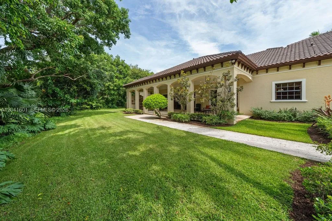
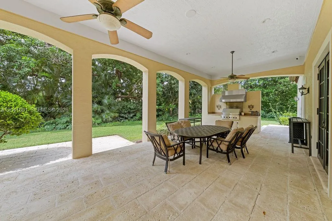
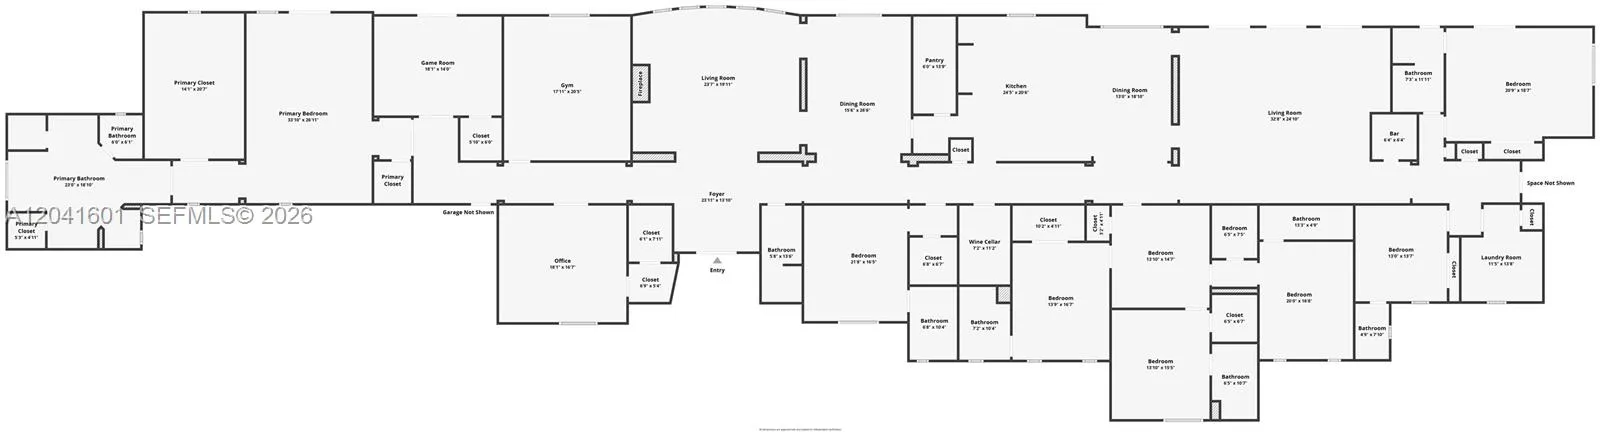
Welcome to 9001 SW 59th Ct, a rare offering in the heart of Pinecrest. This is the largest 1 story residence for sale in all of Miami Dade county w/ 9223 Sq ft living area. Superb location, nestled on a sprawling 1.25 acre pie-shaped lot on a cul-de-sac w/ double gated entry. The split floor plan has been designed flawlessly for grand entertaining & comfortable family living w/ the west wing belonging to the Owner’s suite, owner’s garage, office, plus 2 flex rooms for gym, wellness, media, nursery, game room. Lots of natural light in the marvelous entrance w/ 20+ ft ceilings, all impact windows & doors, formal dining, gourmet chef’s kitchen w/ breakfast area, wine cellar, pantries, great room. The center wing has its own family room + 3 ensuite bedrooms. The east wing has 3 additional ensuite bedrooms, maid quarters, laundry room, & 2nd garage. The resort style grounds and mature landscaping & trees create a private oasis with plenty of outdoor entertainment options like a large covered terrace w/ summer kitchen w/ ample dining and seating space, basketball/pickleball court, a sparkling pool, plenty of green space around this residence. Built in 2004 & meticulously maintained, this extraordinary estate embodies luxury living, timeless architecture & exceptional craftsmanship in one of South Florida’s most coveted neighborhoods, moments from top-rated schools, find dining, luxury shopping. A timeless estate. An unparalleled setting. A legacy property.
Amenities
1 Stories
4-car Garage
Bar
Barbecue
Bathtub
Bedroom on Main Level
Breakfast Area
Built 2004
Built-in Barbecue
Built-in Barbecue, Barbecue, Outdoor Living Area
Built-in Features
Built-in Features, Bedroom on Main Level, Breakfast Area, Bathtub, Dining Area, Separate/Formal Dining Room, Dual Sinks, Entrance Foyer, Kitchen Island, Main Level Primary, Pantry, Soaking Tub, Separate Shower, Bar
Cooling: Central Air, Electric
Dining Area
Dual Sinks
Entrance Foyer
Heating: Central, Electric
In Ground
Kitchen Island
Main Level Primary
Outdoor Living Area
Pantry
Pool
Separate Shower
Separate/Formal Dining Room
Soaking Tub
View: Garden
Payment Calculator
$0.00 per month
30 Year Fixed, 6.59% Interest
Principal & Interest
$0.00
Property Tax
$0.00
Mortgage Insurance
$0.00
HOA
$0.00
Home Owners Insurance
$0.00
Property Location
Listing Office:
Keller Williams Dedicated Professionals
Listing Agent:
Roman Pavlik

All listings featuring the BMLS logo are provided by BeachesMLS Inc. This information is not verified for authenticity or accuracy and is not guaranteed. Copyright 2026 Beaches Multiple Listing Service, Inc. Updated: 10/09/2026 9:13 PM
Some properties that appear for sale on this limited electronic display may no longer be available. For the most current information, contact one of our agents.
Contact Your Agent

Jerry Workman
Ask a Question!
Get answers fast
Similar Properties