Active
single
SALE
11111 Sw 77th Avenue, Pinecrest, Florida 33156
Pinecrest, FL 33156
$6,300,000
7 beds
6.5 baths
6,361 sqft
Pool
Property Details
MLS#
A12038273
Type
Single
Square Footage
6,361
Bedrooms
7
Bathrooms
6 full, 1 half
Year Built
2006
Tax Amount
$25,890
Garage Spaces
3
Property Description
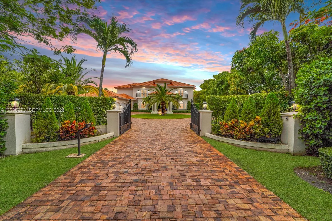
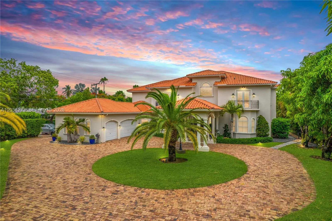
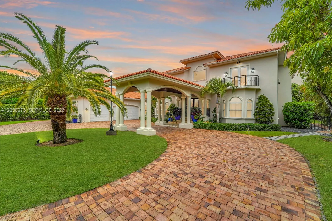
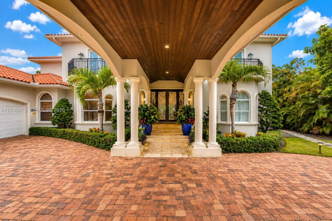
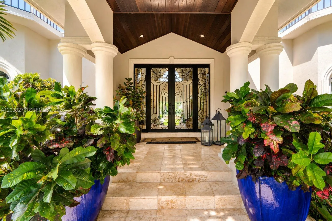
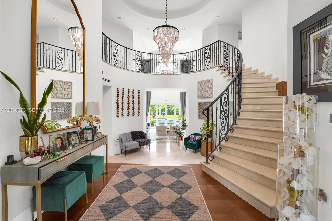
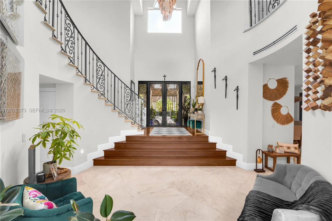
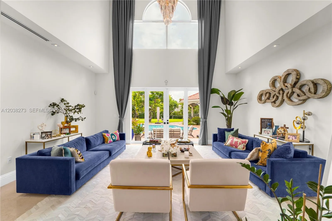
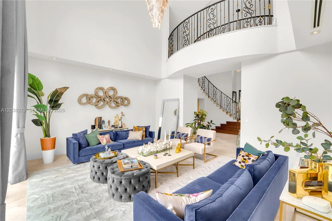
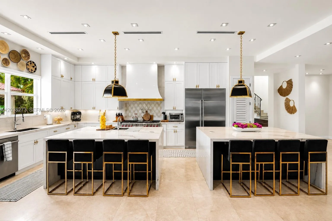
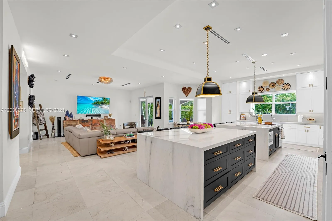
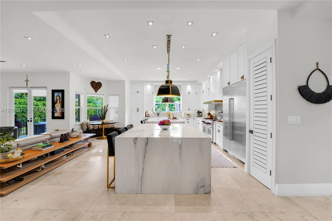
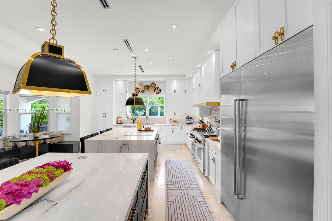
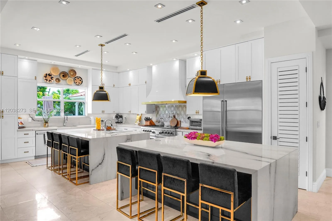
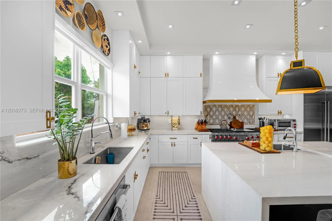
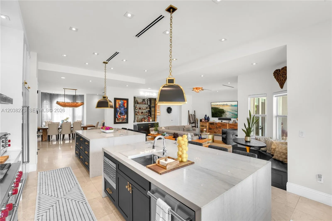
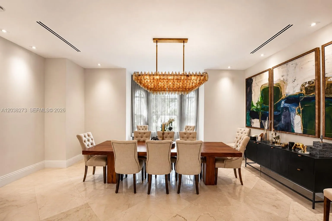
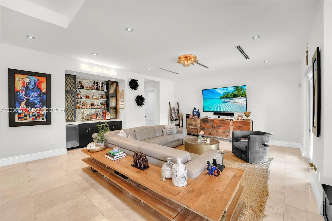
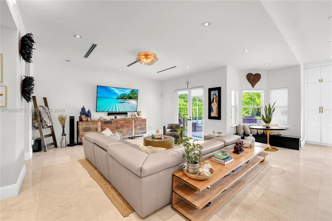
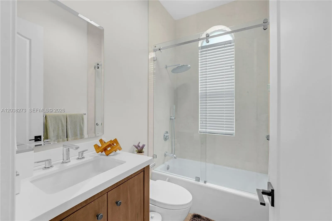
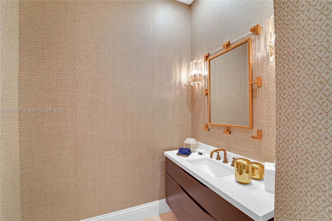
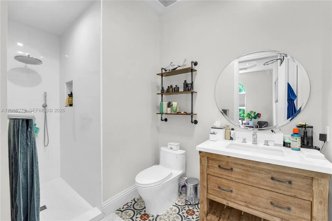
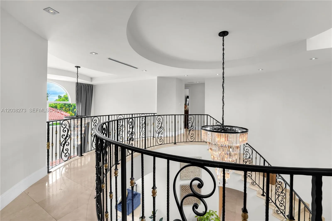
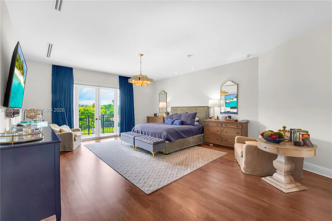
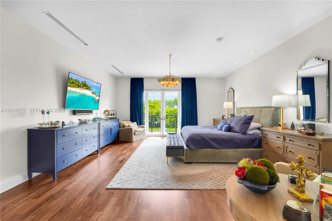
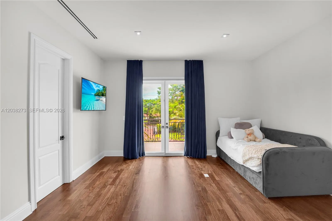
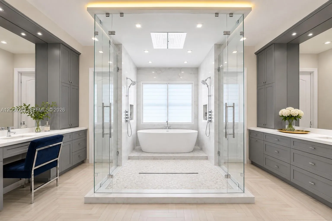
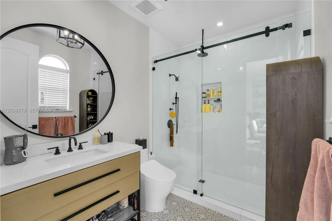
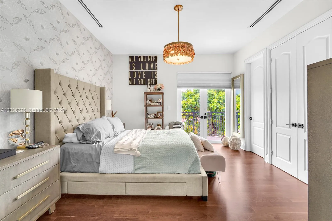
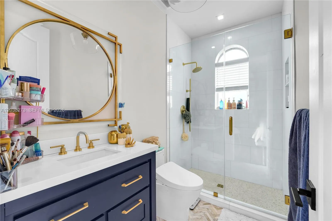
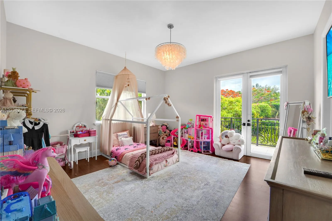
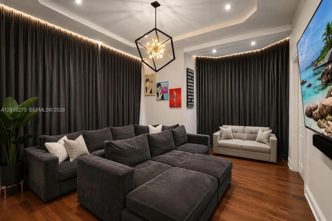
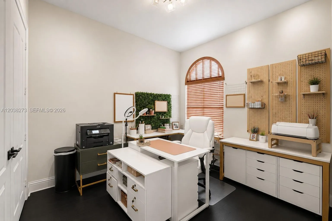
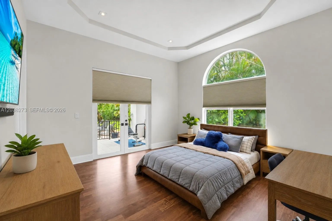
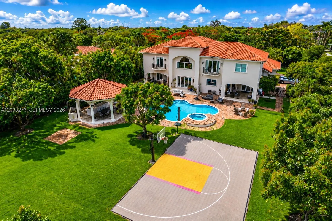
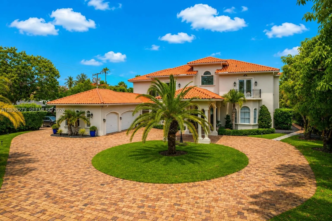
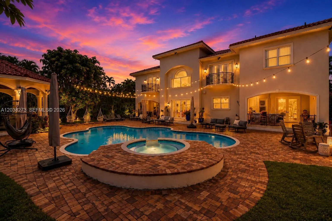
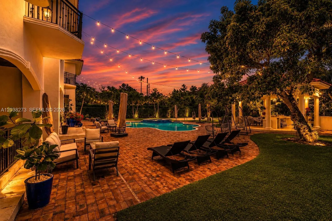
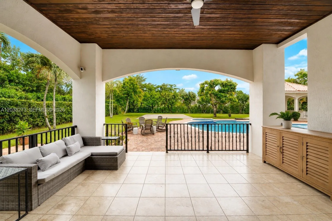
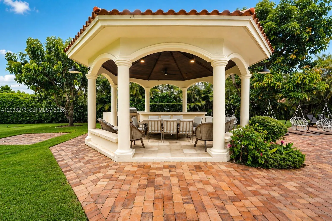
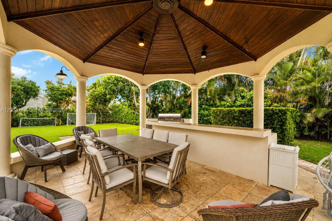
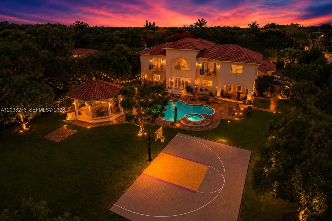
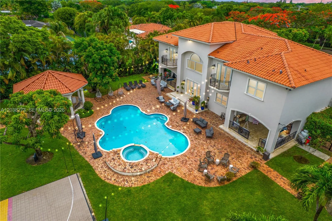
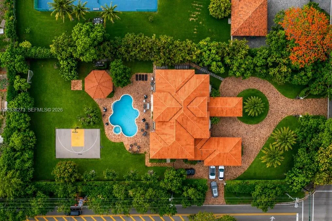
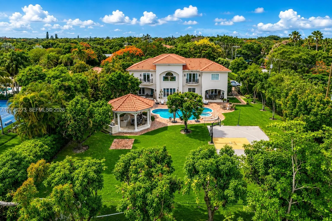
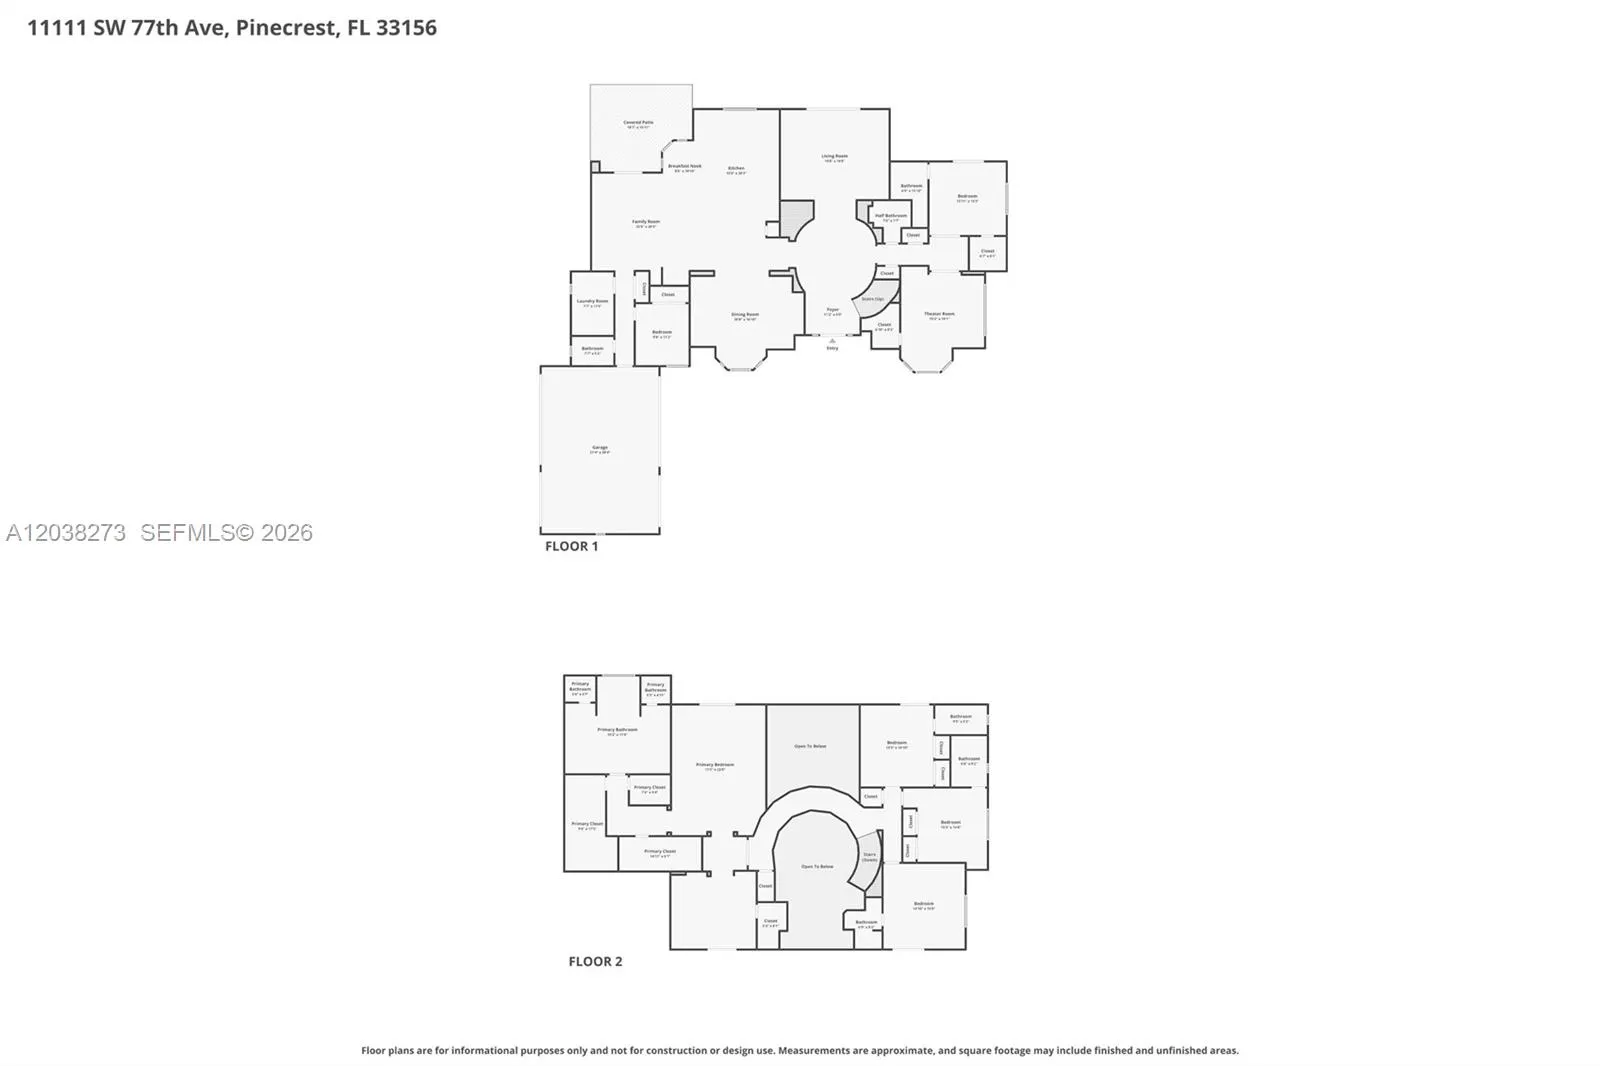
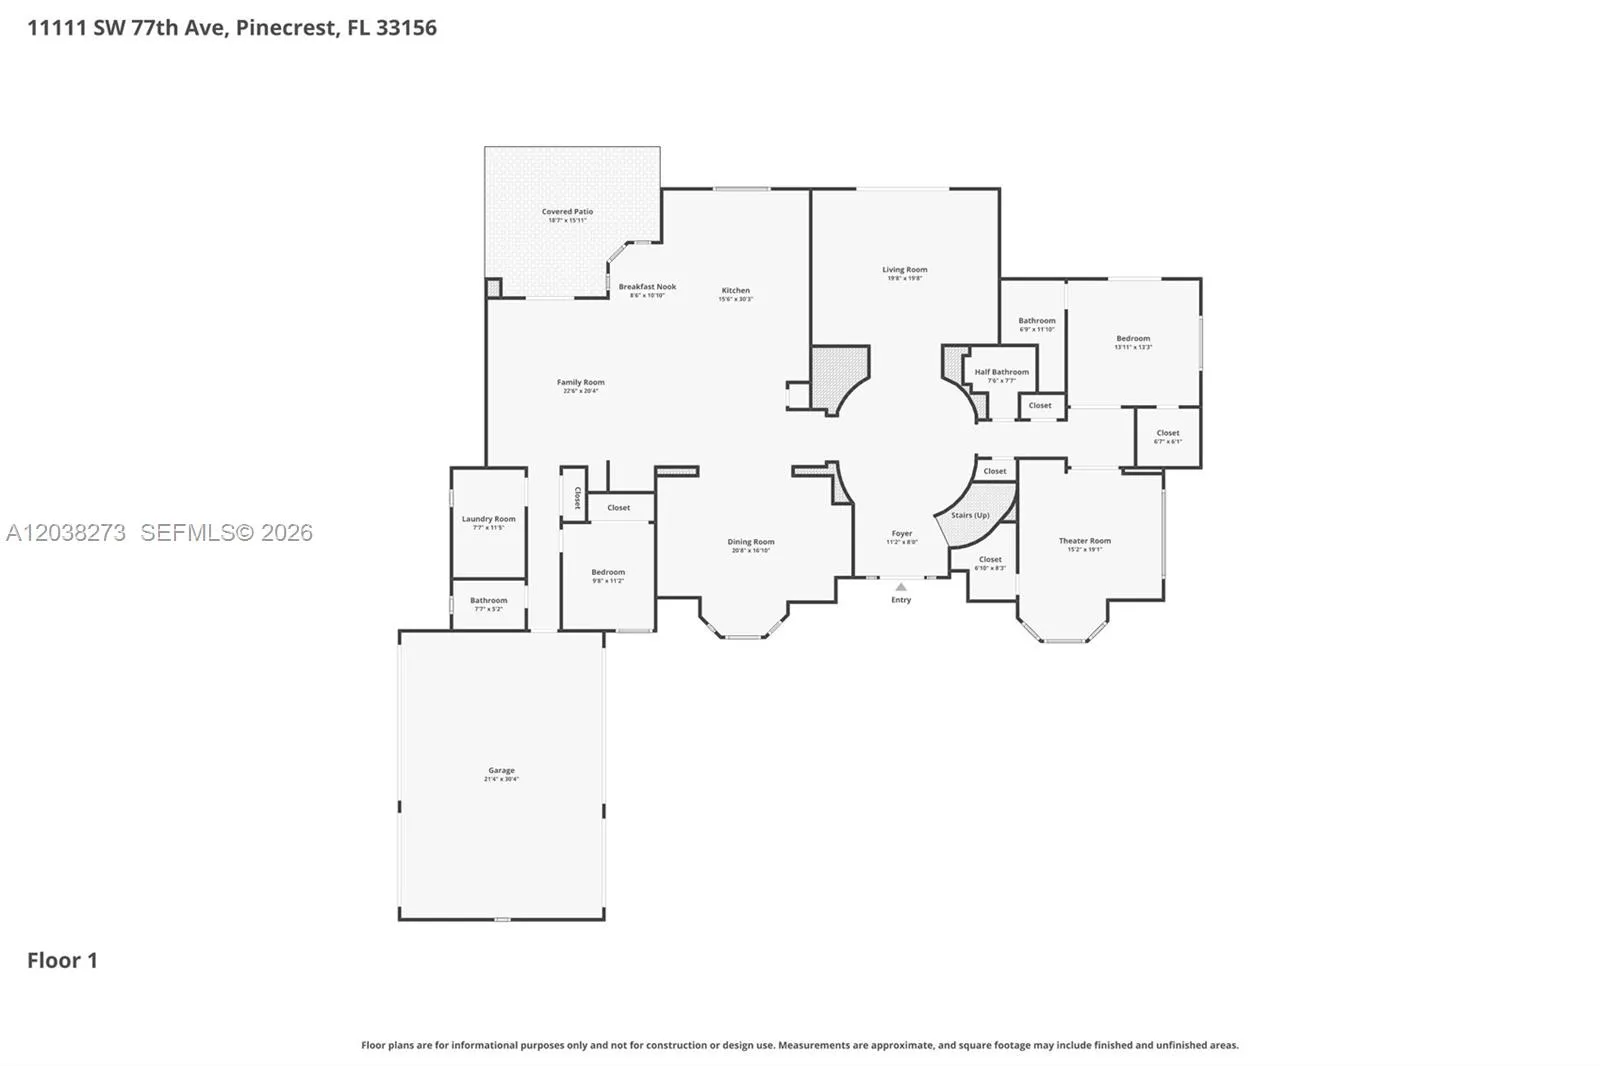
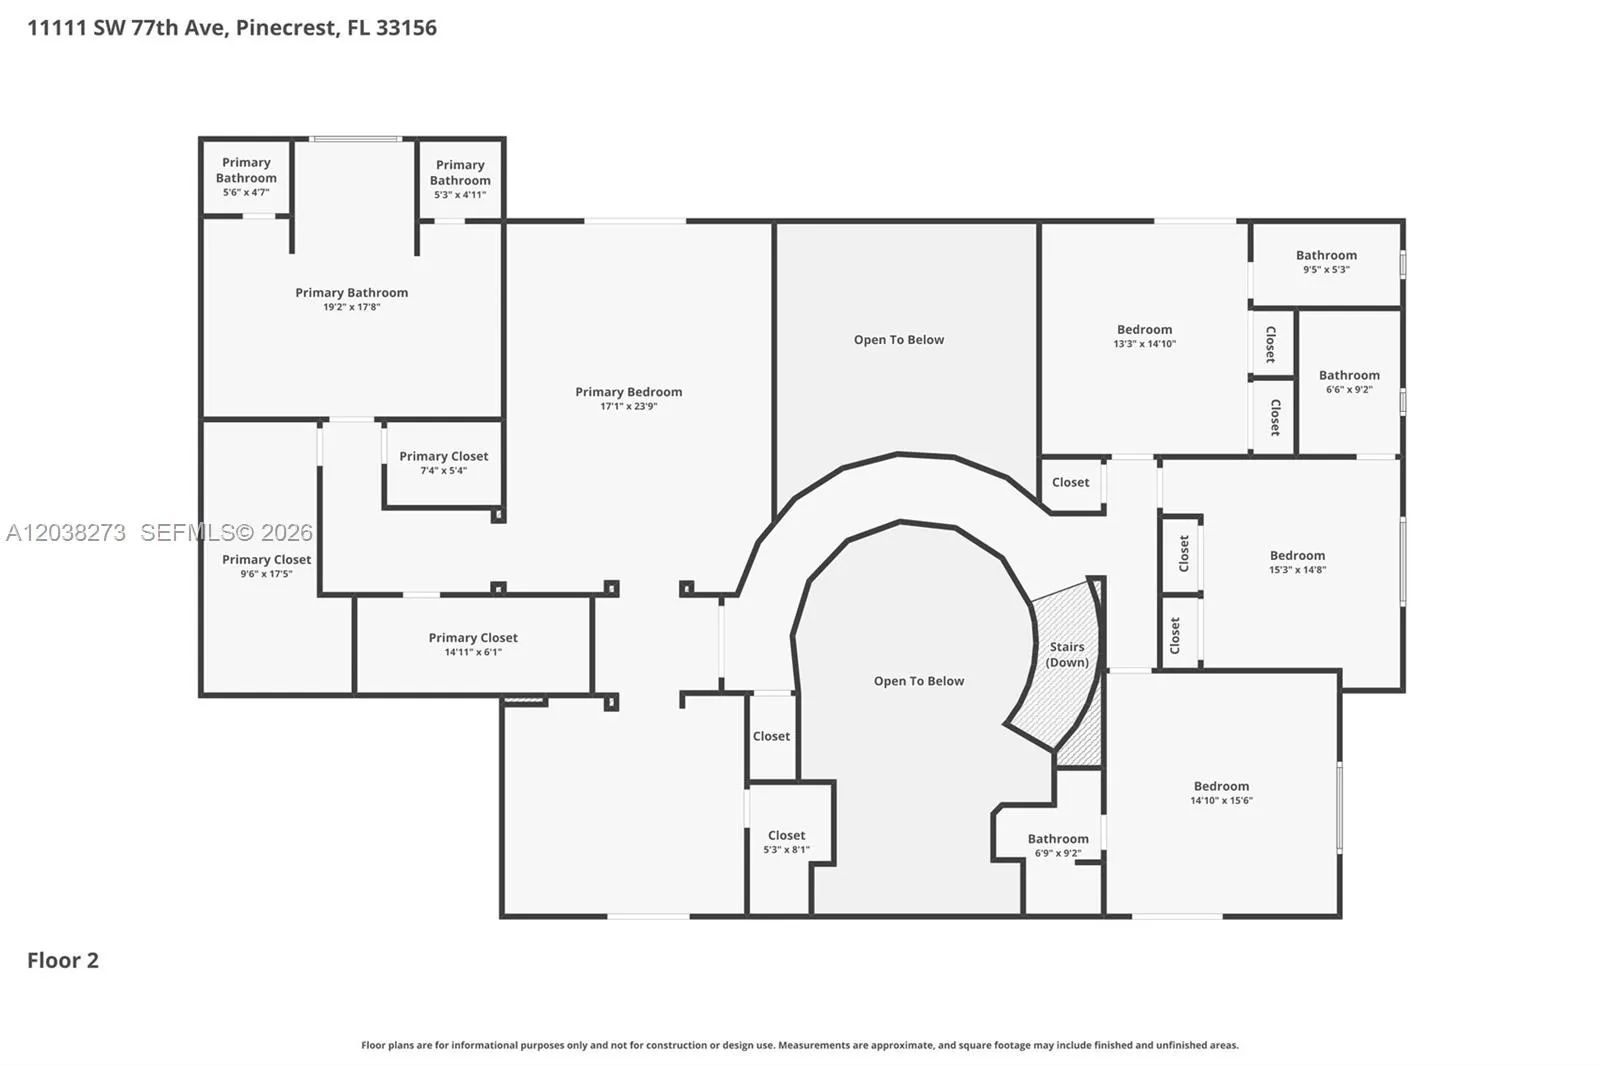
Situated on a spectacular 1.25-acre corner estate in the heart of Pinecrest, this fully renovated 7-bedroom, 6.5-bath residence offers approximately 6,714 sq. ft. of thoughtfully designed living space, blending sophistication, comfort, and resort-style living. Complete with a 3-car garage, the home features elegant marble floors, high-end finishes, and modern upgrades throughout. Designed for everyday living and grand-scale entertaining, the chef’s kitchen showcases premium Sub-Zero refrigeration, including an additional unit in the laundry room, a professional-grade Viking range, and two expansive islands. The luxurious primary suite serves as a private retreat with three custom closets and an adjoining den ideal as a sitting room, nursery, office, or potential eighth bedroom. The spa-inspired bath features an enclosed soaking tub and dual rain shower sanctuary. Outside, mature tropical landscaping surrounds a sparkling pool, elegant gazebo, basketball court, and an impressive collection of fruit trees, including more than 15 mango trees and several avocado trees. Set on a sprawling 54,450-square-foot lot, this move-in-ready estate offers exceptional privacy, space, and amenities, embodying the very best of Pinecrest luxury living. A rare opportunity where thoughtful design, modern luxury, and resort-inspired outdoor living come together in one exceptional offering.
Amenities
2 Stories
3-car Garage
Bathtub
Breakfast Area
Breakfast Bar
Breakfast Bar, Breakfast Area, Bathtub, Closet Cabinetry, Dining Area, Separate/Formal Dining Room, Dual Sinks, Main Level Primary, Pantry, Sitting Area in Primary, Soaking Tub, Separate Shower, Upper Level Primary
Built 2006
Closet Cabinetry
Cooling: Central Air, Electric
Dining Area
Dual Sinks
Heating: Electric
In Ground
Main Level Primary
Outdoor Living Area
Pantry
Pool
Separate Shower
Separate/Formal Dining Room
Sitting Area in Primary
Soaking Tub
Upper Level Primary
View: Garden, Pool
Payment Calculator
$0.00 per month
30 Year Fixed, 6.59% Interest
Principal & Interest
$0.00
Property Tax
$0.00
Mortgage Insurance
$0.00
HOA
$0.00
Home Owners Insurance
$0.00
Property Location
Listing Office:
Luxe Properties
Listing Agent:
Anastasya Delgado

All listings featuring the BMLS logo are provided by BeachesMLS Inc. This information is not verified for authenticity or accuracy and is not guaranteed. Copyright 2026 Beaches Multiple Listing Service, Inc. Updated: 10/09/2026 9:13 PM
Some properties that appear for sale on this limited electronic display may no longer be available. For the most current information, contact one of our agents.
Contact Your Agent

Jonathan Bilkis
Ask a Question!
Get answers fast
Similar Properties