Active
single
SALE
4142 Sw 188th Avenue, Miramar, Florida 33029
Miramar, FL 33029
$1,670,000
6 beds
4.5 baths
4,264 sqft
HOA: $310.00
Pool
Property Details
MLS#
A12017814
Type
Single
Square Footage
4,264
Bedrooms
6
Bathrooms
4 full, 1 half
Year Built
2002
Tax Amount
$25,542
HOA Fees
$310
Garage Spaces
3
Property Description
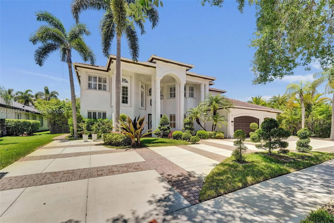
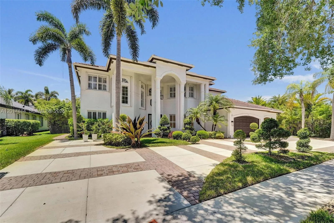
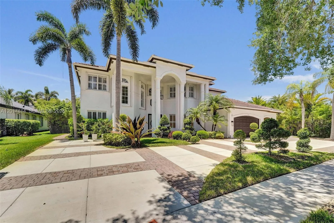
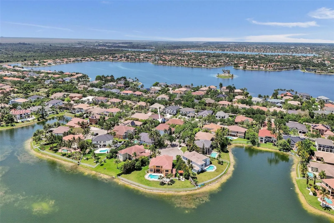
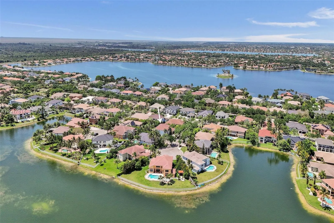
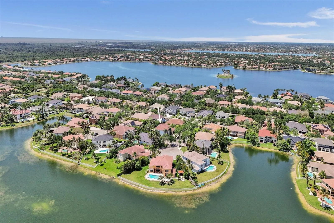
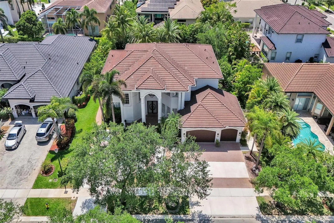
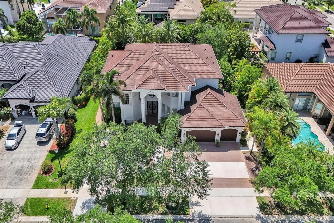
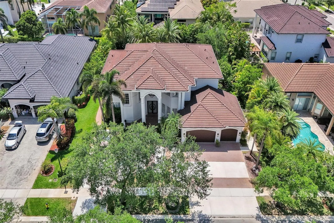
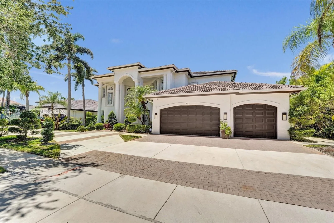
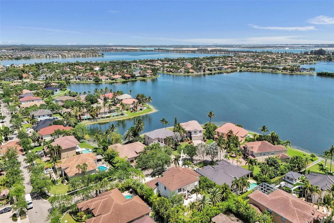
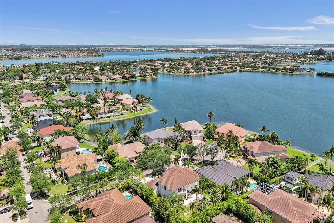
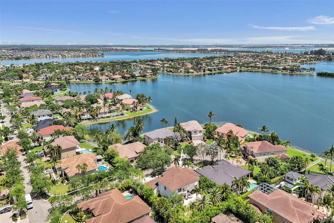
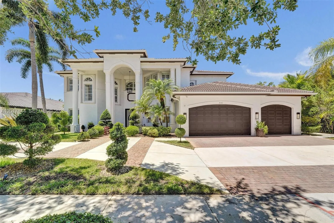
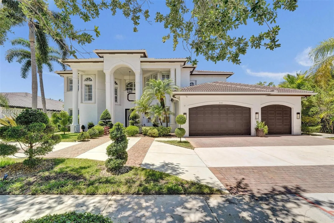
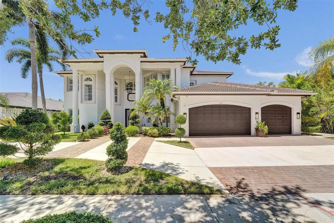
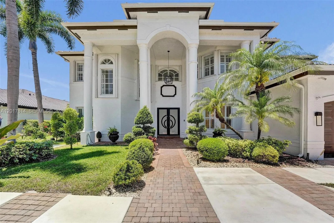
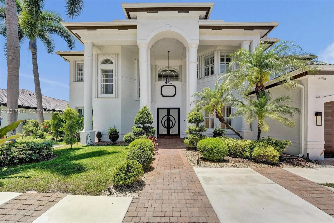
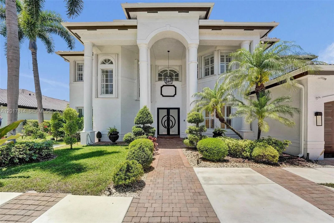
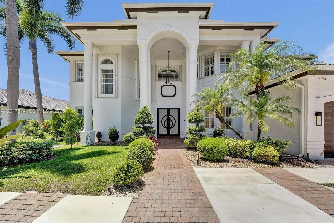
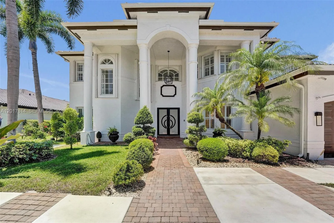
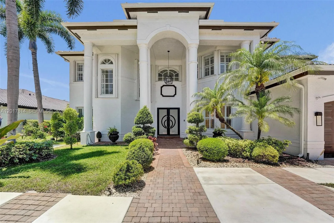
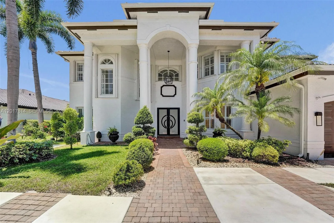
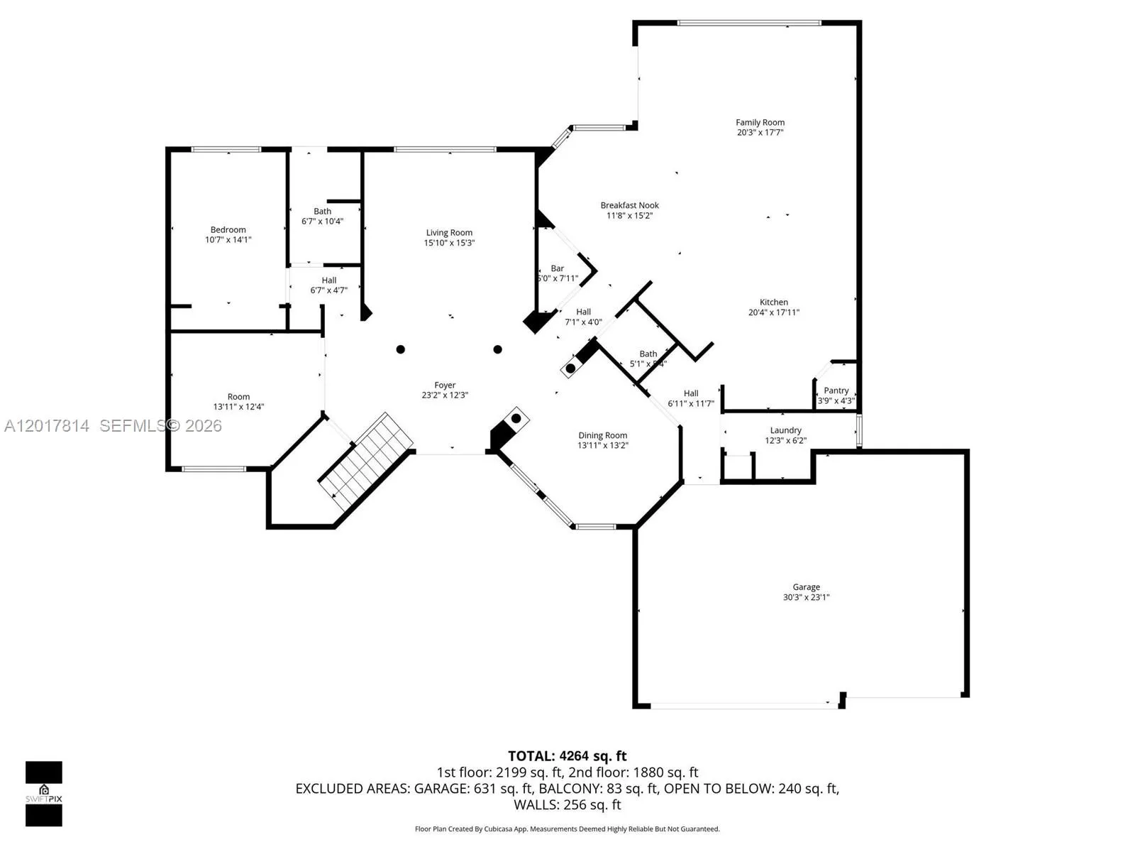
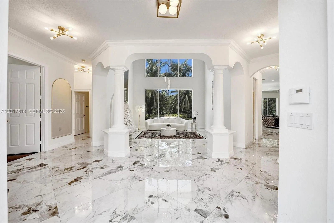
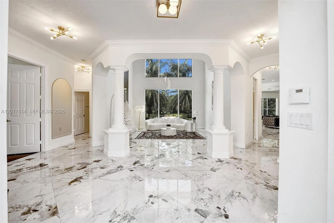
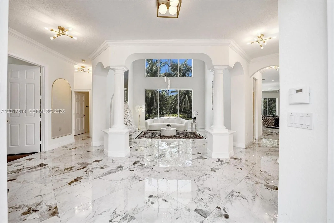
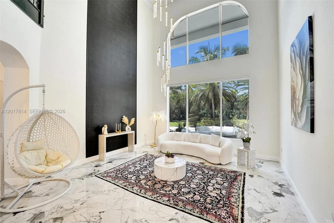
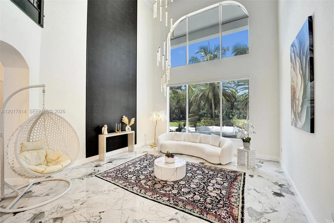
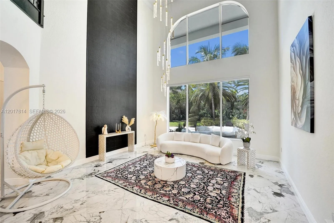
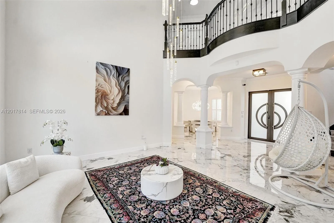
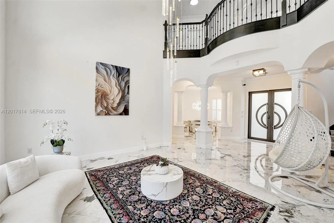
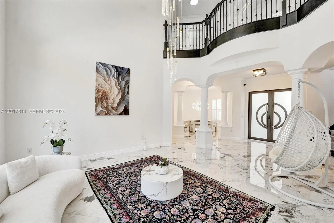
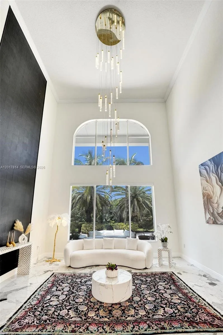
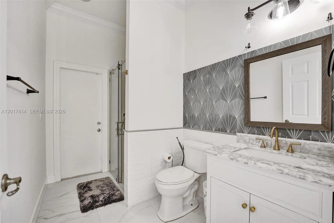
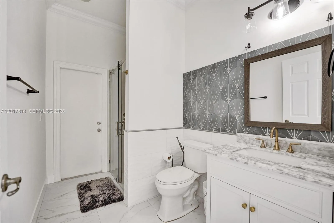
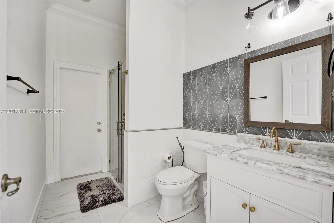
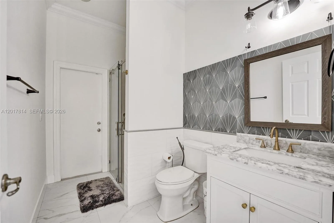
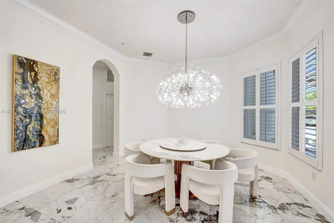
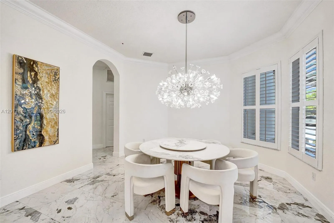

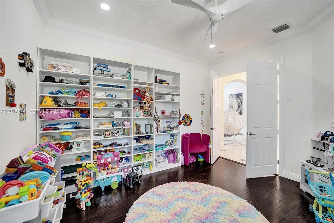
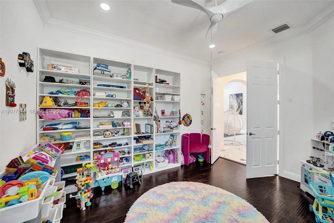
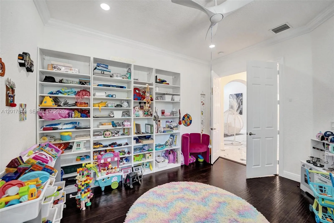
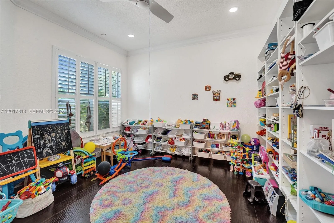
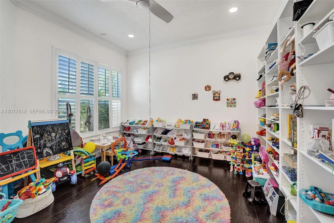
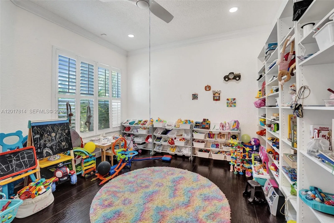
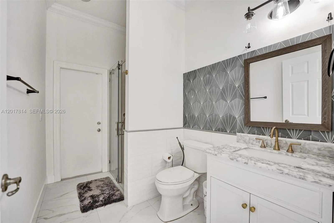
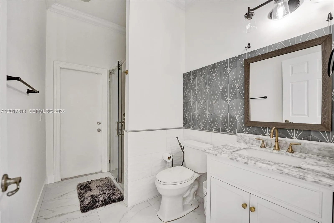
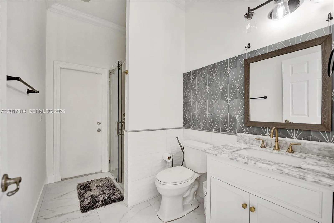
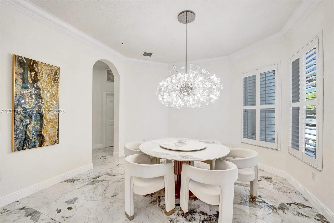
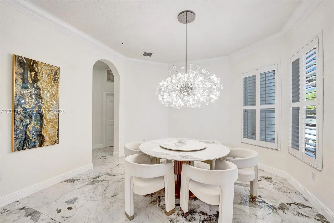
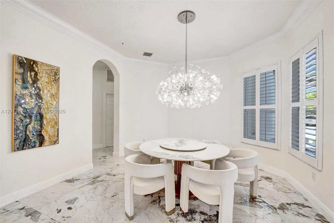
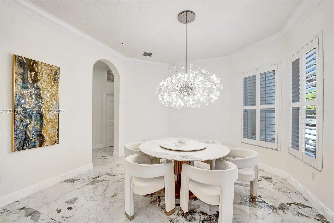
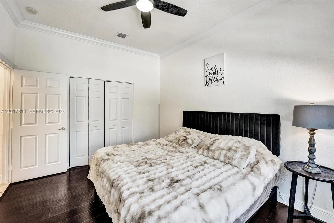
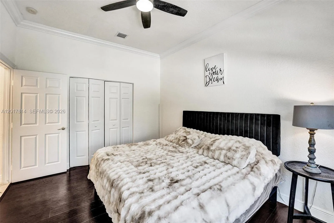
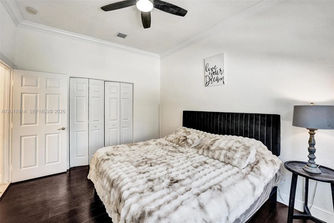
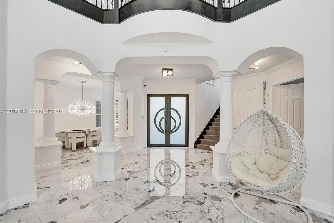
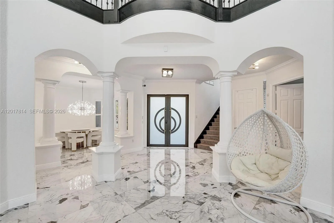
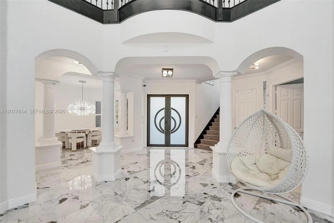
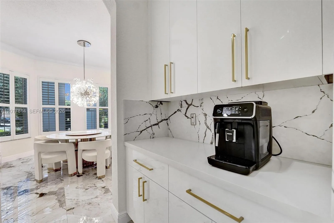
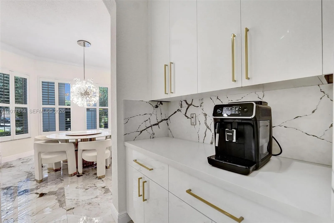
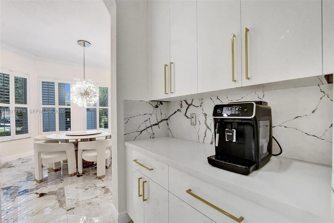
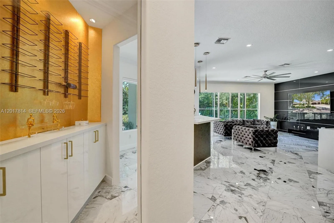
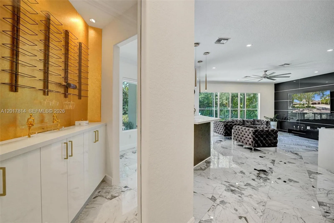
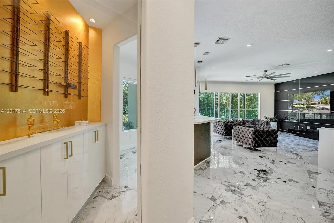
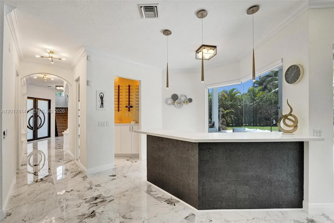
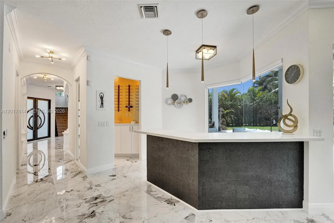
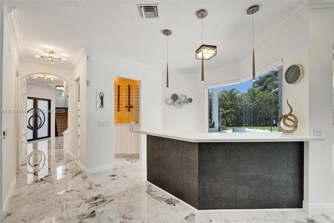
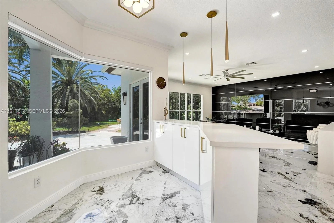

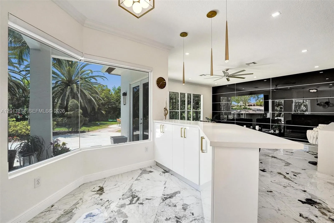
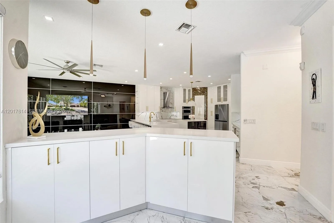
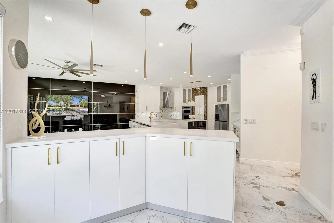
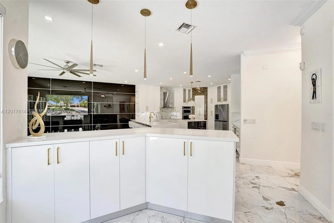
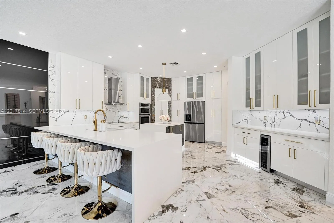
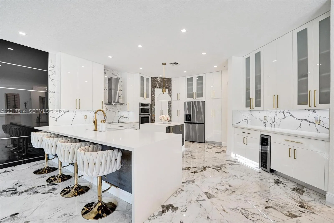
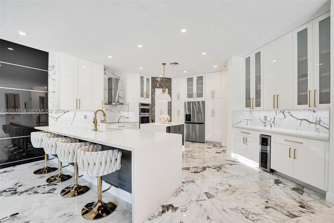
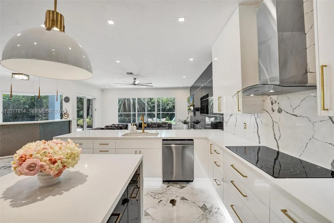
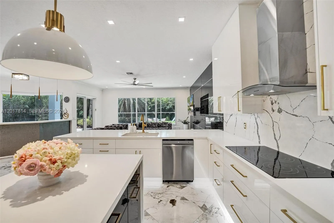
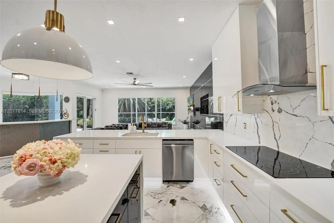
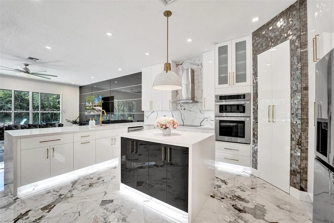
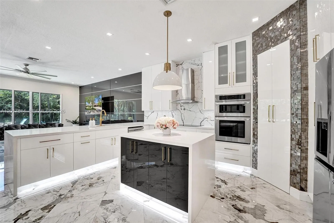
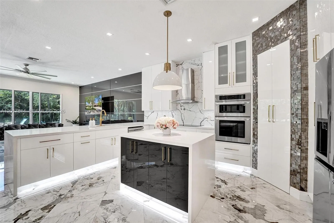
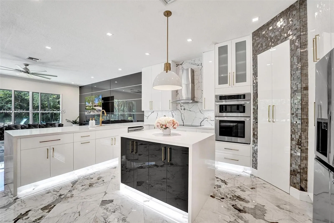
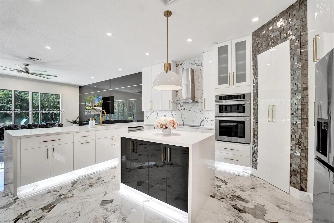
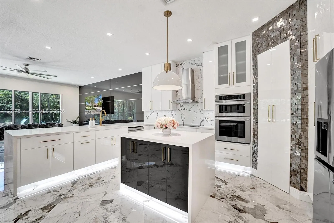
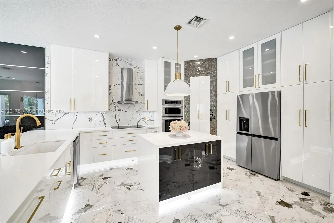
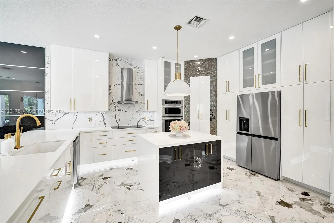
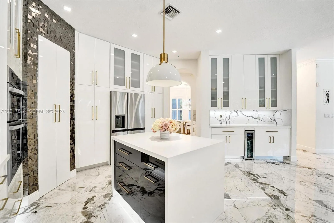
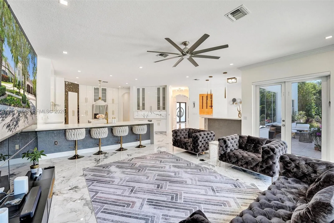
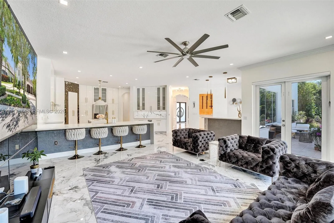
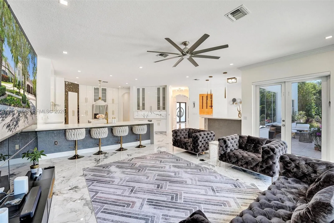
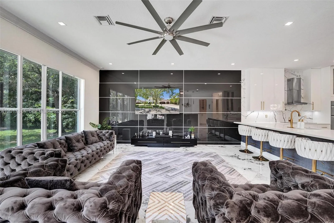
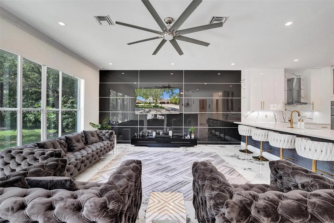
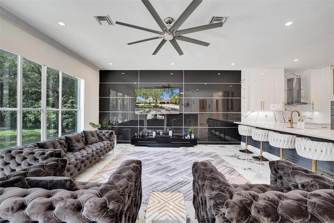
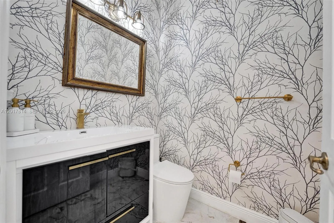
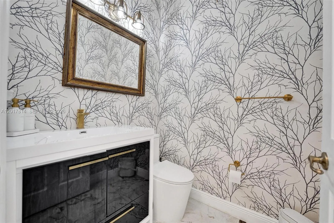
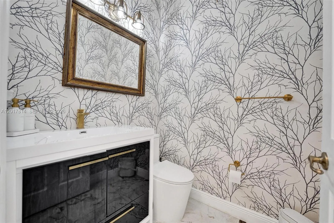
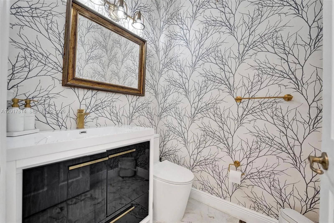
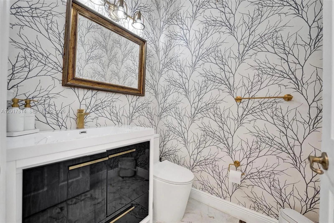
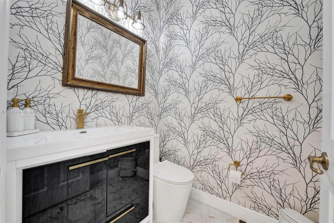
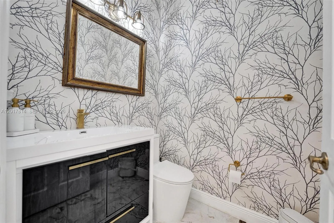
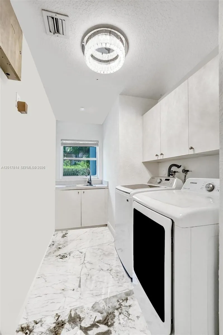
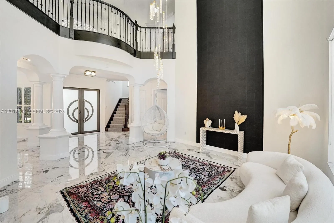
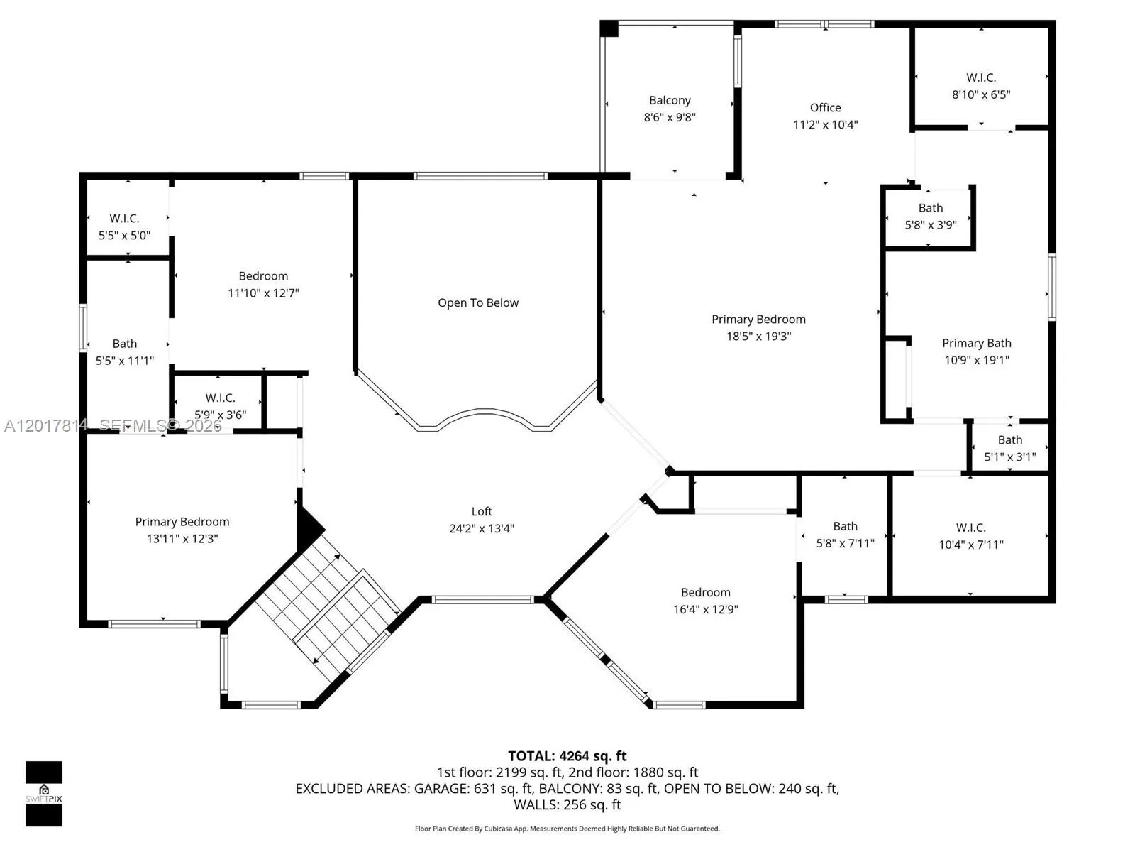
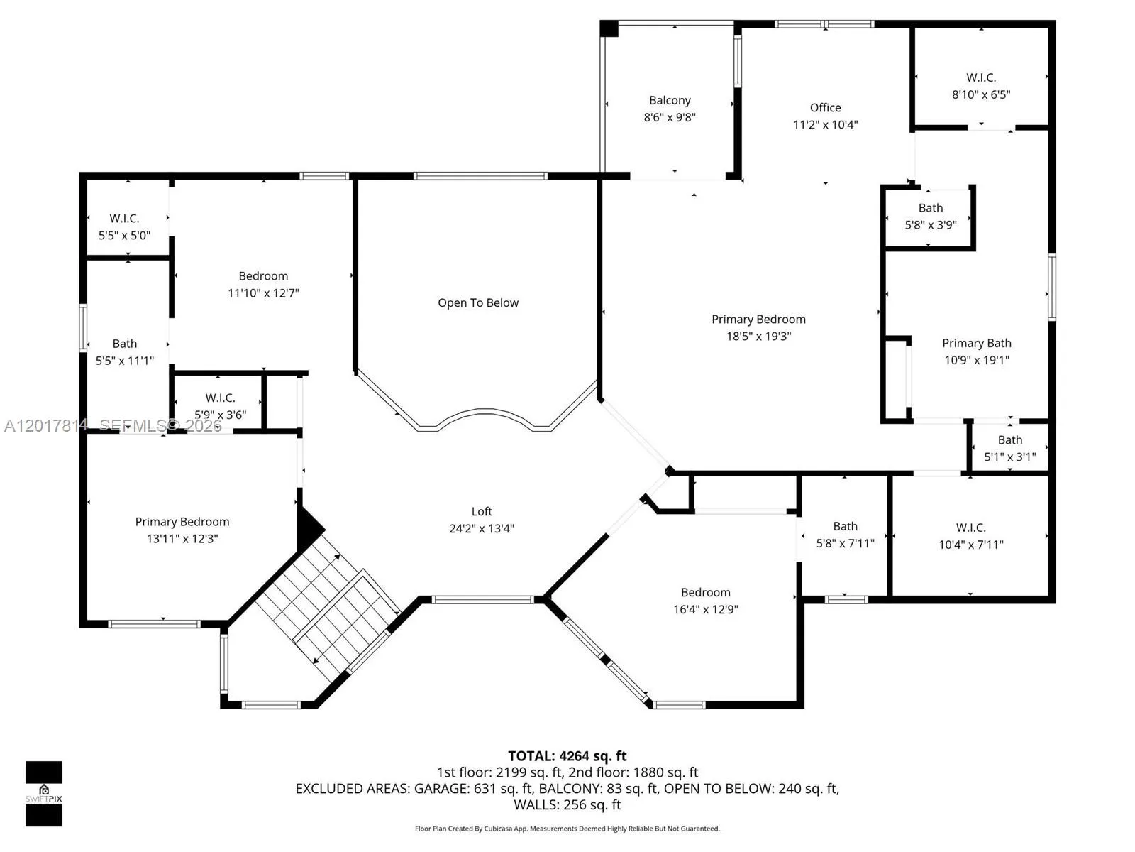
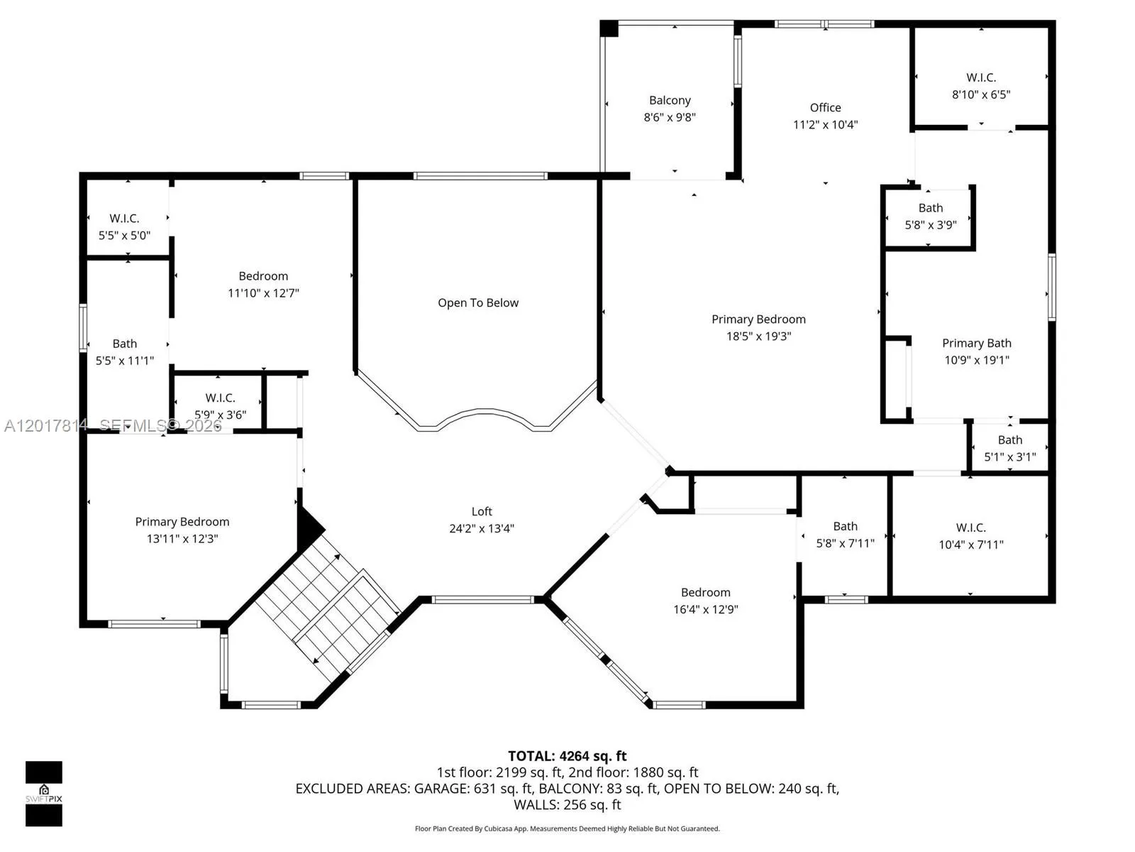
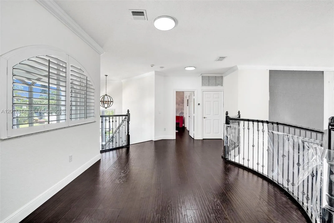
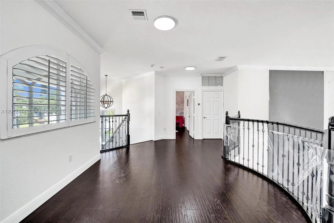
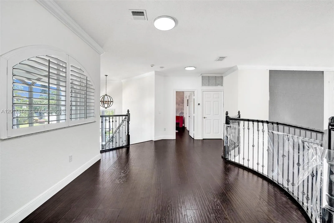
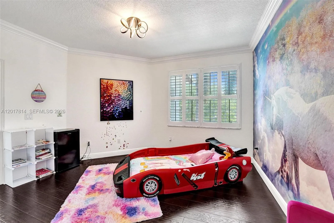
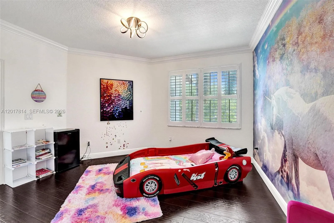
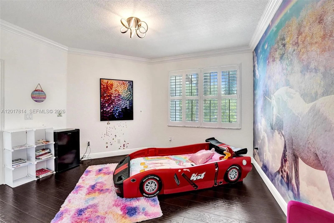
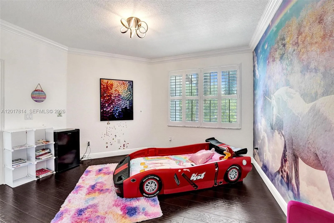
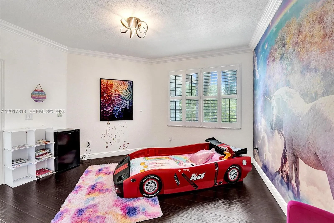
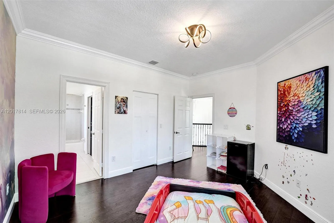
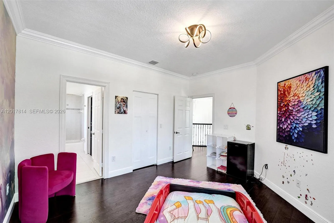
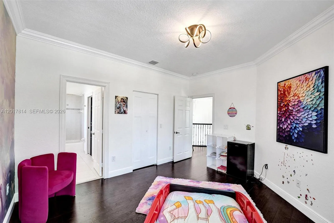
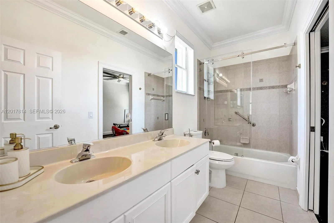
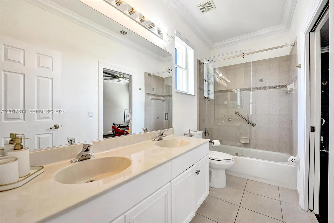
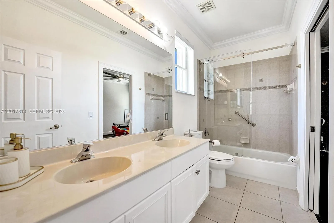
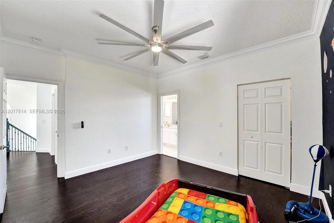
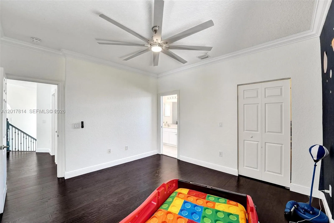
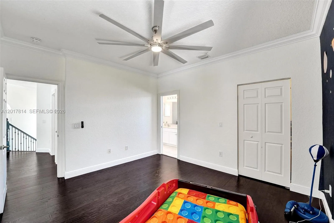
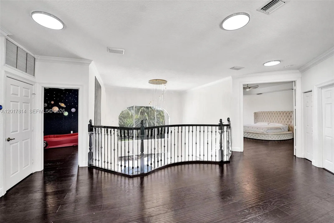
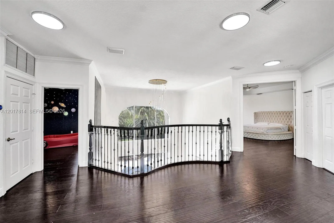
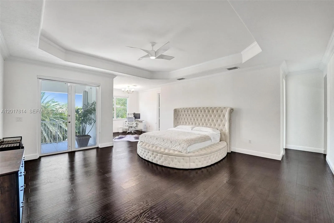
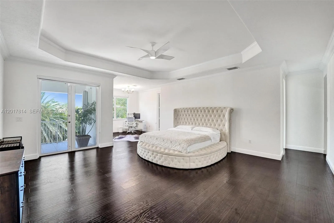
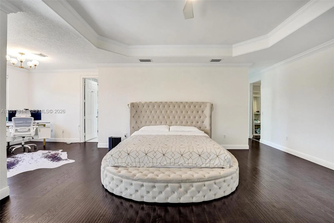
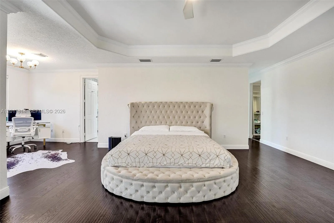
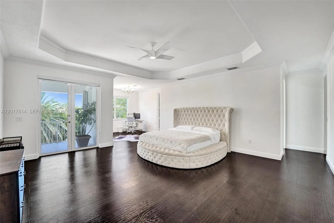
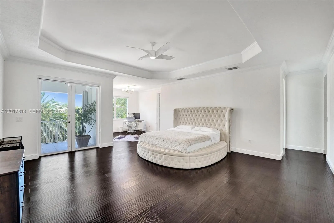
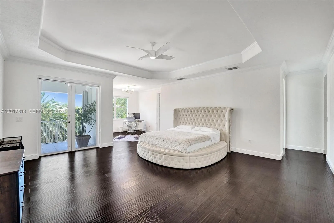
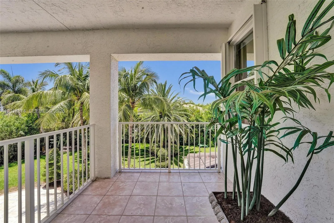
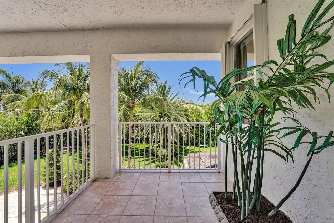
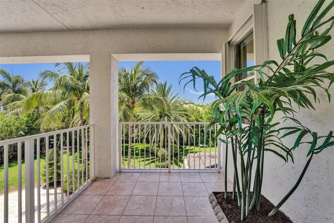
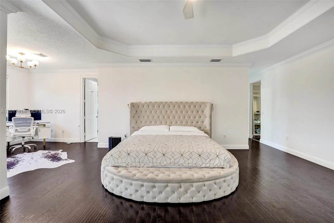
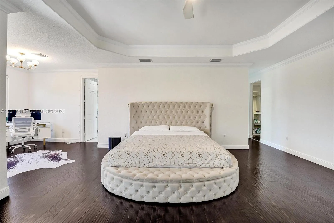
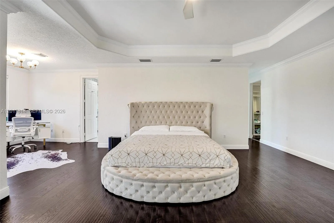
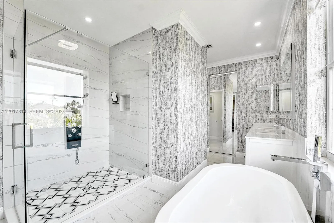
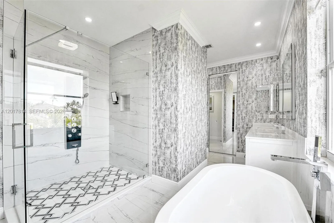
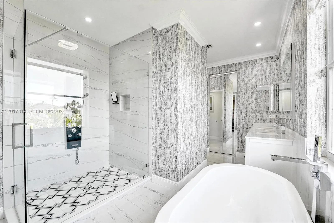
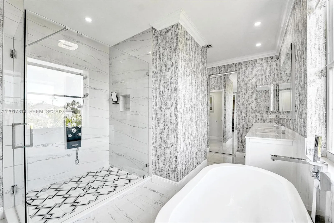
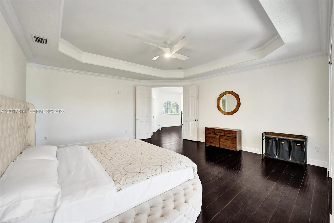
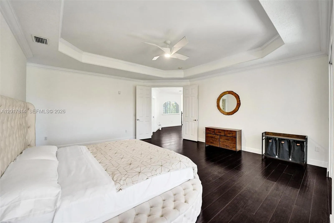
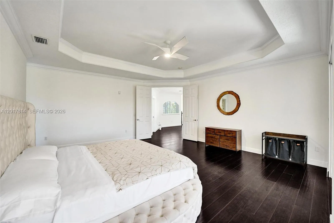
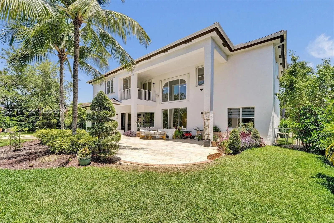
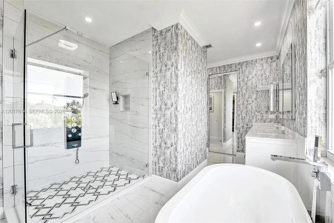
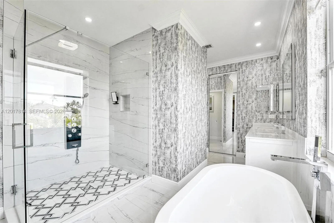
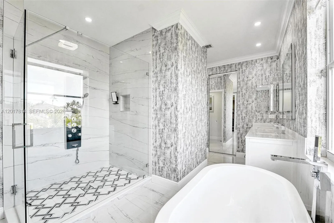
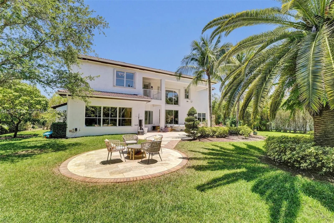
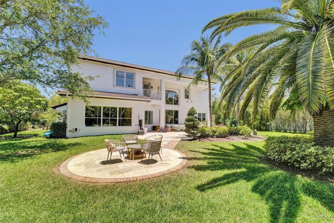
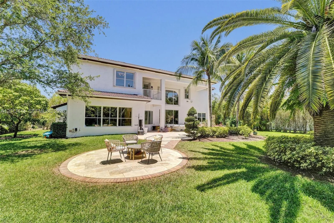
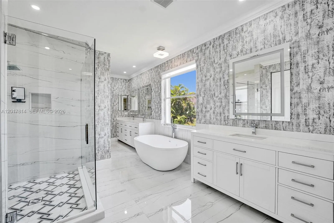
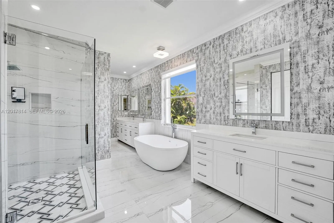
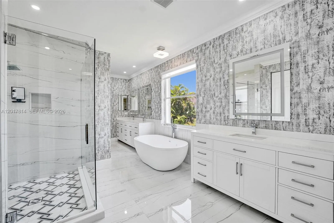
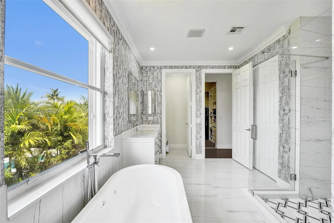
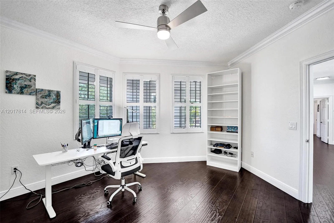
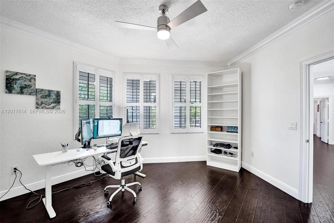
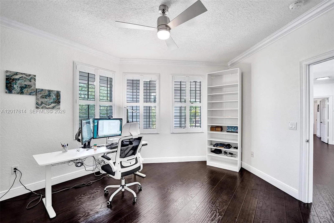
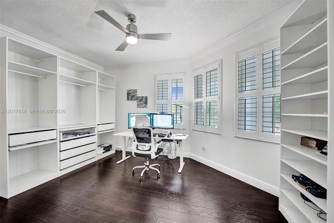
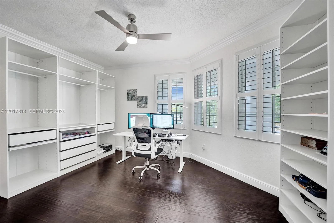
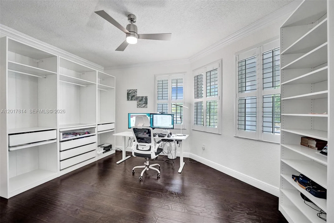
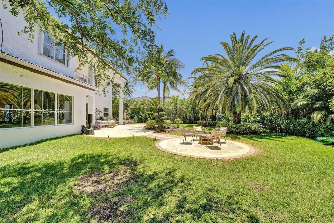
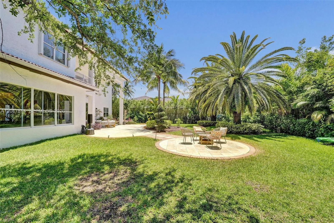
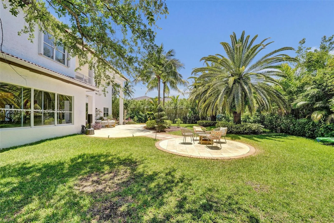
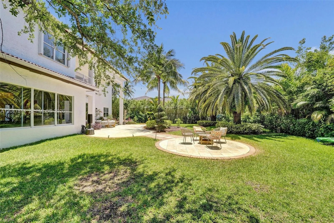
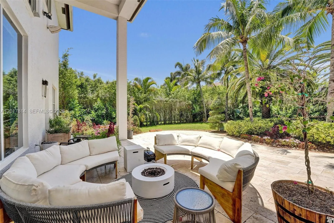
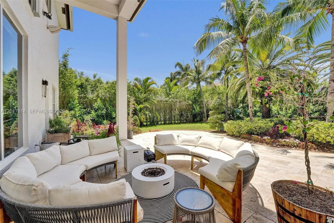
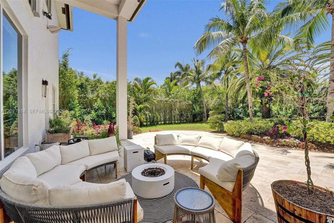
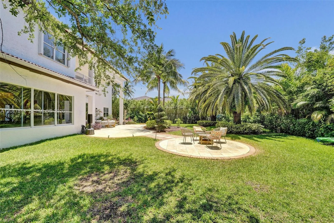
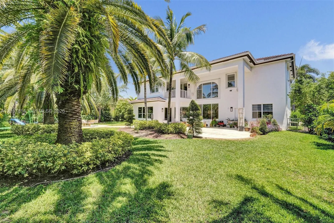
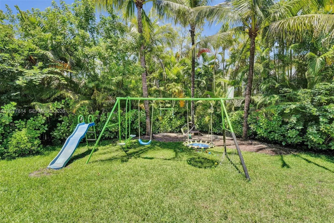
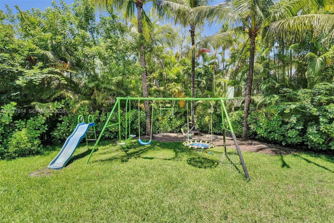
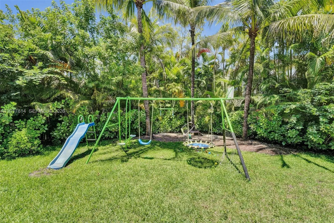
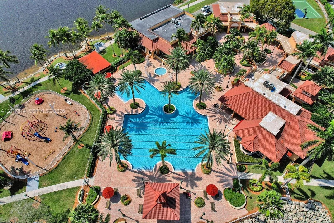
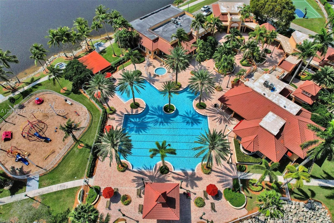
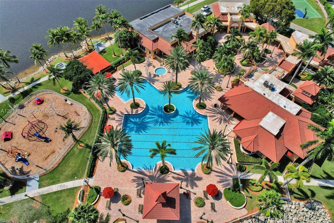
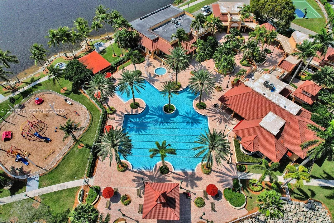
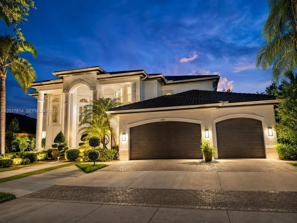
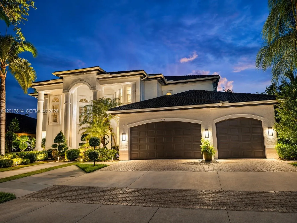
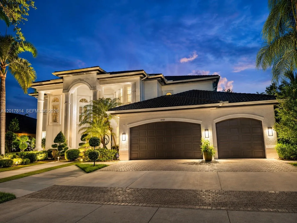
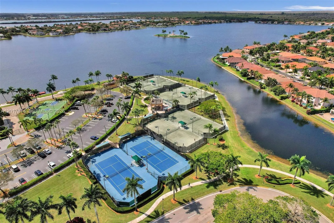
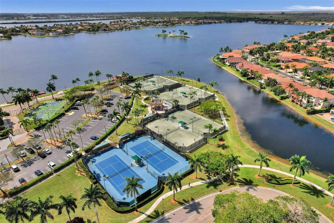
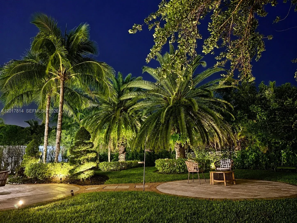
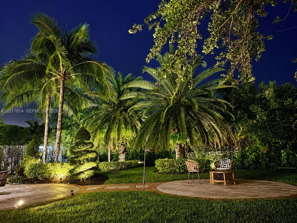
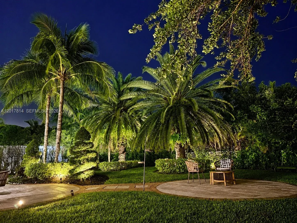
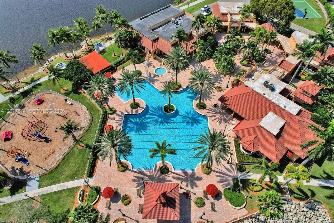
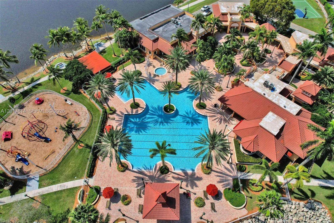
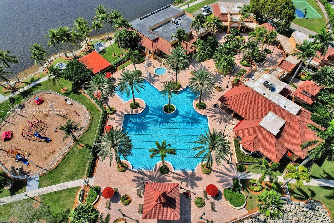
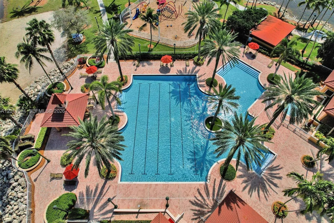
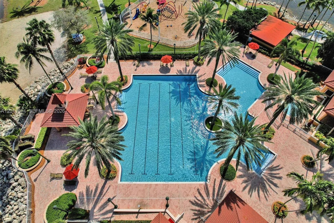
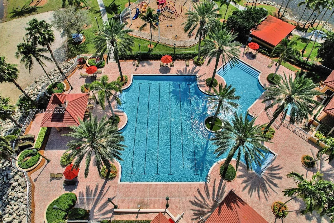
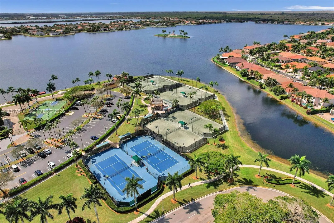
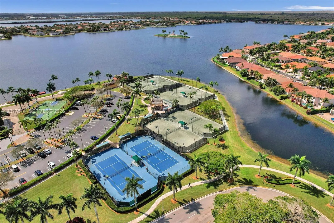
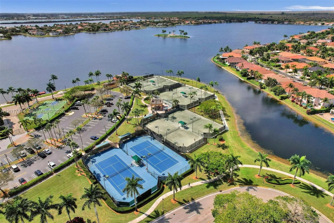
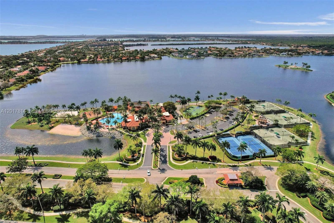
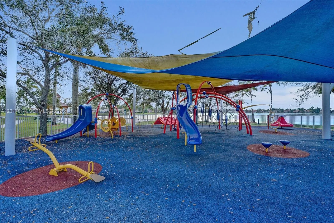
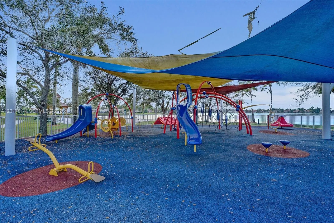
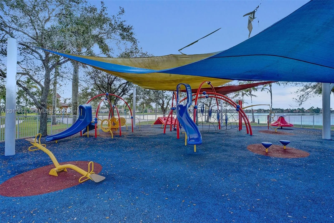
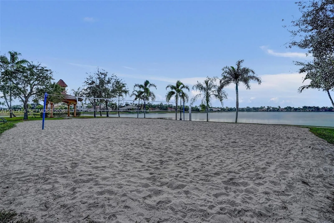
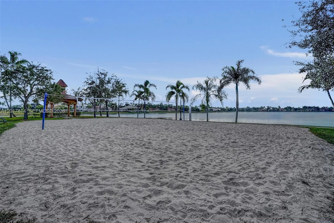
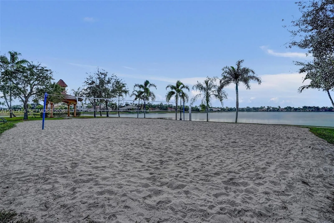
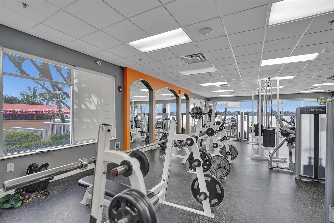
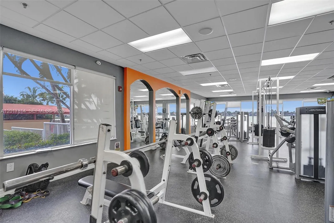
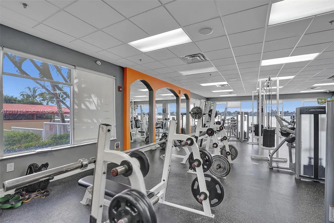
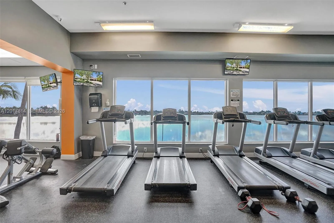
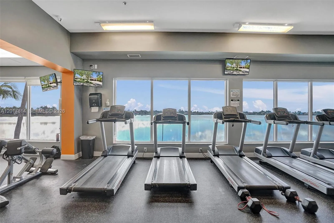
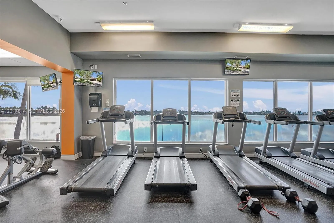
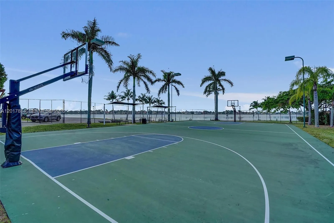
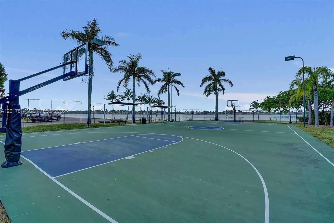
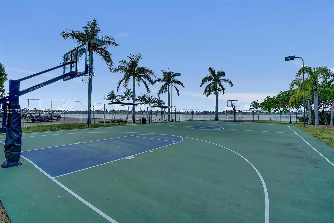
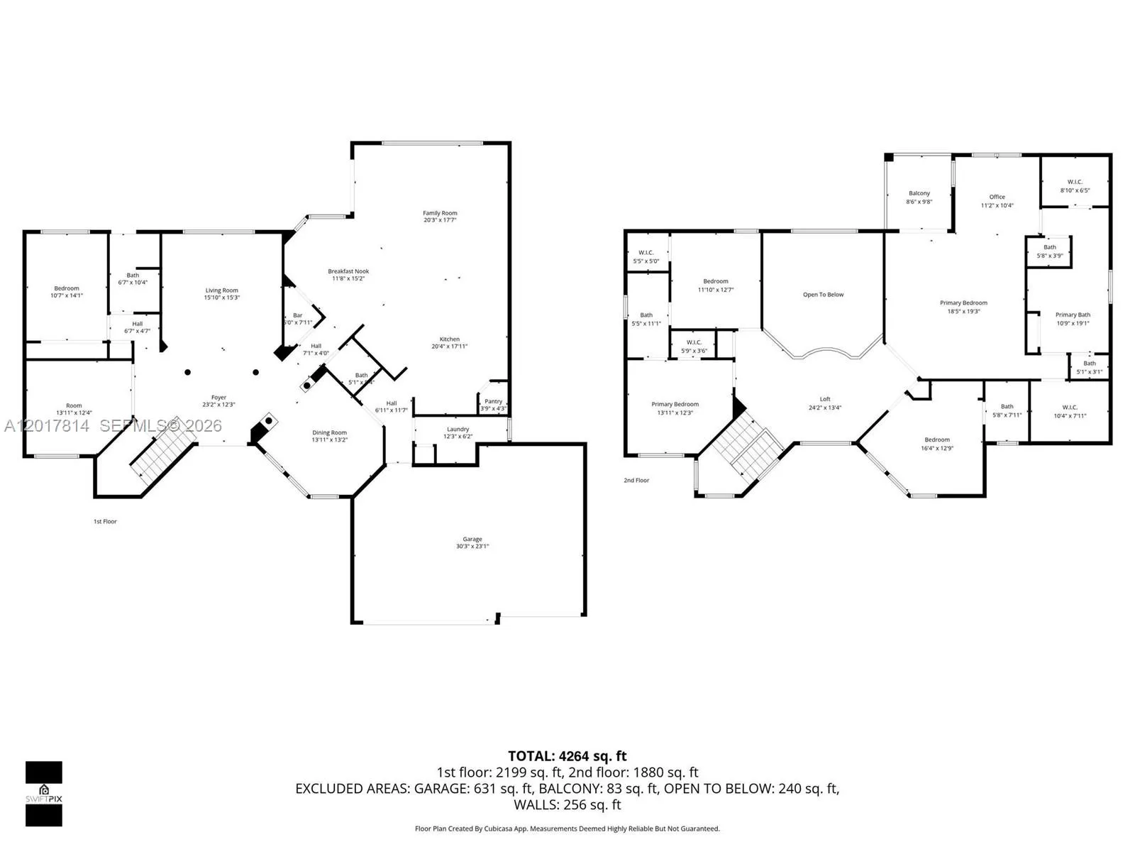
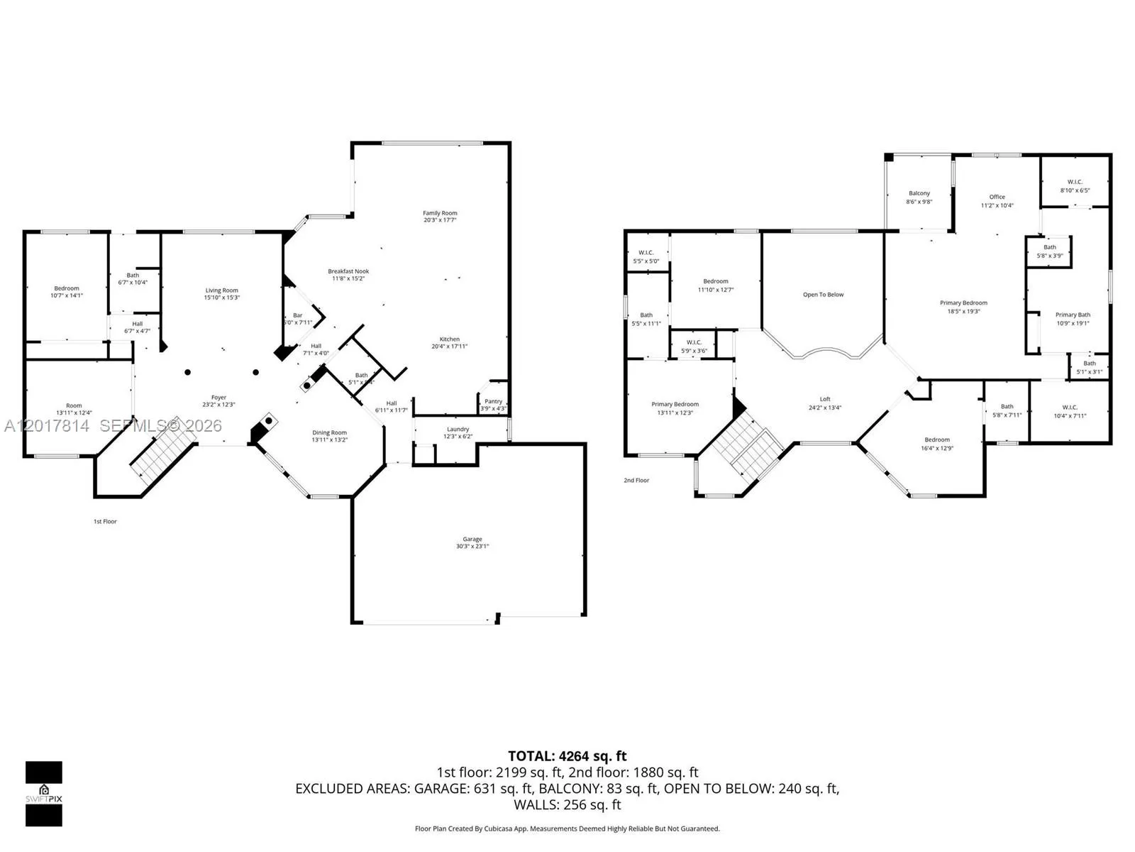
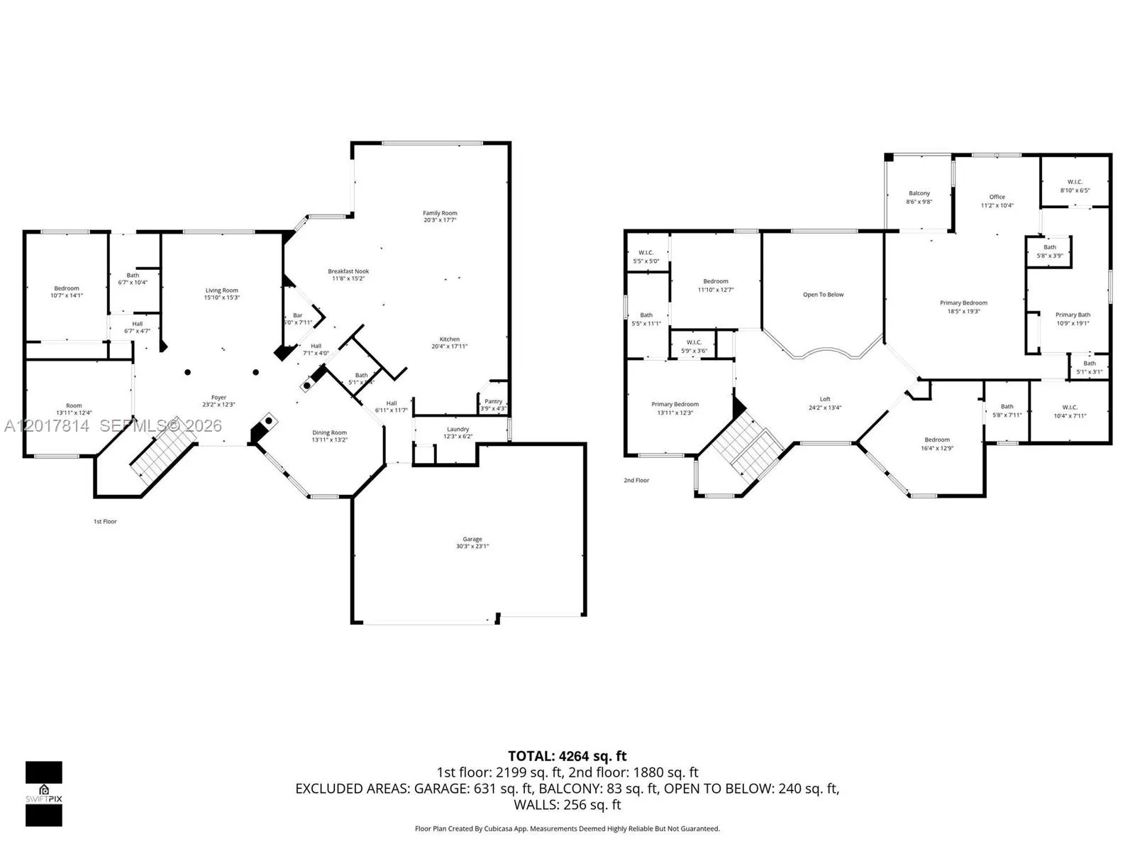
Experience elevated living in this stunning 6-bedroom, 4.5-bath residence in the prestigious guard-gated community of Majestic Pointe in Sunset Lakes, Miramar. Situated on an oversized 14,963 SqFt lot, this impressive 4,264 SqFt two-story home features a grand 25-foot entryway, marble floors throughout the main level, hardwood flooring in the bedrooms and throughout the second floor, a 3-car garage, and an extended driveway for 4+ additional vehicles. The first floor offers elegant formal living and dining rooms, 2 bedrooms, a cabana bathroom, a powder room, laundry room, and a spacious family room with a custom bar and wine closet. The modern and beautifully designed kitchen overlooks the gorgeous fenced backyard with lush landscaping, fruit trees, a children’s playground, and plenty of room for your dream pool. Upstairs features a loft area, 3 additional bedrooms, 2 bathrooms, and an oversized primary suite with a sitting area, private balcony, spa-inspired bathroom, and dual custom walk-in closets. Enjoy resort-style amenities including 24-hour security, clubhouse, pool, fitness center, tennis, basketball, playgrounds, scenic walking paths, and lakes. Low HOA fee includes high-speed internet, cable TV, and ADT alarm monitoring. No HOA approval required.
Amenities
2 Stories
3-car Garage
Association
Bar
Bathtub
Breakfast Bar
Breakfast Bar, Built-in Features, Bathtub, Closet Cabinetry, Dining Area, Separate/Formal Dining Room, Dual Sinks, Entrance Foyer, High Ceilings, Kitchen Island, Living/Dining Room, Main Level Primary, Pantry, Sitting Area in Primary, Soaking Tub, Separate Shower, Upper Level Primary, Bar, Walk-In Closet(s)
Built 2002
Built-in Features
Closet Cabinetry
Cooling: Central Air, Ceiling Fan(s), Electric
Dining Area
Dual Sinks
Entrance Foyer
Heating: Central, Electric
High Ceilings
Kitchen Island
Lighting
Lighting, Outdoor Living Area, Room For Pool
Living/Dining Room
Main Level Primary
Outdoor Living Area
Pantry
Pool
Room For Pool
Separate Shower
Separate/Formal Dining Room
Sitting Area in Primary
Soaking Tub
Upper Level Primary
View: Garden
Walk-In Closet(s)
Ask a Question!
Get answers fast
Payment Calculator
$0.00 per month
30 Year Fixed, 6.59% Interest
Principal & Interest
$0.00
Property Tax
$0.00
Mortgage Insurance
$0.00
HOA
$0.00
Home Owners Insurance
$0.00
Property Location
Listing Office:
BHHS EWM Realty
Listing Agent:
Ramon Franco

All listings featuring the BMLS logo are provided by BeachesMLS Inc. This information is not verified for authenticity or accuracy and is not guaranteed. Copyright 2026 Beaches Multiple Listing Service, Inc. Updated: 08/04/2026 12:13 PM
Some properties that appear for sale on this limited electronic display may no longer be available. For the most current information, contact one of our agents.
Contact Your Agent

Mintzie Gutstein
Similar Properties