Active
single
SALE
4918 Sw 195th Terrace, Miramar, Florida 33029
Miramar, FL 33029
$1,739,000
6 beds
4.5 baths
4,264 sqft
HOA: $310.00
Pool
Property Details
MLS#
A12051683
Type
Single
Square Footage
4,264
Bedrooms
6
Bathrooms
4 full, 1 half
Year Built
2003
Tax Amount
$18,528
HOA Fees
$310
Garage Spaces
3
Property Description
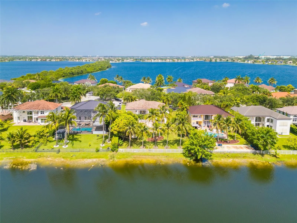
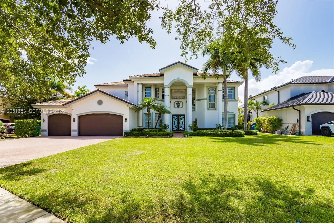
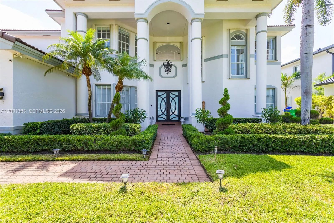
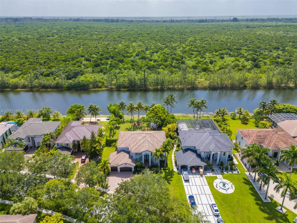
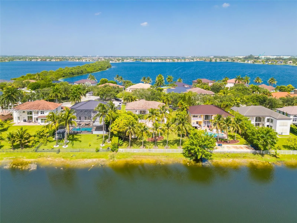
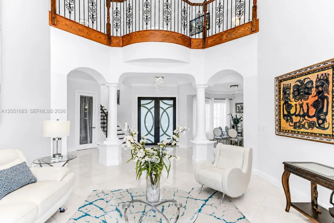
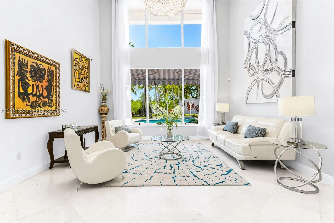
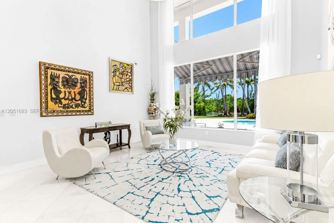
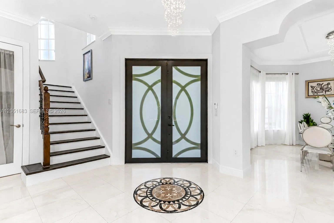
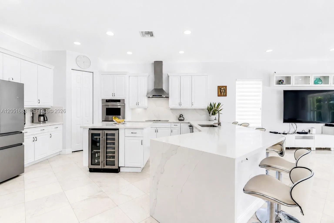
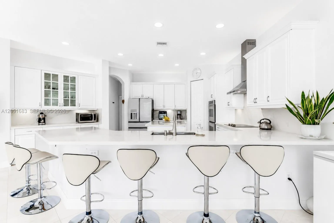
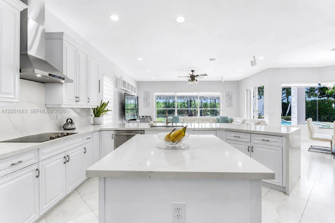
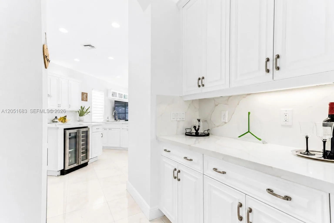
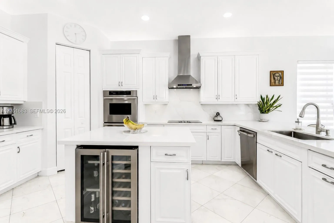
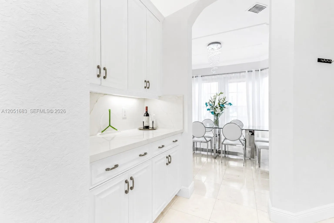
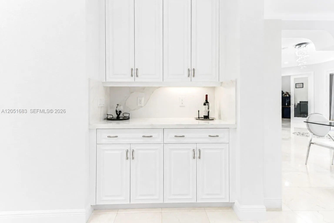
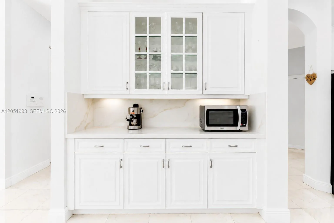
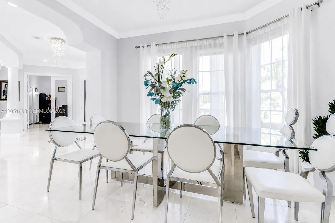
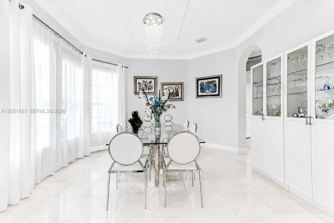
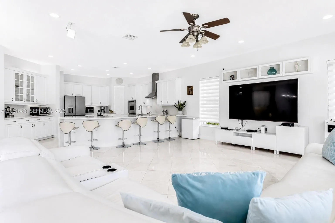
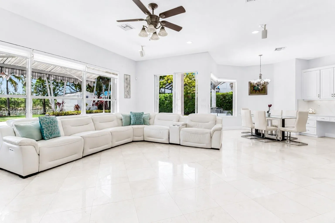
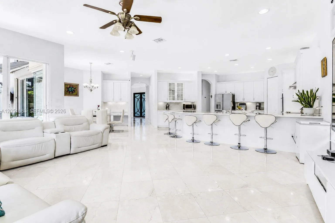
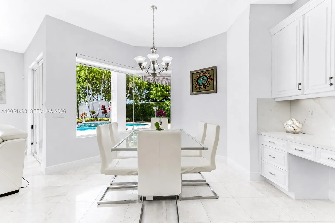
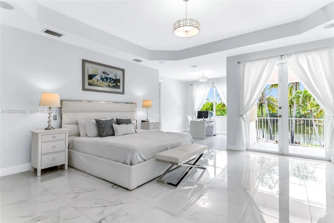
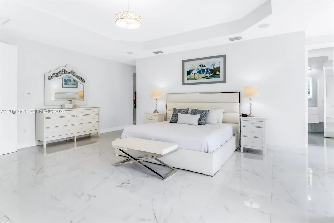
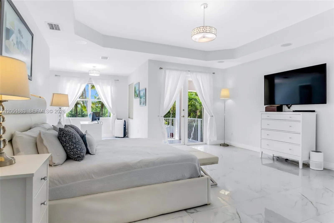
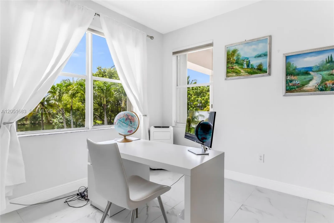
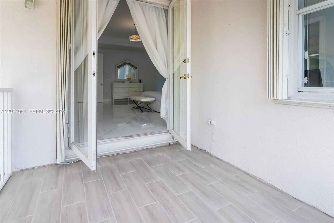
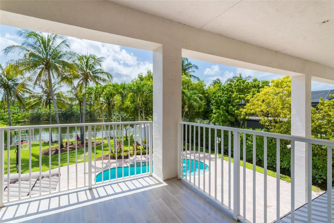
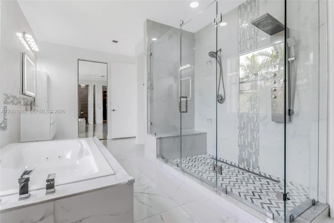
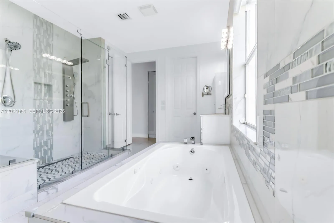
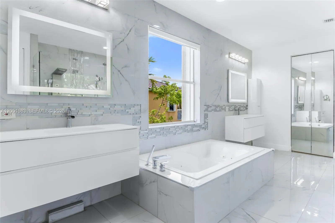
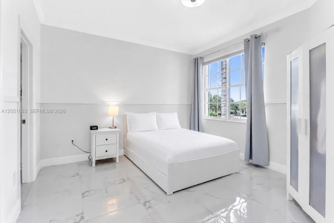
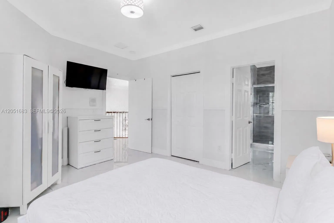
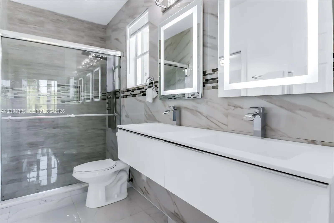
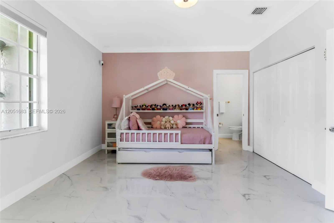
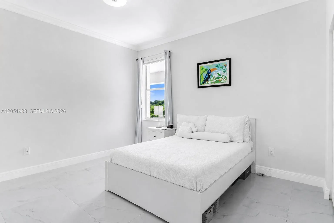
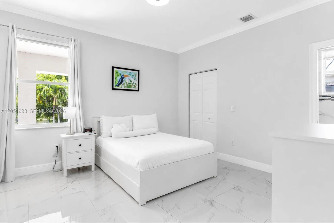
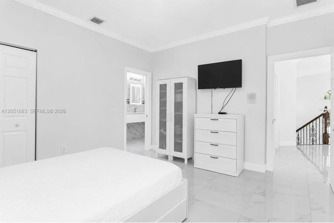
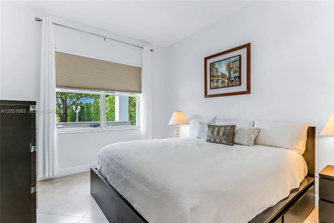
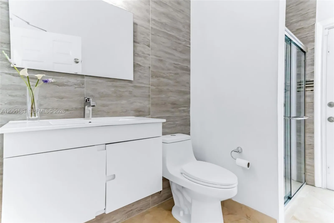
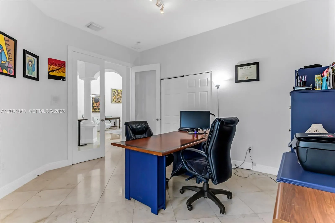
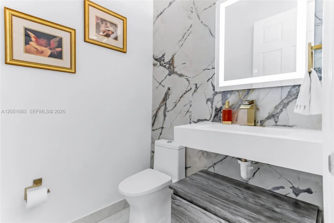
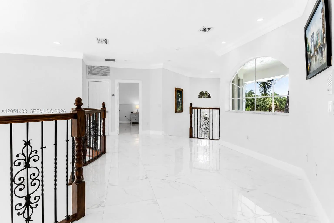
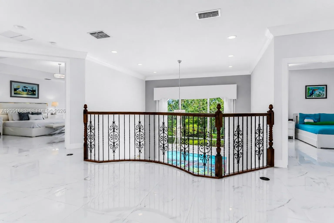
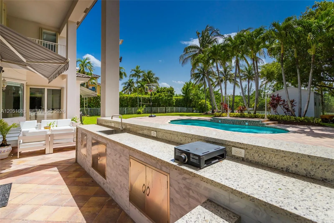
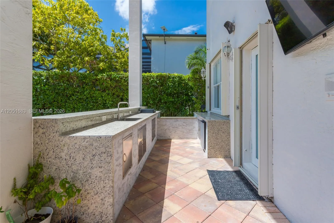
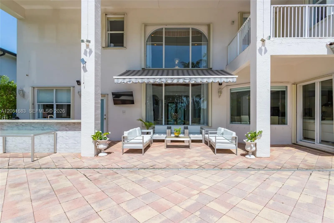
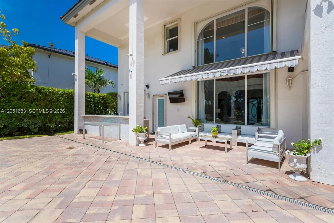
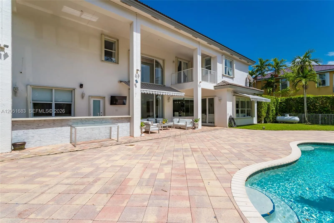
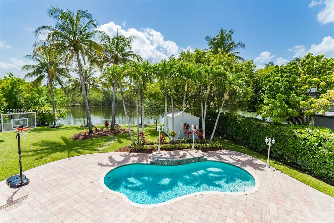
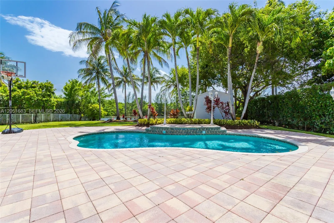
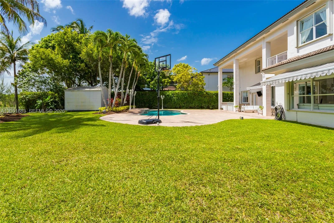
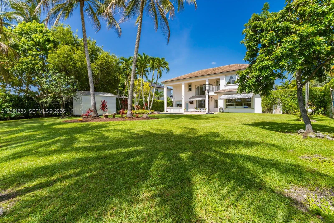
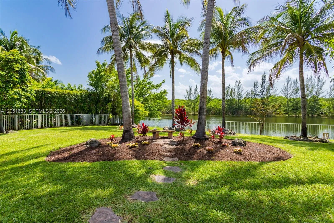
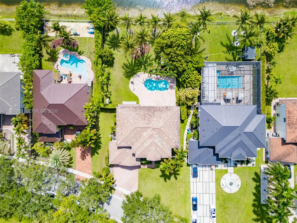
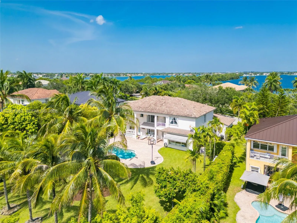
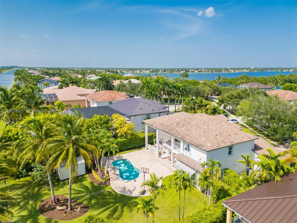
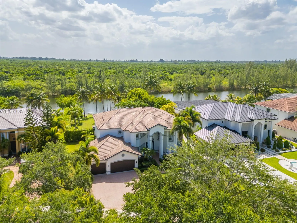
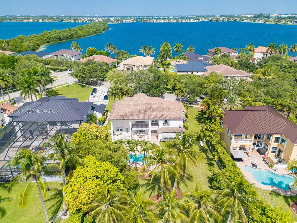
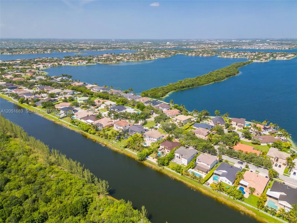
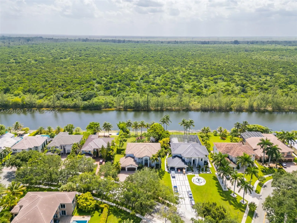
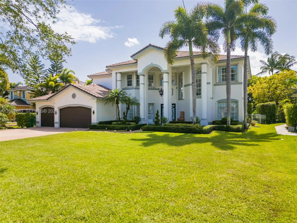
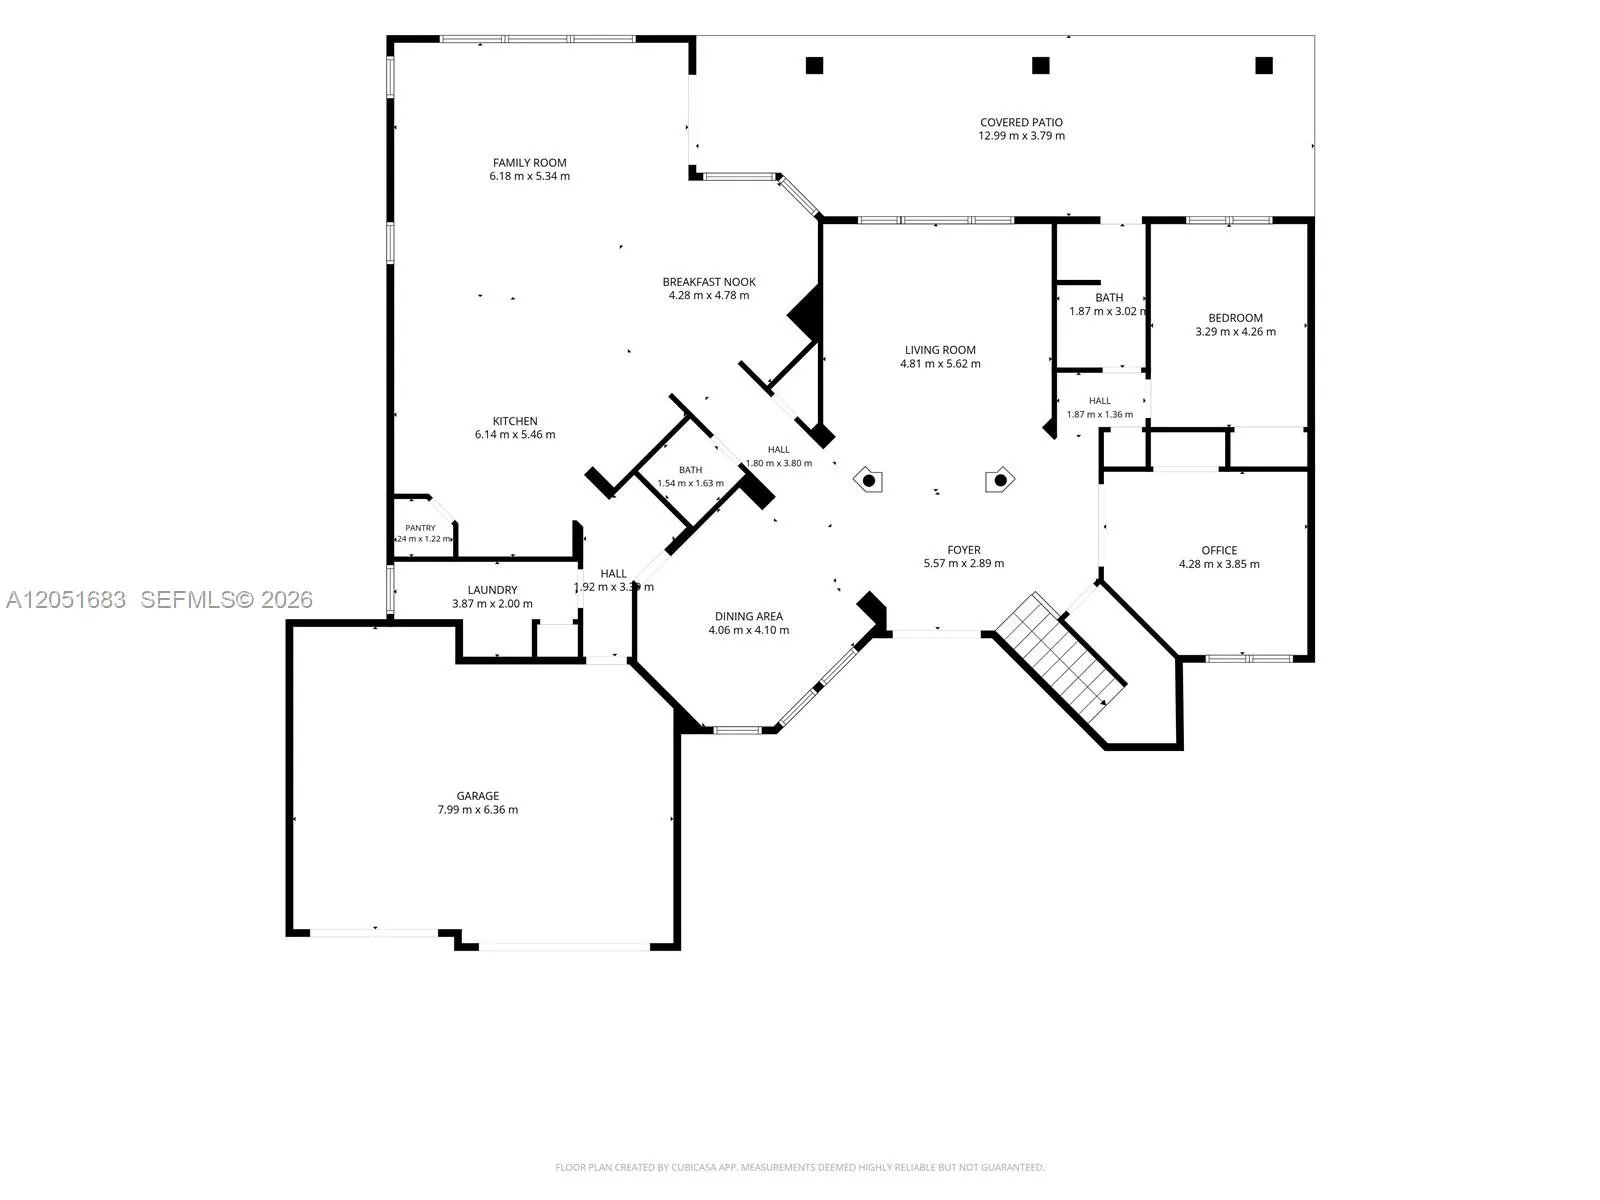
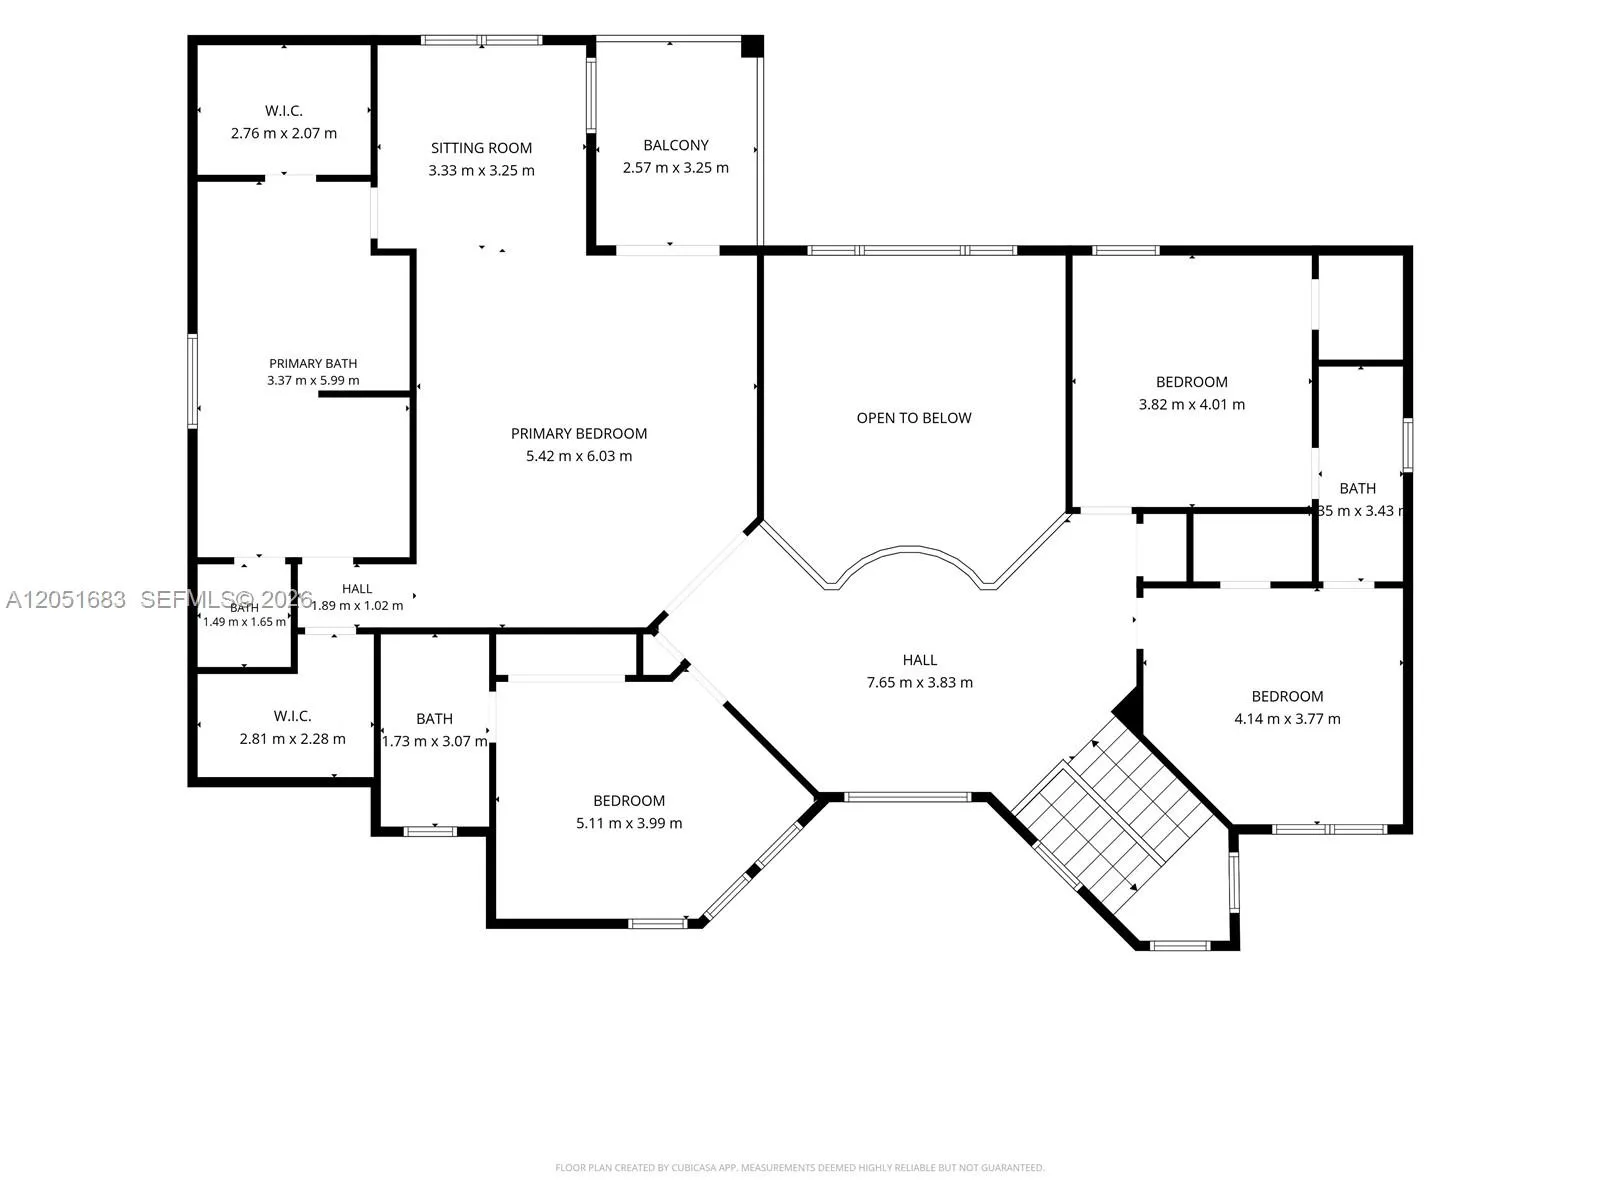
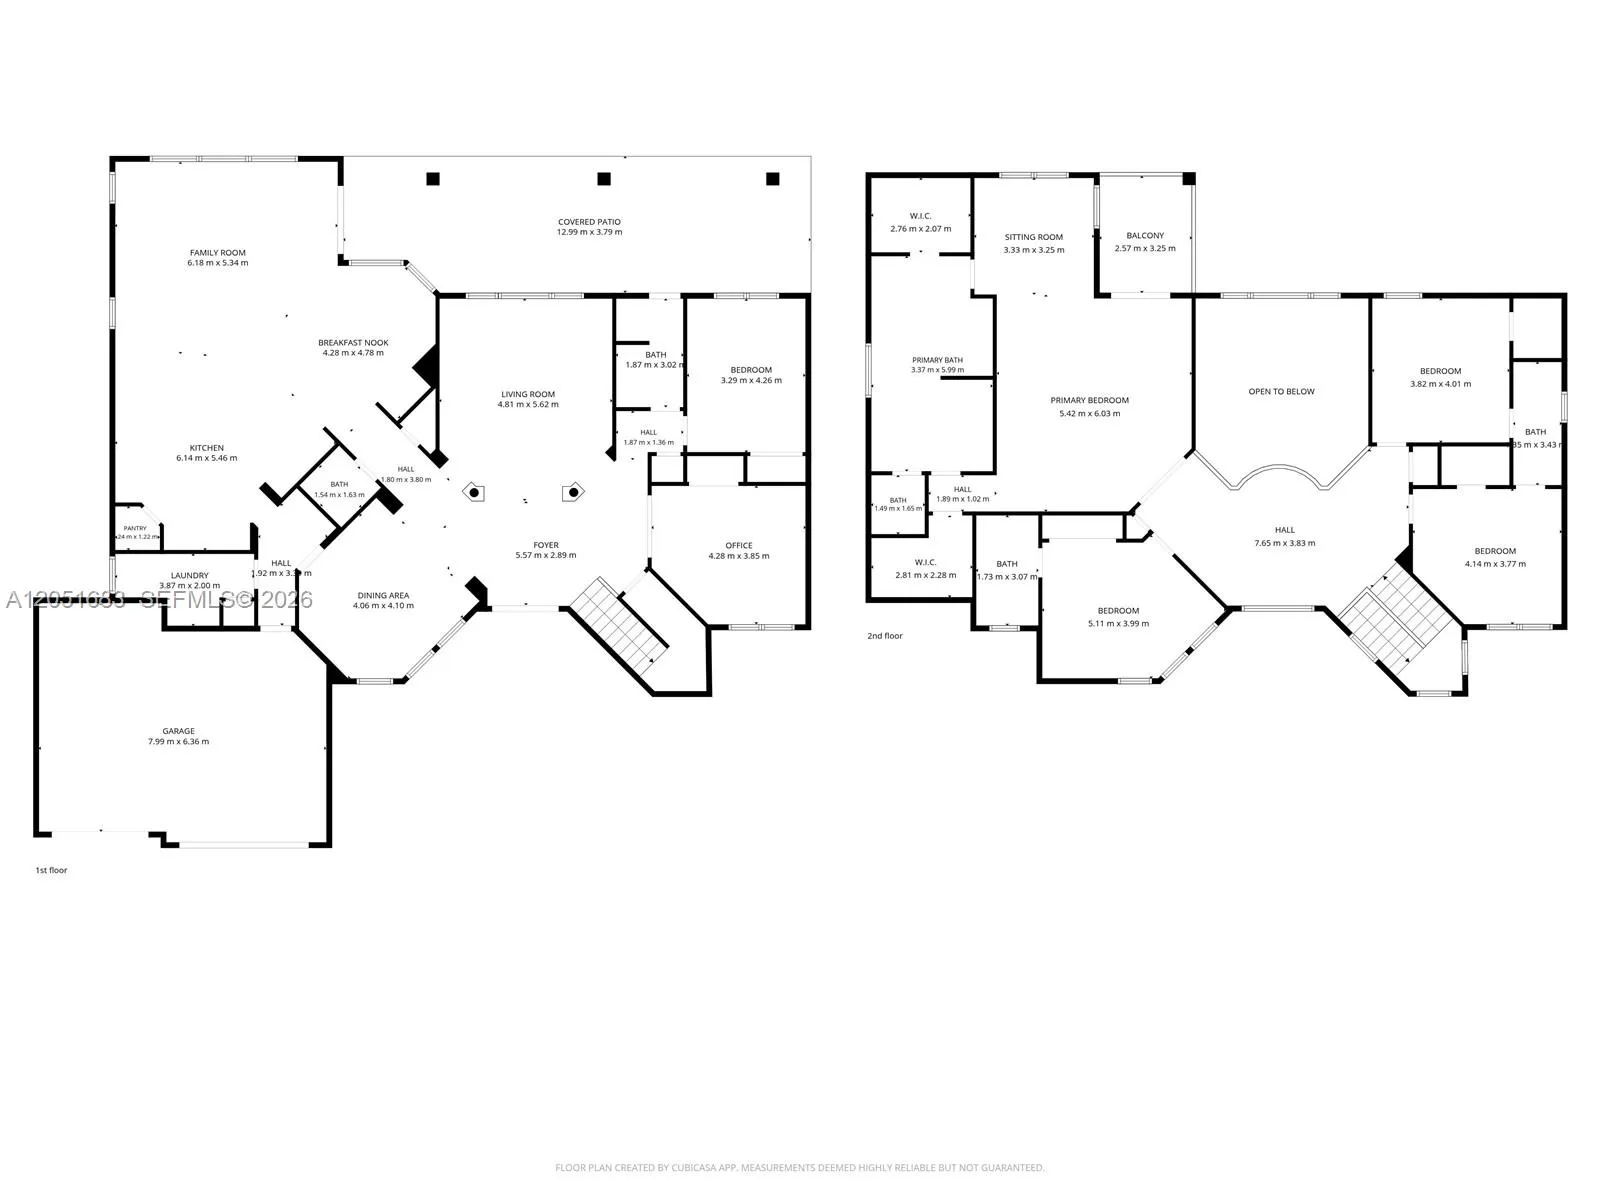
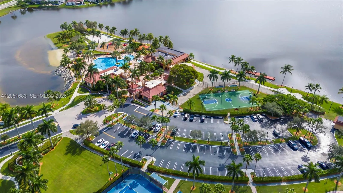

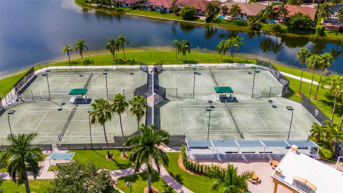
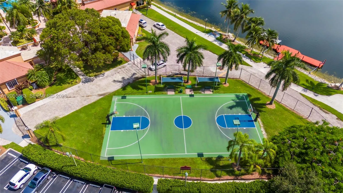
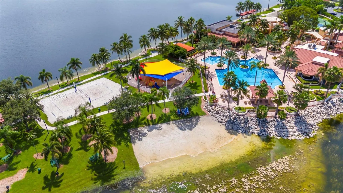
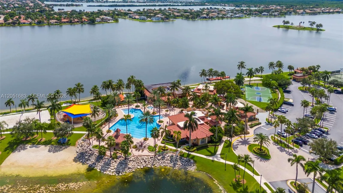
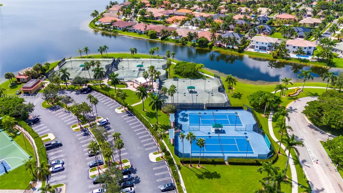
Nestled on an expansive 19,762 SF lakefront lot, this beautifully updated 6 bedroom and 4 and a half bathroom residence offers the perfect blend of luxury, privacy, and everyday comfort. Marble flooring flows throughout the home, complemented by a thoughtfully designed floor plan featuring two bedrooms on the first floor, ideal for guests or multigenerational living. The beautifully renovated gourmet kitchen features new stainless steel appliances, quartz countertops with a striking waterfall edge, & opens seamlessly to the main living areas. The spacious primary suite features dual custom walk-in closets with built-in organizers, while designer-updated bathrooms and modern lighting add a refined, contemporary touch throughout. Step outside to your private backyard retreat featuring a sparkling pool, covered seating area, and summer kitchen, perfect for year-round entertaining. Backing to a preserve with no rear neighbors, the property offers exceptional privacy and a peaceful setting. Additional highlights include newer A/C systems, a new electric water heater, a new generator, and accordion hurricane shutters,. Combining an oversized lakefront lot, quality updates, and an outstanding indoor-outdoor lifestyle, this home is a rare offering in the highly sought-after community of Sunset Lakes. Exceptional location with close proximity to A-rated schools, premier shopping, dining, and major highways, while offering convenient access to both Broward and Miami-Dade counties.
Amenities
2 Stories
3-car Garage
Association
Awning(s)
Awning(s), Barbecue, Lighting
Barbecue
Bathtub
Bidet
Breakfast Bar
Breakfast Bar, Bidet, Built-in Features, Bathtub, Closet Cabinetry, Dining Area, Separate/Formal Dining Room, Dual Sinks, Entrance Foyer, High Ceilings, Jetted Tub, Kitchen Island, Living/Dining Room, Main Level Primary, Soaking Tub, Separate Shower, Upper Level Primary, Vaulted Ceiling(s), Walk-In Closet(s)
Built 2003
Built-in Features
Closet Cabinetry
Cooling: Central Air, Ceiling Fan(s)
Dining Area
Dual Sinks
Entrance Foyer
Heating: Central
High Ceilings
In Ground
Jetted Tub
Kitchen Island
Lighting
Living/Dining Room
Main Level Primary
Pool
Separate Shower
Separate/Formal Dining Room
Soaking Tub
Upper Level Primary
Vaulted Ceiling(s)
View: Canal, Lake
Walk-In Closet(s)
Ask a Question!
Get answers fast
Payment Calculator
$0.00 per month
30 Year Fixed, 6.59% Interest
Principal & Interest
$0.00
Property Tax
$0.00
Mortgage Insurance
$0.00
HOA
$0.00
Home Owners Insurance
$0.00
Property Location
Listing Office:
Real Broker LLC
Listing Agent:
Sandra Rathe

All listings featuring the BMLS logo are provided by BeachesMLS Inc. This information is not verified for authenticity or accuracy and is not guaranteed. Copyright 2026 Beaches Multiple Listing Service, Inc. Updated: 08/04/2026 8:37 AM
Some properties that appear for sale on this limited electronic display may no longer be available. For the most current information, contact one of our agents.
Contact Your Agent
Barbara Ackerman
Similar Properties