Active
single
SALE
19123 Two River Lane, Boca Raton, Florida 33498
Boca Raton, FL 33498
$1,395,000
4 beds
2.5 baths
3,587 sqft
HOA: $541.00
Pool
Property Details
MLS#
B26040614
Type
Single
Square Footage
3,587
Bedrooms
4
Bathrooms
2 full, 1 half
Year Built
2000
Tax Amount
$13,902
HOA Fees
$541
Garage Spaces
3
Property Description
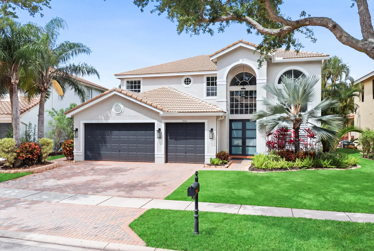
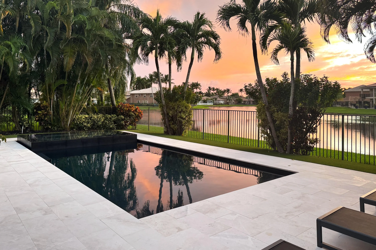
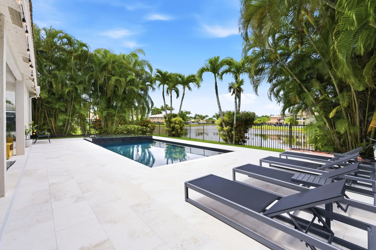
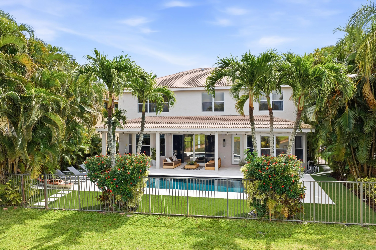
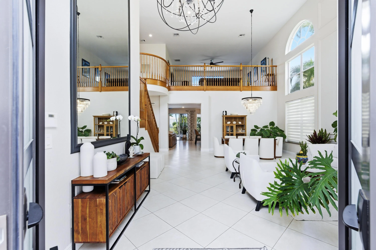
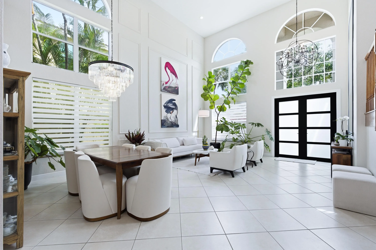
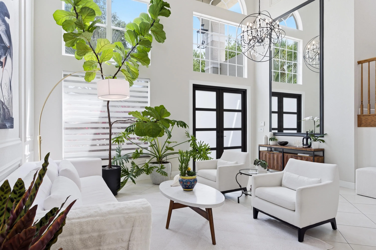
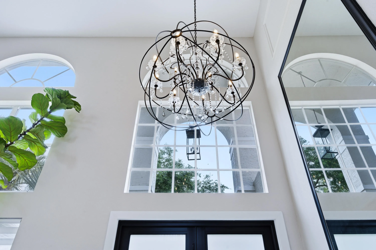
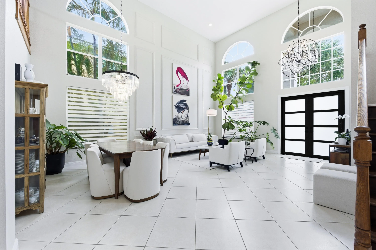
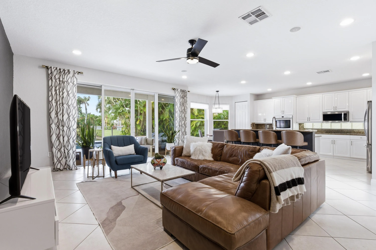
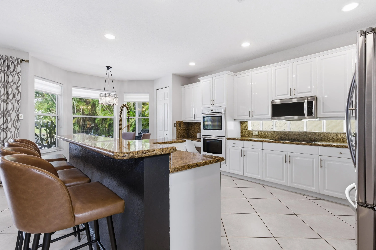
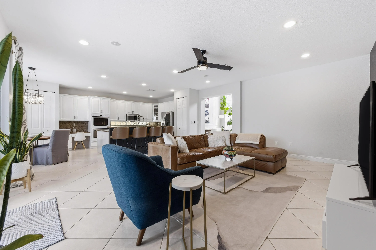
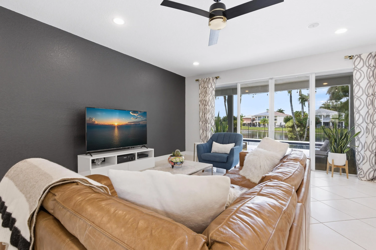
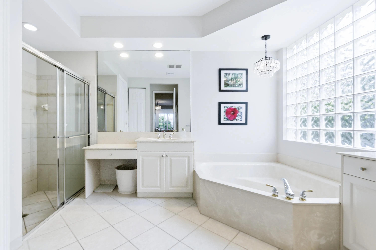
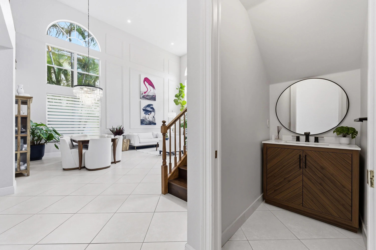
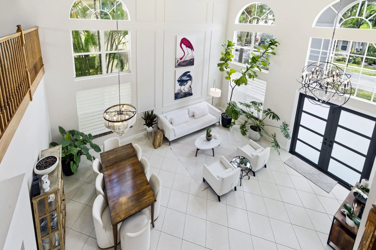
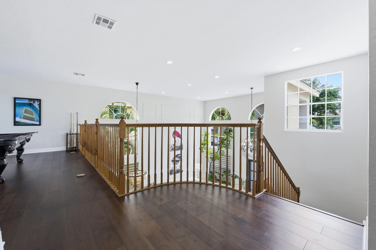
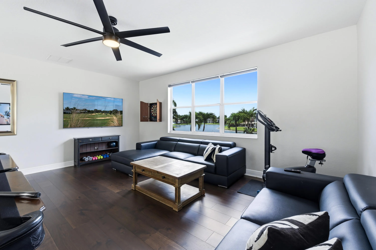
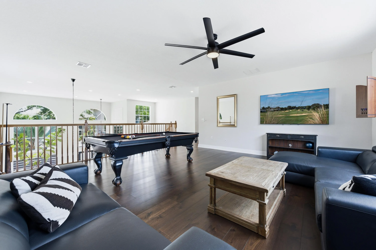
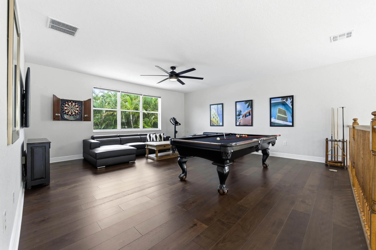
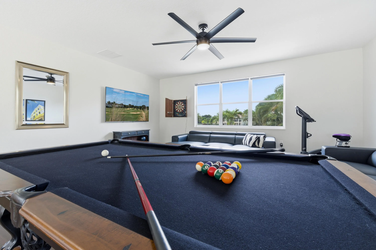
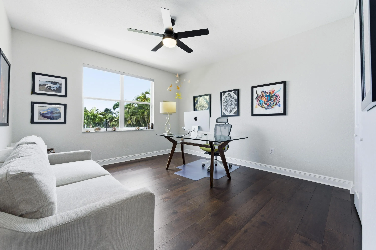
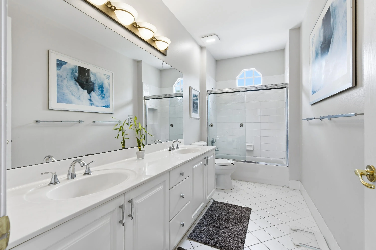
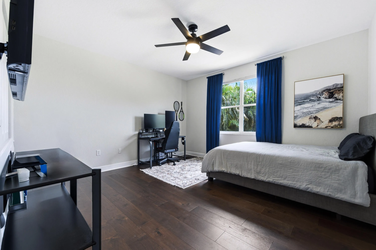
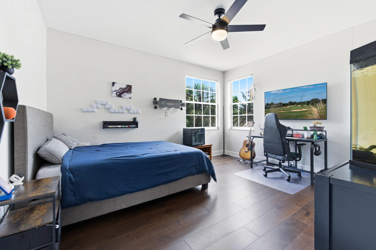
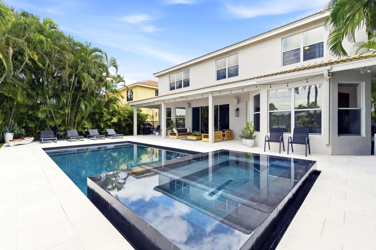
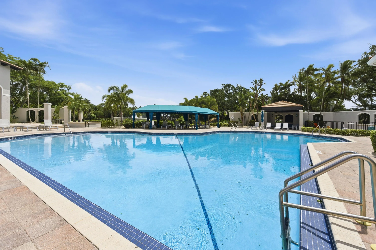
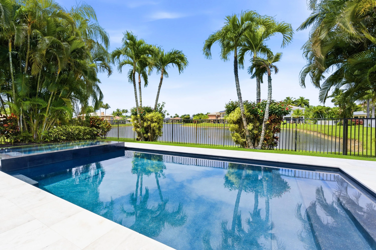
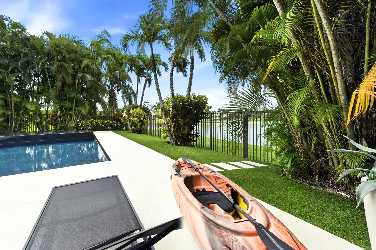
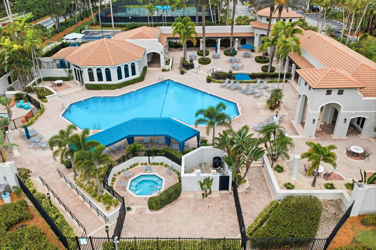
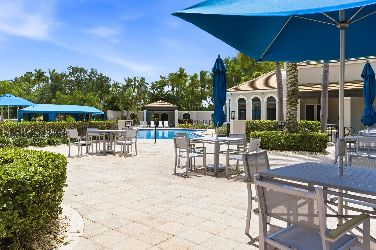
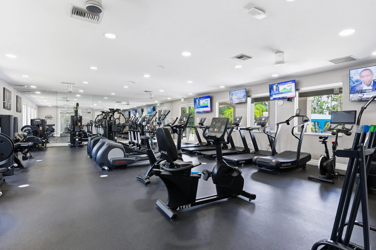
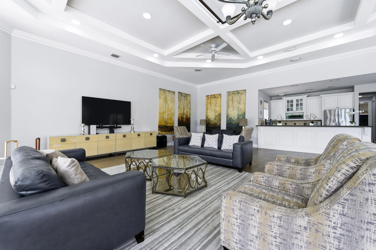
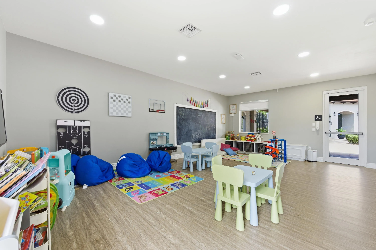
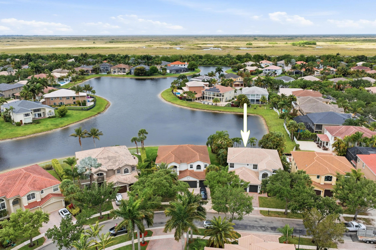
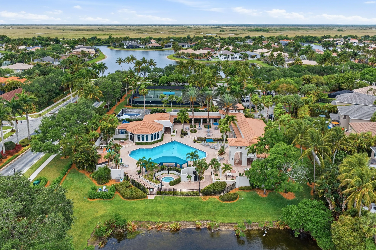
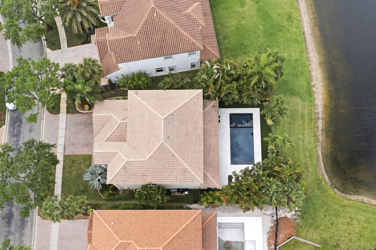
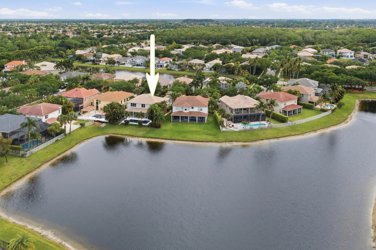
Welcome to this stunning two-story lakefront masterpiece in Boca Raton's coveted development, Saturnia. Upon entering, you'll find a well-lit, airy modern space, boasting high ceilings, designer-detailed updates throughout, and sweeping views of the lake and modern pool. As you reach the top of the grand staircase you'll encounter 3 sizable bedrooms, a full bathroom with double-sinks, and a large loft which oversees the formal living room and entryway downstairs. The expansive first-floor primary suite features walk-in closets, a large en-suite bathroom, an additional sitting area with Bay windows, and private access to the pool. The three car garage is just past the laundry room's brand new LG ThinQ SMART front loading washer and dryer and sink. Residents can easily... entertain with the open concept eat-in kitchen and living area. The living room opens to the backyard, offering the desirable indoor-outdoor Florida lifestyle. Just outside the sliding doors you'll be presented with the backyard lounge, a sandblasted marble patio, pet-friendly turf, and the star outdoor feature: the resort-style pool. The new, modern 14x32 heated and chilled pool and 14x7 champagne spa is tiled in slate, which overlooks the long view of the lake and the most gorgeous sunsets in Boca Raton. Saturnia is a manned-gated community including a fitness center, tennis courts, beautiful lap pool, clubhouse, playroom, moments from top-rated schools, parks, dining, shopping, and entertainment. You too can live this paradise-life in Boca Raton... Call to schedule your private showing today!
Amenities
2 Stories
3-car Garage
Association
Attic
Attic, Bathtub, Dining Area, Separate/Formal Dining Room, Dual Sinks, Entrance Foyer, Eat-in Kitchen, Garden Tub/Roman Tub, High Ceilings, Kitchen Island, Living/Dining Room, Main Level Primary, Pantry, Pull Down Attic Stairs, Sitting Area in Primary, Soaking Tub, Separate Shower, Walk-In Closet(s)
Bathtub
Built 2000
Cooling: Central Air, Ceiling Fan(s)
Dining Area
Dual Sinks
Eat-in Kitchen
Entrance Foyer
Fenced
Garden Tub/Roman Tub
Heated
Heating: Central, Heat Pump
High Ceilings
In Ground
Kitchen Island
Living/Dining Room
Main Level Primary
Outdoor Living Area
Pantry
Pool
Pool/Spa Combo
Private
Pull Down Attic Stairs
Salt Water
Separate Shower
Separate/Formal Dining Room
Sitting Area in Primary
Soaking Tub
View: Lake, Pool, Water
Walk-In Closet(s)
Ask a Question!
Get answers fast
Payment Calculator
$0.00 per month
30 Year Fixed, 6.59% Interest
Principal & Interest
$0.00
Property Tax
$0.00
Mortgage Insurance
$0.00
HOA
$0.00
Home Owners Insurance
$0.00
Property Location
Listing Office:
Compass Florida LLC
Listing Agent:
Lauren Barrocas

All listings featuring the BMLS logo are provided by BeachesMLS Inc. This information is not verified for authenticity or accuracy and is not guaranteed. Copyright 2026 Beaches Multiple Listing Service, Inc. Updated: 08/03/2026 7:27 AM
Some properties that appear for sale on this limited electronic display may no longer be available. For the most current information, contact one of our agents.
Contact Your Agent

Robert (BOB) Solomon
Similar Properties