Active
single
SALE
3678 Touch Of Class Court, Wellington, Florida 33414
Wellington, FL 33414
$6,750,000
4 beds
6 baths
5,753 sqft
HOA: $731.00
Pool
Property Details
MLS#
B26058194
Type
Single
Square Footage
5,753
Bedrooms
4
Bathrooms
5 full, 2 half
Year Built
2001
Tax Amount
$97,046
HOA Fees
$731
Garage Spaces
5
Property Description
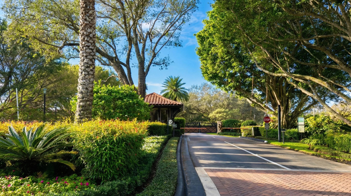
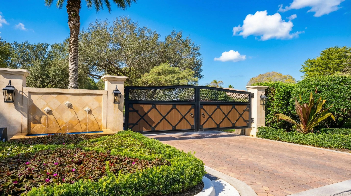
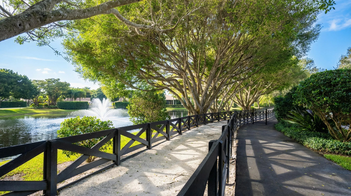
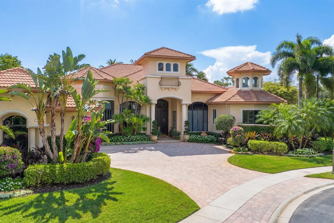
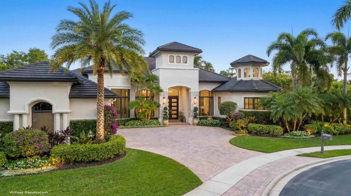
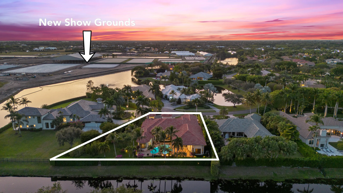
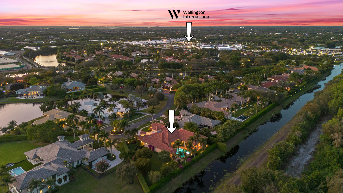
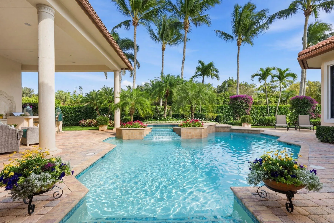
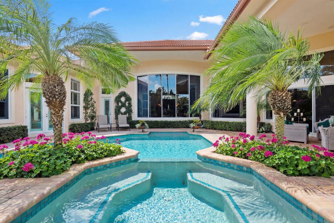
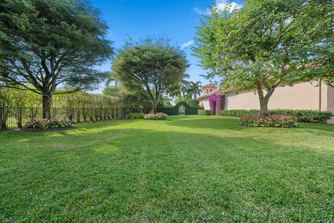
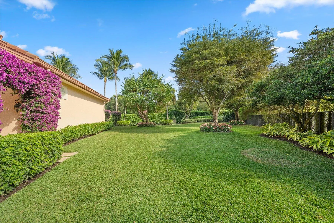
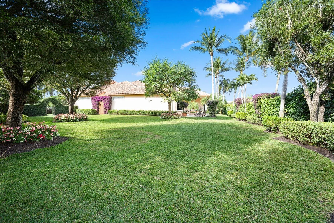
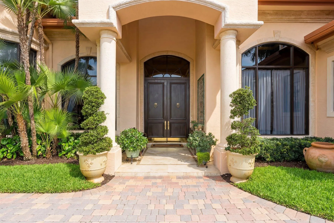
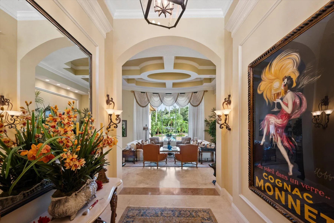
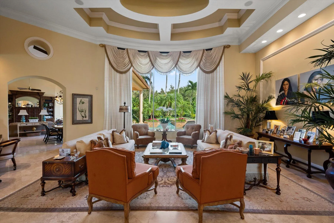
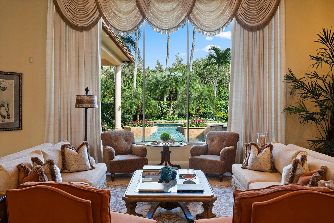
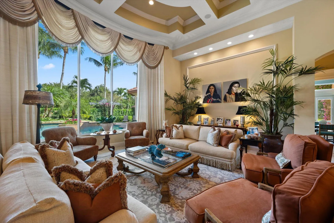
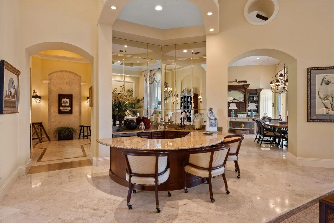
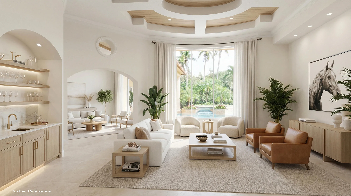
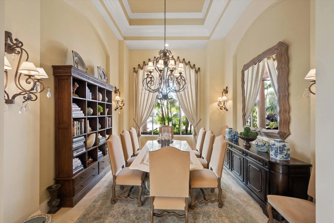
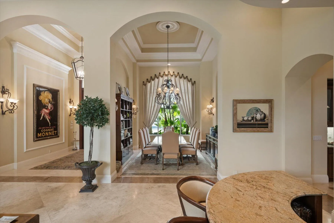
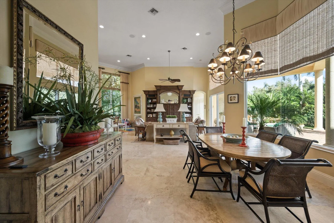
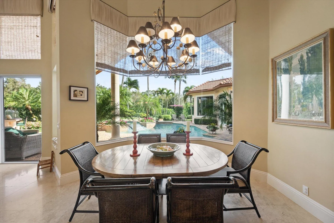
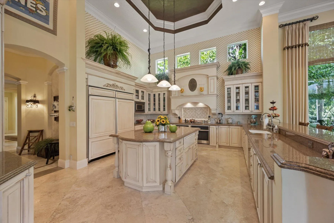
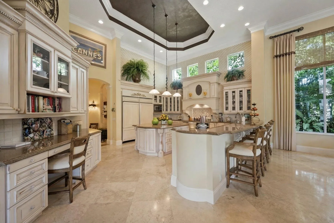
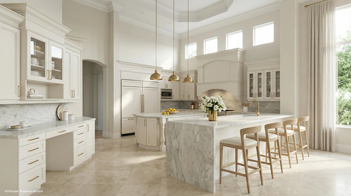
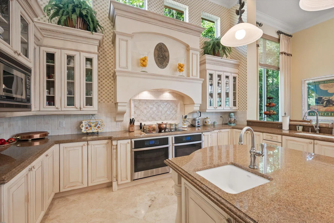
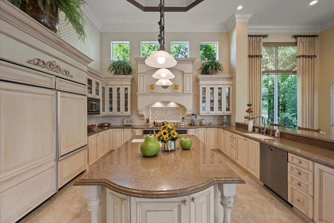
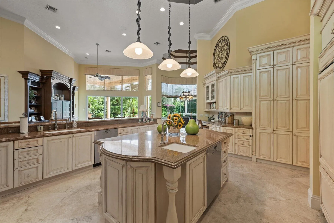
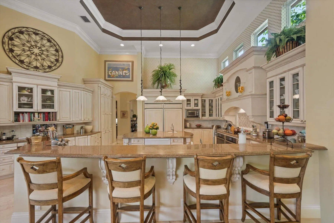
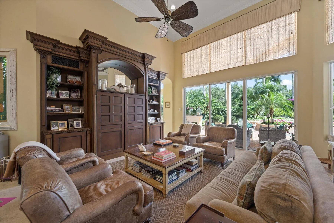
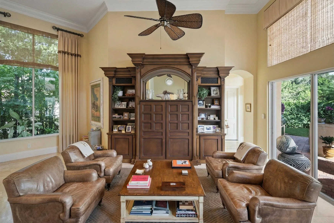
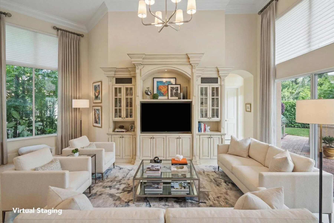
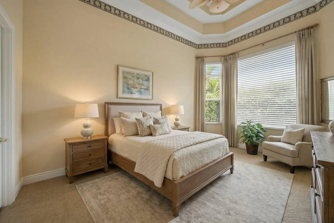
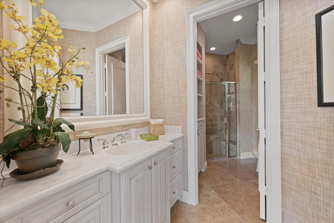
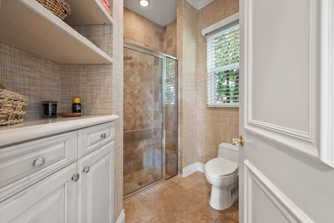
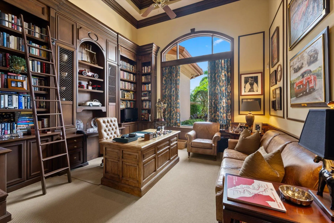
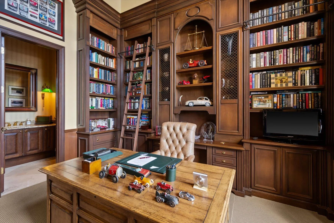
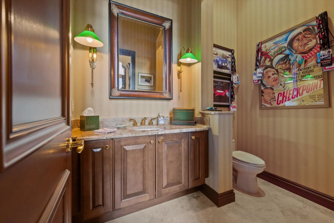
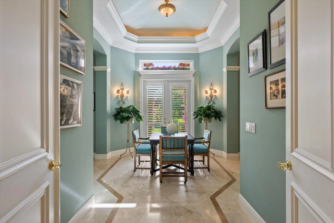
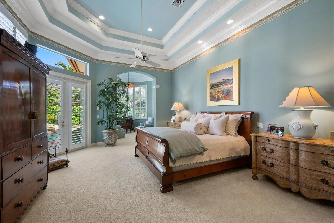
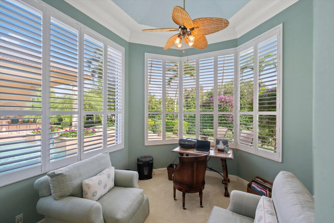
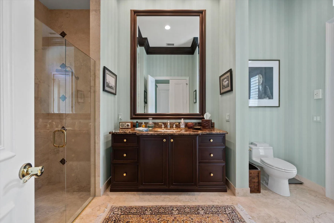
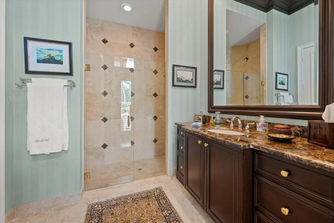
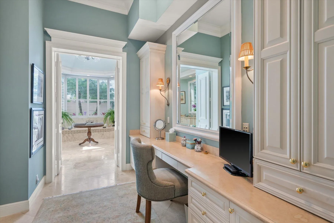
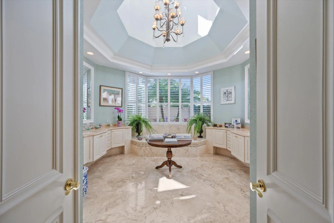
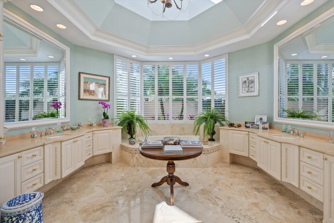
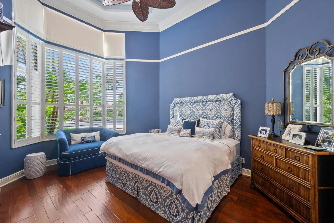
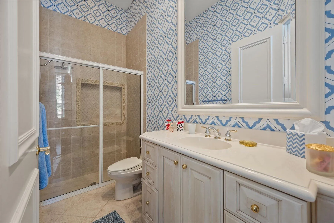
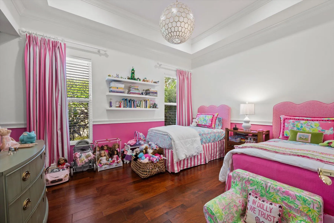
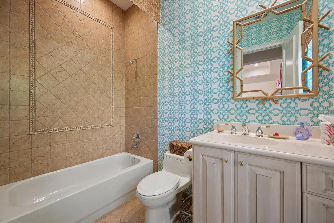
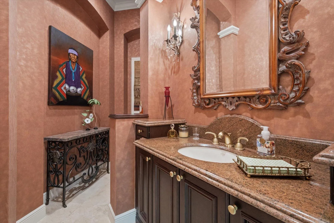
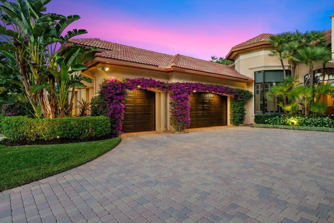
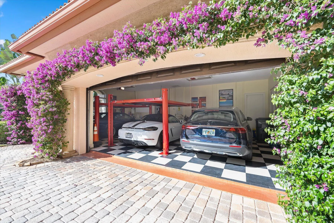
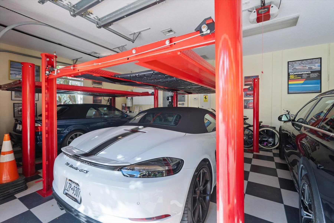
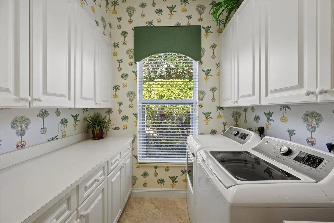
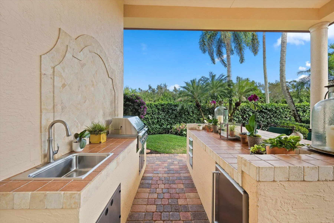
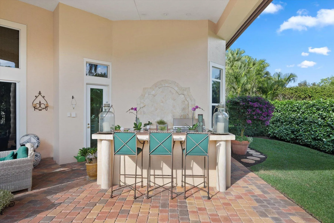
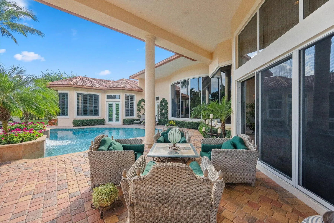
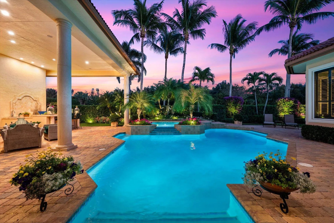
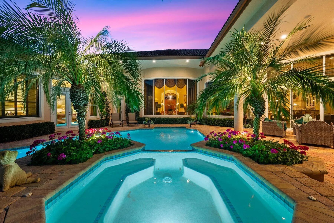
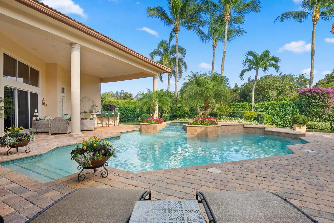
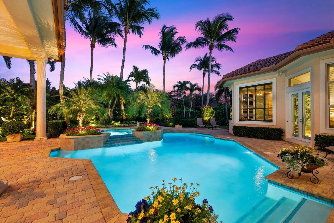
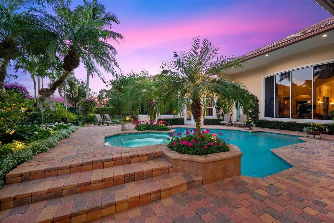
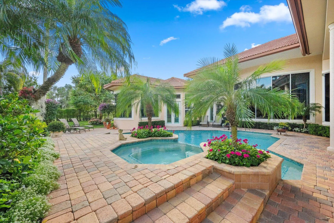
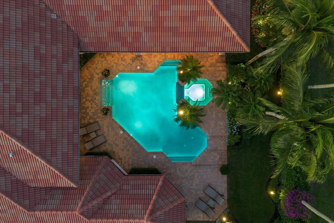
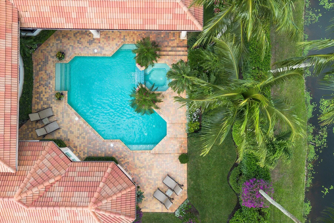
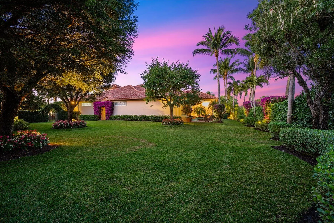
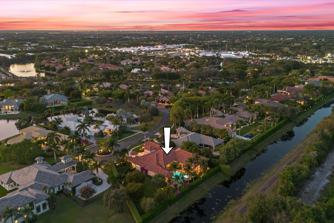
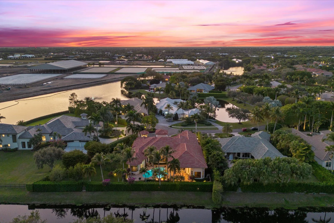
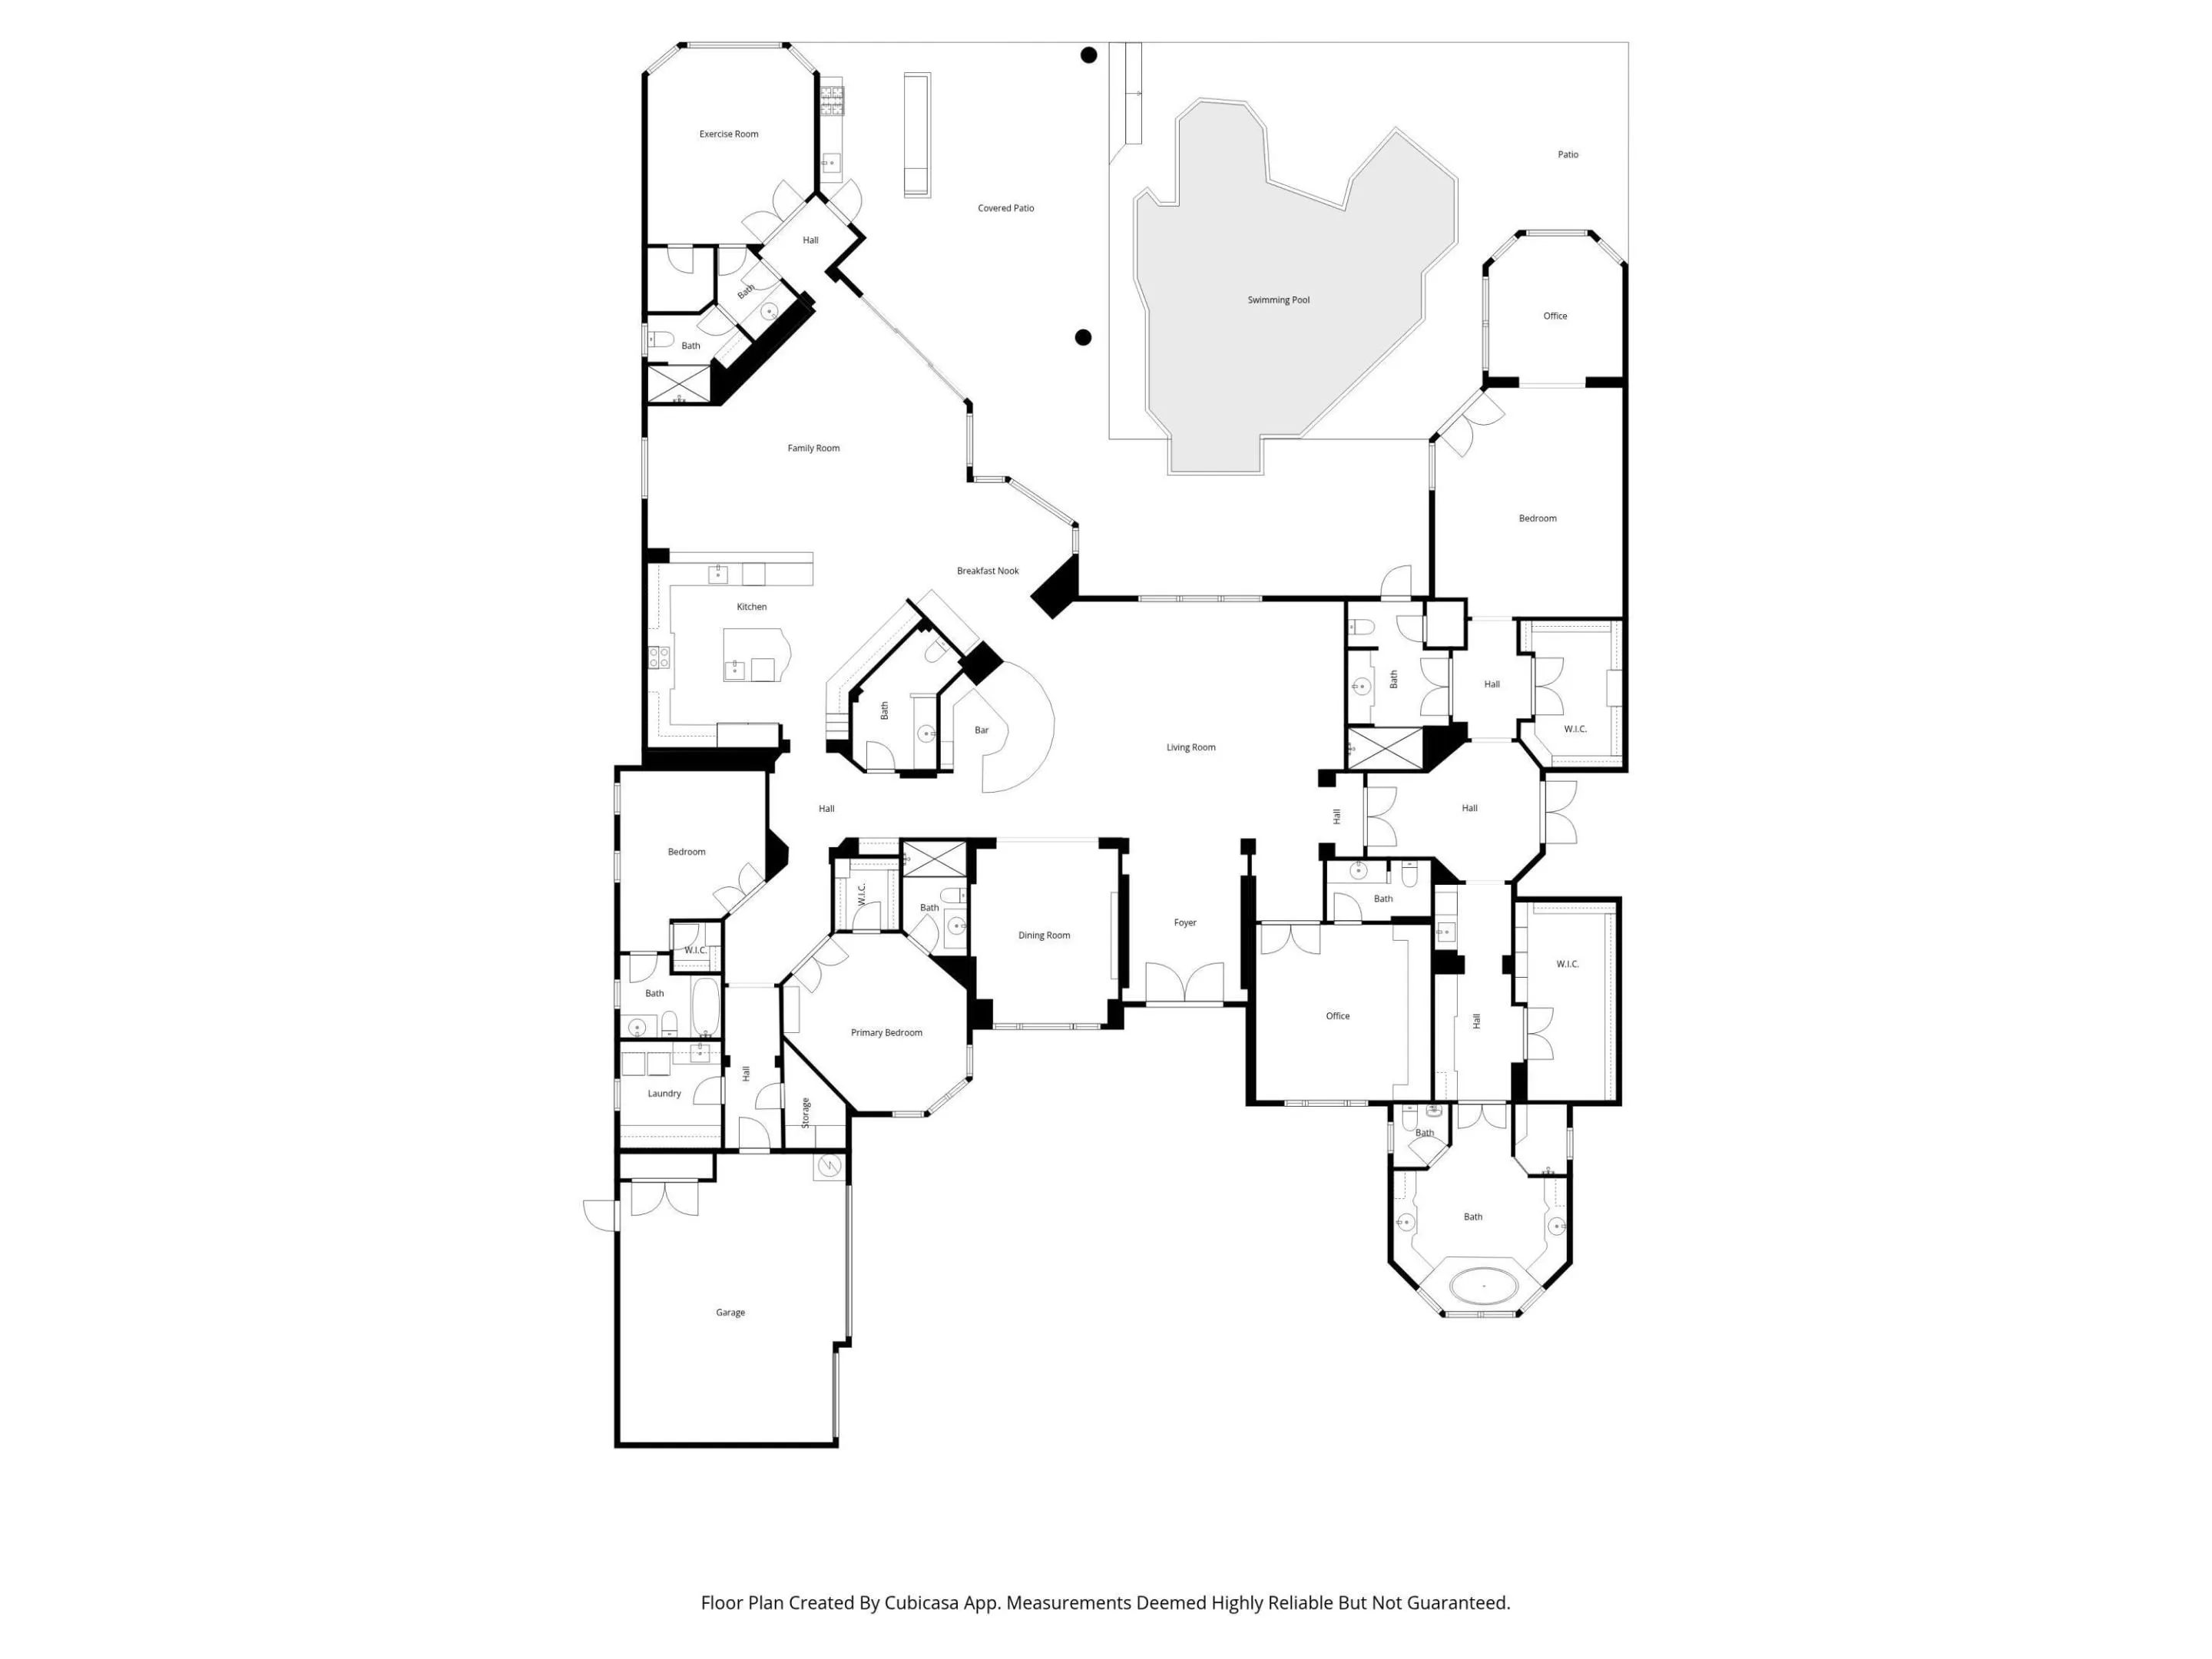
Set amid exquisite, mature gardens, this exceptional estate presents a rare opportunity within the prestigious Equestrian Club Estates—ideal to enjoy in its current form or reimagine into your own bespoke equestrian retreat. Tucked just steps from Wellington International and its exciting new show grounds, the property combines timeless elegance, generous space, and an unrivaled location on over 1/2 an acre, offering exceptional privacy and room to expand. Thoughtfully designed as a one-level, 3-way split floor plan, the home has been meticulously maintained by its original owners. Classic architectural details are enhanced by soaring ceilings, creating a light-filled, refined atmosphere throughout. The residence features 4 en-suite bedrooms plus a dedicated office, while the expansive primary suite serves as a true sanctuary with dual bathrooms, a private sitting area, and serene garden views. Outdoors, lush landscaping surrounds a warm and inviting setting complete with a recently refinished pool and spa, outdoor kitchen, and inviting spaces for entertaining or quiet relaxation. Additional highlights include 4 HVAC systems (2 newly installed, including a dedicated garage unit), newer appliances, and a fully insulated garage, featuring 2 hydraulic auto lifts and capacity for up to 5 vehicles. Located within the Equestrian Club's 24-hour manned gated community, this rare offering delivers classic style, modern comfort, and an unmatched equestrian lifestyle in one of Wellington's most coveted neighborhoods.
Amenities
1 Stories
5-car Garage
Barbecue
Bidet
Breakfast Area
Breakfast Bar
Built 2001
Built-in Barbecue
Built-in Barbecue, Barbecue, Lighting, Outdoor Kitchen, Outdoor Living Area
Built-in Features
Cathedral Ceiling(s)
Closet Cabinetry
Concrete
Cooling: Central Air, Ceiling Fan(s), Electric
Dining Area
Dual Sinks
Eat-in Kitchen
Entrance Foyer
Free Form
Garden Tub/Roman Tub
Gunite
Heated
Heating: Central, Electric, Individual
High Ceilings
In Ground
Kitchen Island
Kitchen/Dining Combo
Lighting
Main Level Primary
Multiple En Suite Bathrooms
Other
Outdoor Kitchen
Outdoor Living Area
Pantry
Pool
Pool Equipment
Pool/Spa Combo
Private
Salt Water
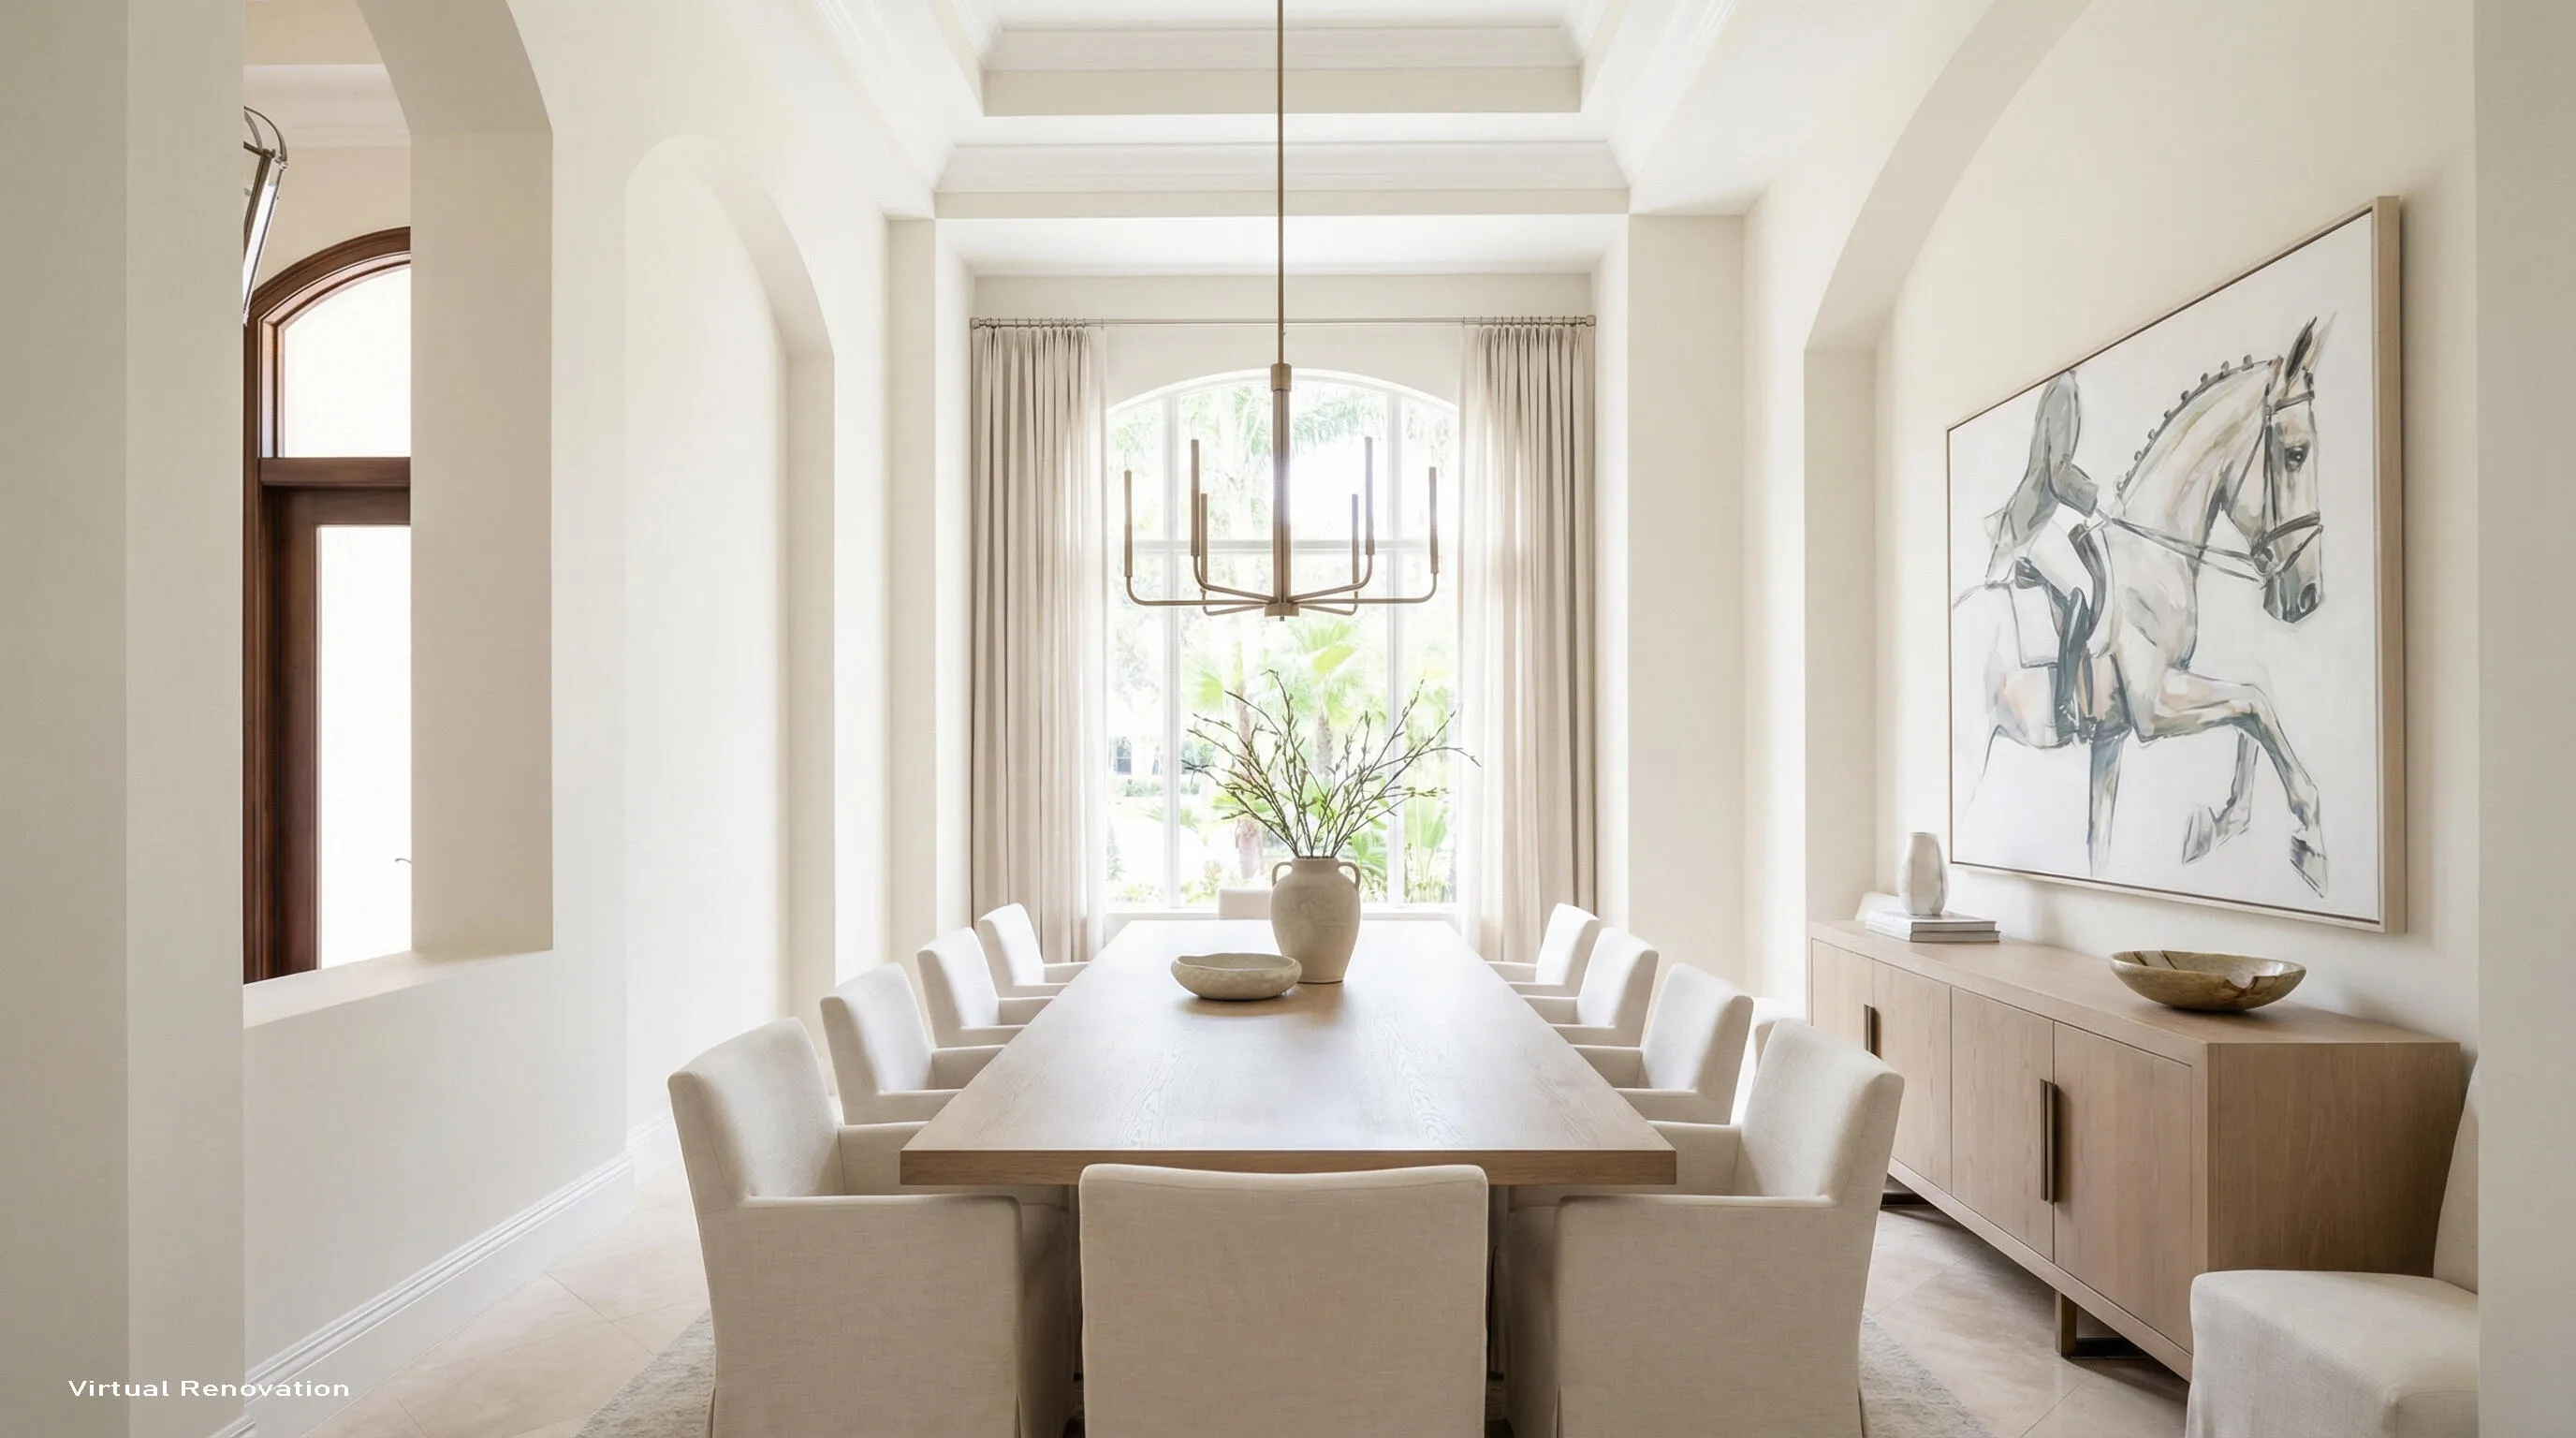
Separate/Formal Dining Room
Sitting Area in Primary
Split Bedrooms
View: Canal, Garden, Other, Pool
Wet Bar
Wet Bar, Breakfast Bar, Bidet, Built-in Features, Breakfast Area, Closet Cabinetry, Cathedral Ceiling(s), Dining Area, Separate/Formal Dining Room, Dual Sinks, Entrance Foyer, Eat-in Kitchen, Garden Tub/Roman Tub, High Ceilings, Kitchen Island, Kitchen/Dining Combo, Main Level Primary, Multiple En Suite Bathrooms, Pantry, Sitting Area in Primary, Split Bedrooms
Payment Calculator
$0.00 per month
30 Year Fixed, 6.59% Interest
Principal & Interest
$0.00
Property Tax
$0.00
Mortgage Insurance
$0.00
HOA
$0.00
Home Owners Insurance
$0.00
Property Location
Listing Office:
Equestrian Sotheby's Internati
Listing Agent:
Abby Jones

All listings featuring the BMLS logo are provided by BeachesMLS Inc. This information is not verified for authenticity or accuracy and is not guaranteed. Copyright 2026 Beaches Multiple Listing Service, Inc. Updated: 09/08/2026 10:59 PM
Some properties that appear for sale on this limited electronic display may no longer be available. For the most current information, contact one of our agents.
Contact Your Agent

Sharon Racsko
Ask a Question!
Get answers fast
Similar Properties