Active
single
SALE
3160 Blue Cypress Lane, Wellington, Florida 33414
Wellington, FL 33414
$6,300,000
4 beds
4.5 baths
4,231 sqft
HOA: $974.00
Pool
Property Details
MLS#
B26058219
Type
Single
Square Footage
4,231
Bedrooms
4
Bathrooms
4 full, 1 half
Year Built
2024
Tax Amount
$80,428
HOA Fees
$974
Garage Spaces
2
Property Description
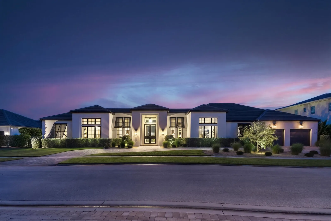
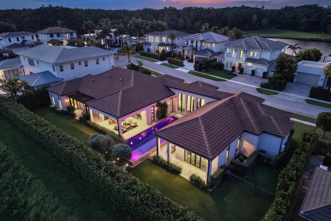
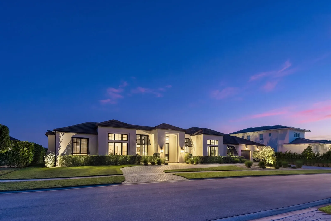
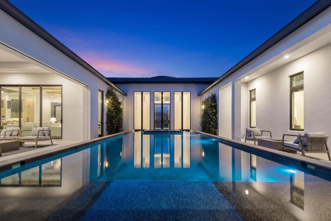
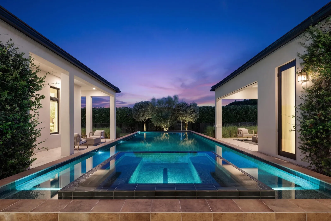
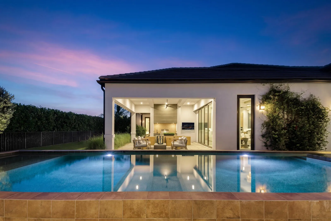
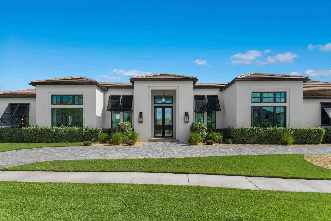
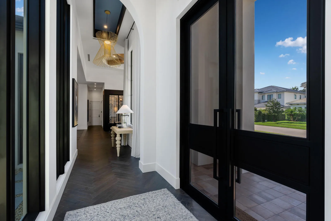
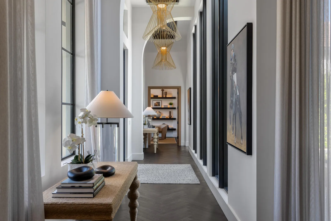
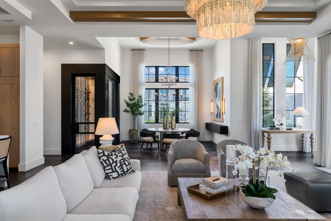
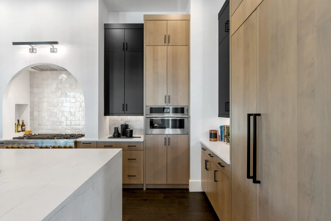
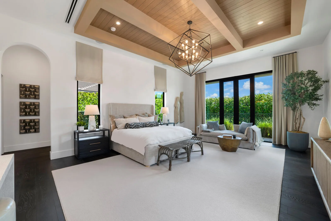
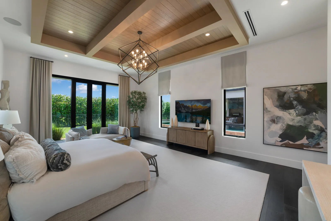
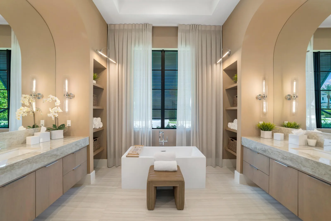
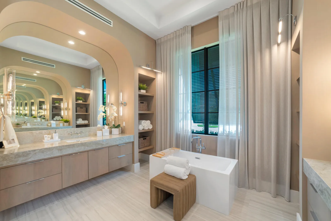
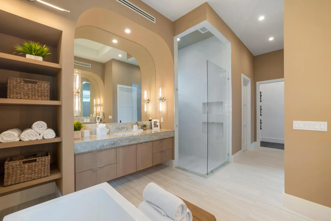
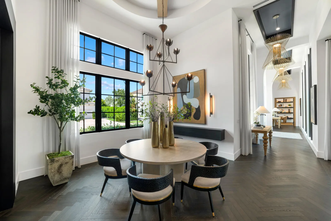
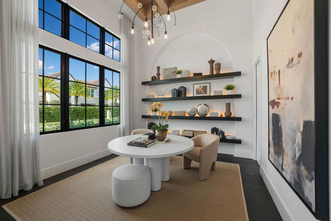
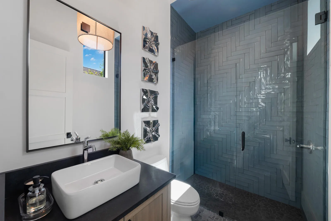
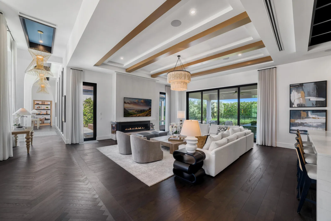
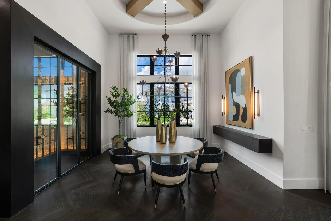
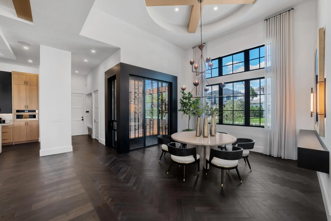
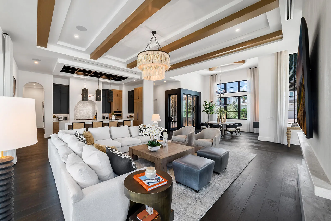
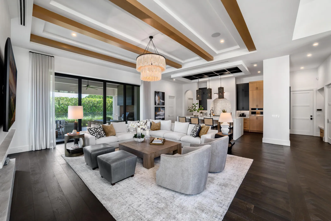
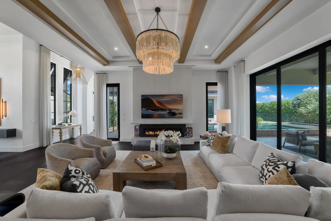
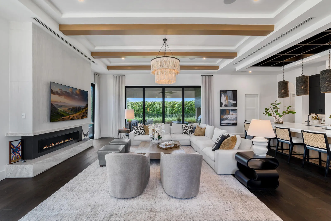
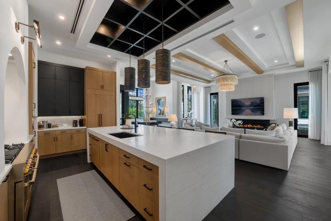
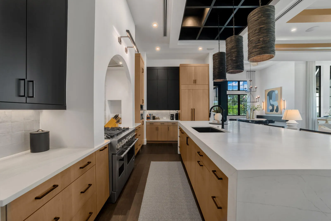
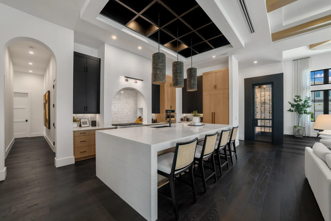
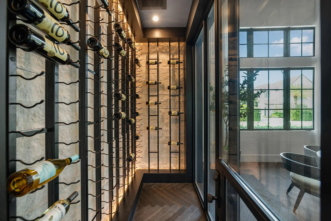
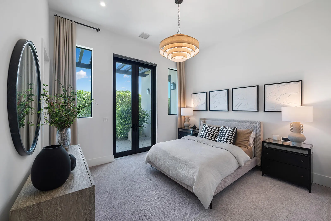
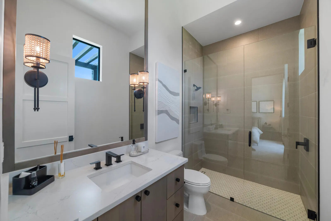
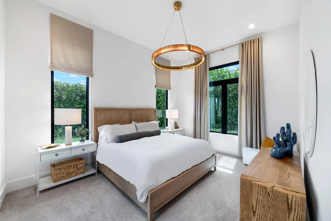
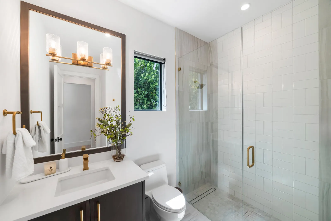
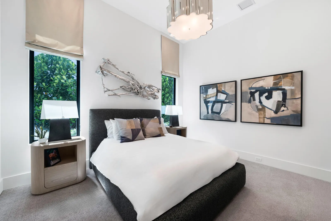
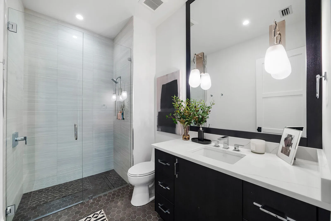
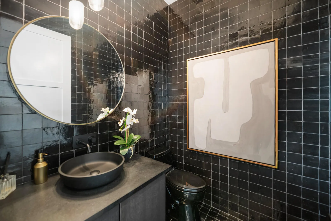
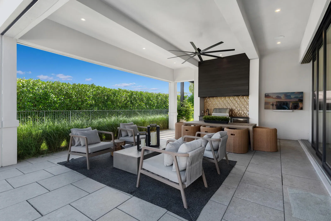
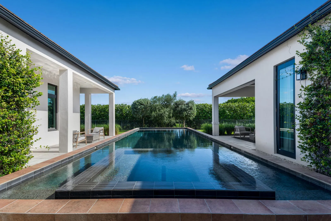
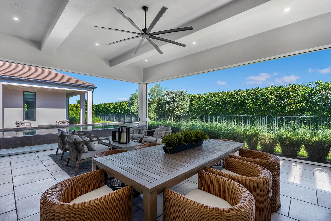
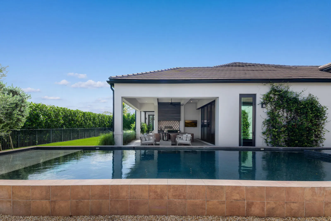
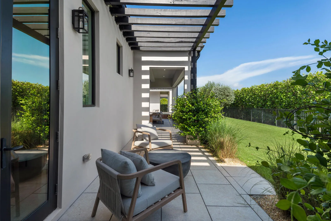
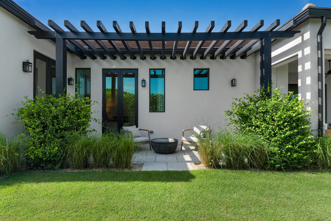
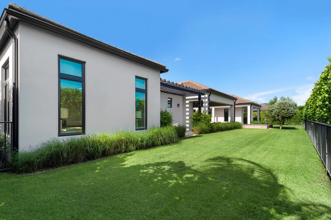
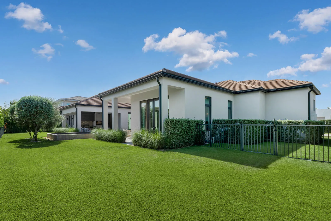
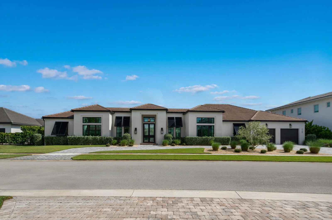
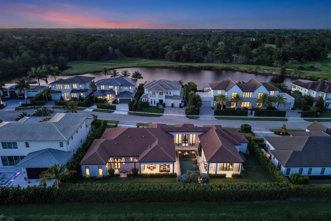
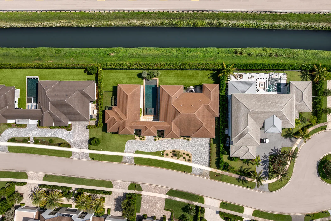
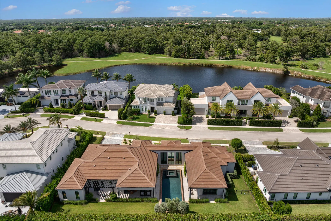
Offered fully furnished, this exceptional single-story residence is situated on a rare double lot in Blue Cypress, one of Palm Beach Polo Club's most sought-after neighborhoods. Thoughtfully designed around a private courtyard pool, the home offers exceptional privacy and seamless indoor-outdoor living. The residence features 4 bedrooms, 5 full bathrooms, 1 half bath, a dedicated office that could easily serve as a fifth bedroom, and a spacious 2-car garage. Privately positioned in its own wing, the primary suite offers dual walk-in closets, a sitting area, and a secluded patio overlooking the courtyard. Designed for both everyday living and entertaining, the opposite wing features an open-concept chef's kitchen, an expansive great room with a fireplace, a formal dining area, and a ..... a striking glass-enclosed walk-in wine cellar. Three additional guest suites each offer walk-in closets and en-suite baths, with two opening directly to the outdoor living areas. At the center of the home, the private courtyard showcases a covered loggia with a summer kitchen, multiple seating areas, and a dramatic black-tiled pool and spa. Combining a highly functional floor plan, exceptional privacy, and one of Palm Beach Polo Club's premier locations, this beautifully appointed home presents a rare opportunity in Blue Cypress.
Amenities
1 Stories
2-car Garage
Association
Barbecue
Bathtub
Built 2024
Built-in Barbecue
Built-in Barbecue, Barbecue, Lighting, Outdoor Kitchen, Outdoor Living Area, Propane Tank - Owned
Built-in Features
Built-in Features, Bathtub, Dining Area, Separate/Formal Dining Room, Dual Sinks, Entrance Foyer, Eat-in Kitchen, Garden Tub/Roman Tub, High Ceilings, Kitchen Island, Kitchen/Dining Combo, Main Level Primary, Sitting Area in Primary, Split Bedrooms, Soaking Tub, Separate Shower, Tub Shower, Walk-In Closet(s)
Concrete
Cooling: Central Air, Electric, Zoned
Dining Area
Dual Sinks
Eat-in Kitchen
Entrance Foyer
Garden Tub/Roman Tub
Gas Heat
Gunite
Heating: Central, Electric
High Ceilings
In Ground
Kitchen Island
Kitchen/Dining Combo
Lighting
Main Level Primary
Outdoor Kitchen
Outdoor Living Area
Outside Bath Access
Pool
Pool Equipment
Private
Propane Tank - Owned
Separate Shower
Separate/Formal Dining Room
Sitting Area in Primary
Soaking Tub
Split Bedrooms
Tub Shower
Walk-In Closet(s)
Payment Calculator
$0.00 per month
30 Year Fixed, 6.59% Interest
Principal & Interest
$0.00
Property Tax
$0.00
Mortgage Insurance
$0.00
HOA
$0.00
Home Owners Insurance
$0.00
Property Location
Listing Office:
Wellington Equestrian Realty
Listing Agent:
Cameron Scott

All listings featuring the BMLS logo are provided by BeachesMLS Inc. This information is not verified for authenticity or accuracy and is not guaranteed. Copyright 2026 Beaches Multiple Listing Service, Inc. Updated: 08/02/2026 8:28 PM
Some properties that appear for sale on this limited electronic display may no longer be available. For the most current information, contact one of our agents.
Contact Your Agent

Mariyana Sharenkova
Ask a Question!
Get answers fast
Similar Properties