Active
single
SALE
5593 Reynolds Road, Lake Worth, Florida 33449
Lake Worth, FL 33449
$6,750,000
8 beds
6.5 baths
7,273 sqft
HOA: $316.00
Pool































Property Details
MLS#
B26060023
Type
Single
Square Footage
7,273
Bedrooms
8
Bathrooms
6 full, 1 half
Year Built
2026
Tax Amount
$17,727
HOA Fees
$316
Garage Spaces
12
Property Description
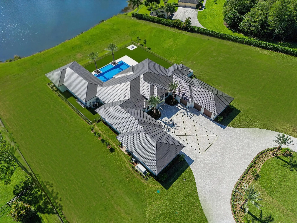
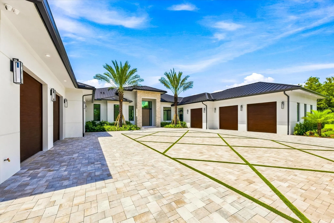
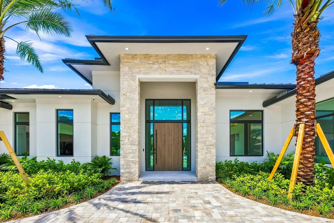
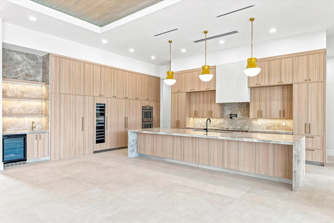
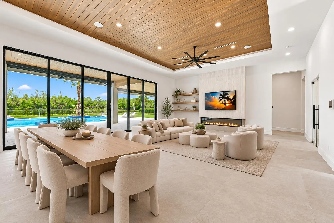
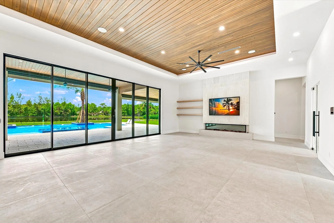
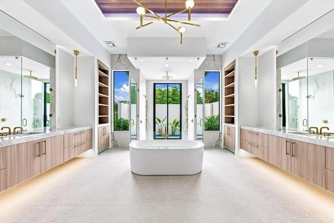
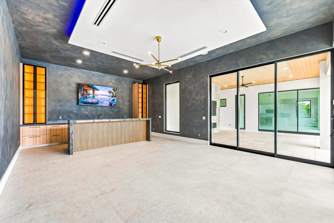
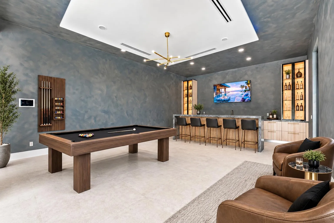
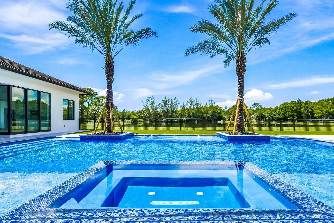
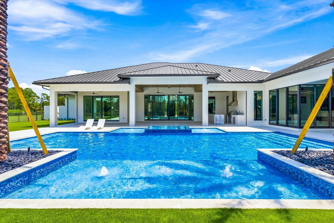
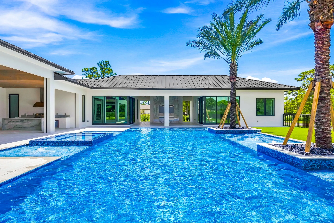
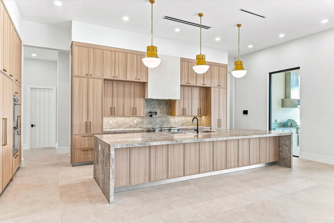
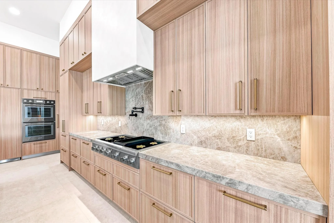
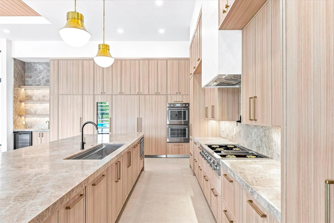
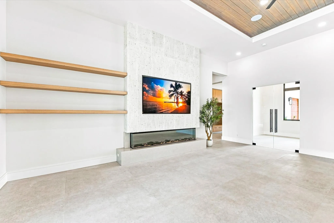
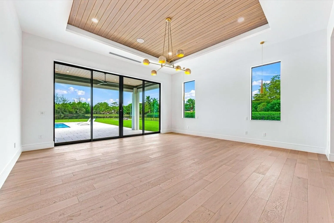
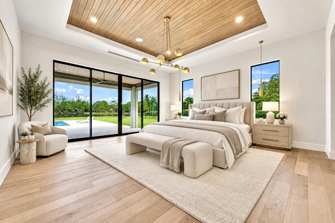
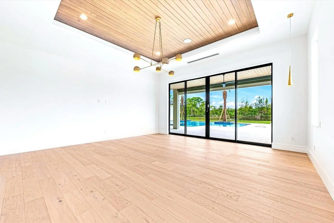
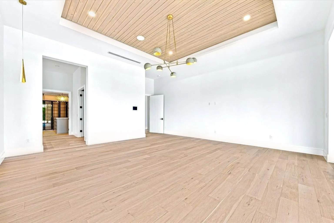
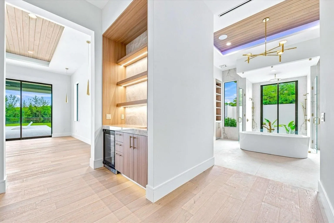
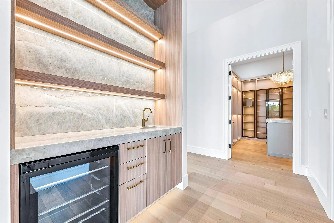
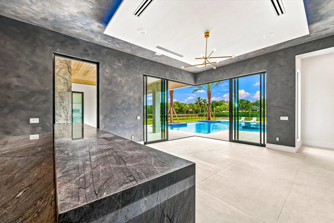
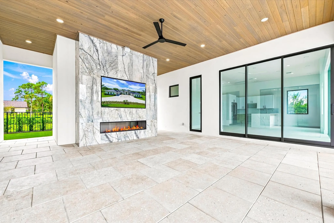
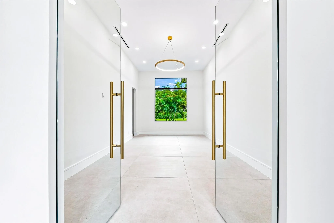
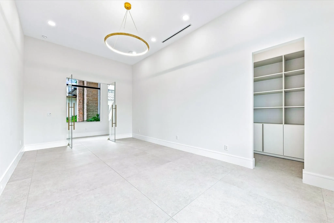
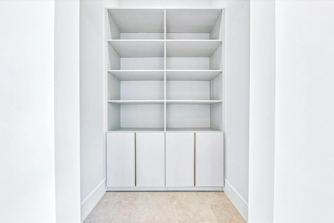
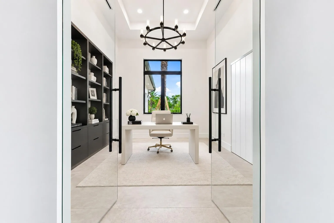
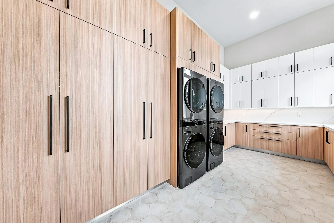
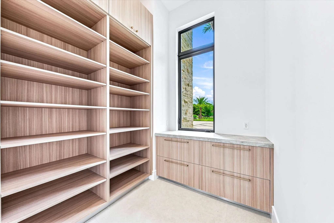
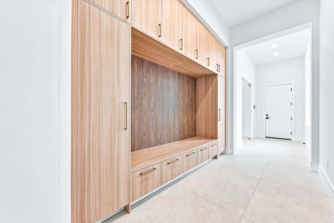
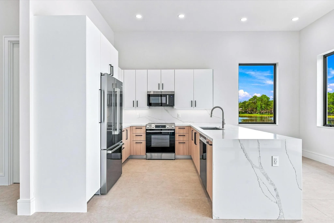
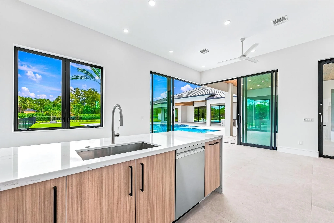
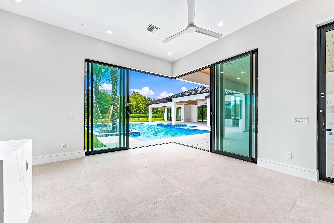
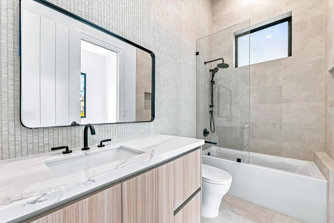
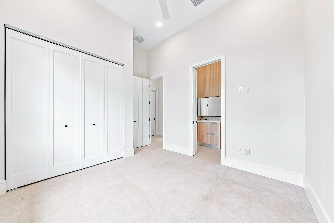
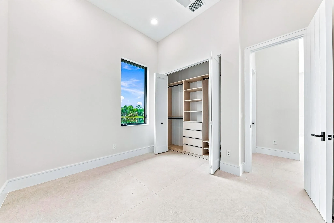
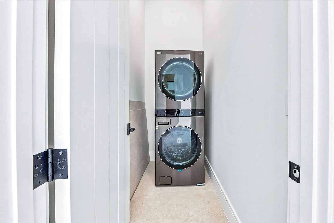
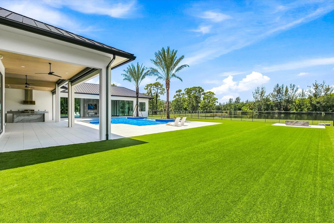
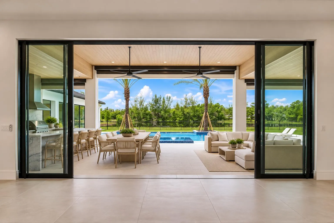
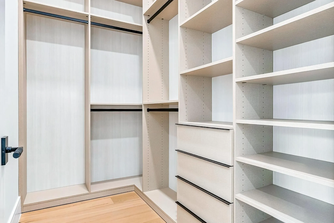
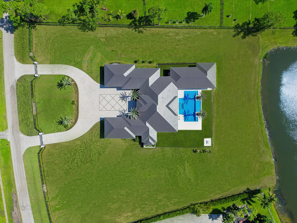
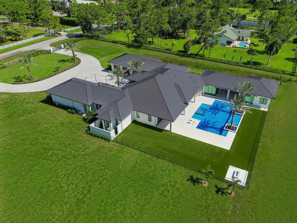
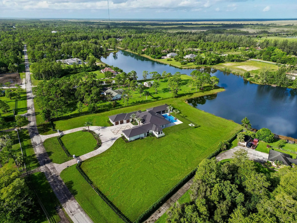
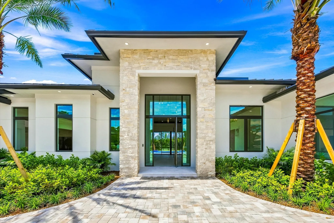
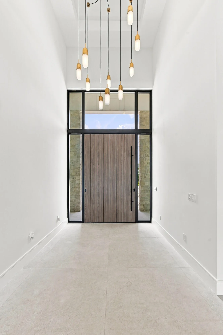
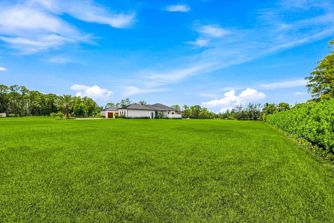
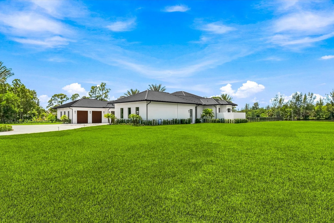
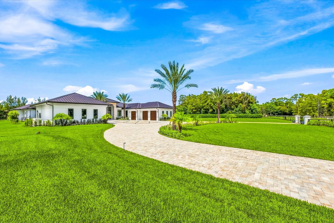
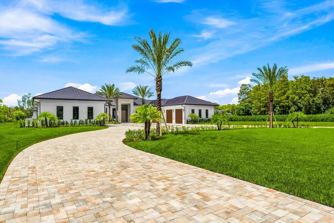
This spectacular new construction lakefront estate is set on a pristine 5 acre property and redefines luxury living. Located within the prestigious gated equestrian community of Homeland, the main residence features 6 bedrooms, 5.5 baths, a grand 19-foot foyer, designer finishes throughout, and an expansive 12 car garage. A private 2-bedroom, 1-bath guest house brings the total under-roof living space to approximately 12,000 SF. Designed for seamless indoor-outdoor living, the home offers a covered loggia, a magnificent primary suite with a private outdoor shower, whole-house generator, natural gas, and beautifully imported palm trees that enhance the estate's tropical setting. The spacious grounds provide endless possibilities, with ample room for a tennis, pickleball court or equestrian amenities, creating the ultimate private luxury compound. Culinary enthusiasts will delight in the chef-caliber kitchen outfitted with top-of-the-line finishes, fixtures, and appliances. The estate offers a saltwater heated pool and spa, motorized screens, multiple fireplaces, and cutting-edge systems including a 1,000-gallon propane tank paired with an 80kW Kohler generator. Every detail reflects the utmost in sophistication, craftsmanship, and distinction. Experience the pinnacle of South Florida luxury in a home that is as impressive in scale as it is in elegance.
Amenities
1 Stories
12-car Garage
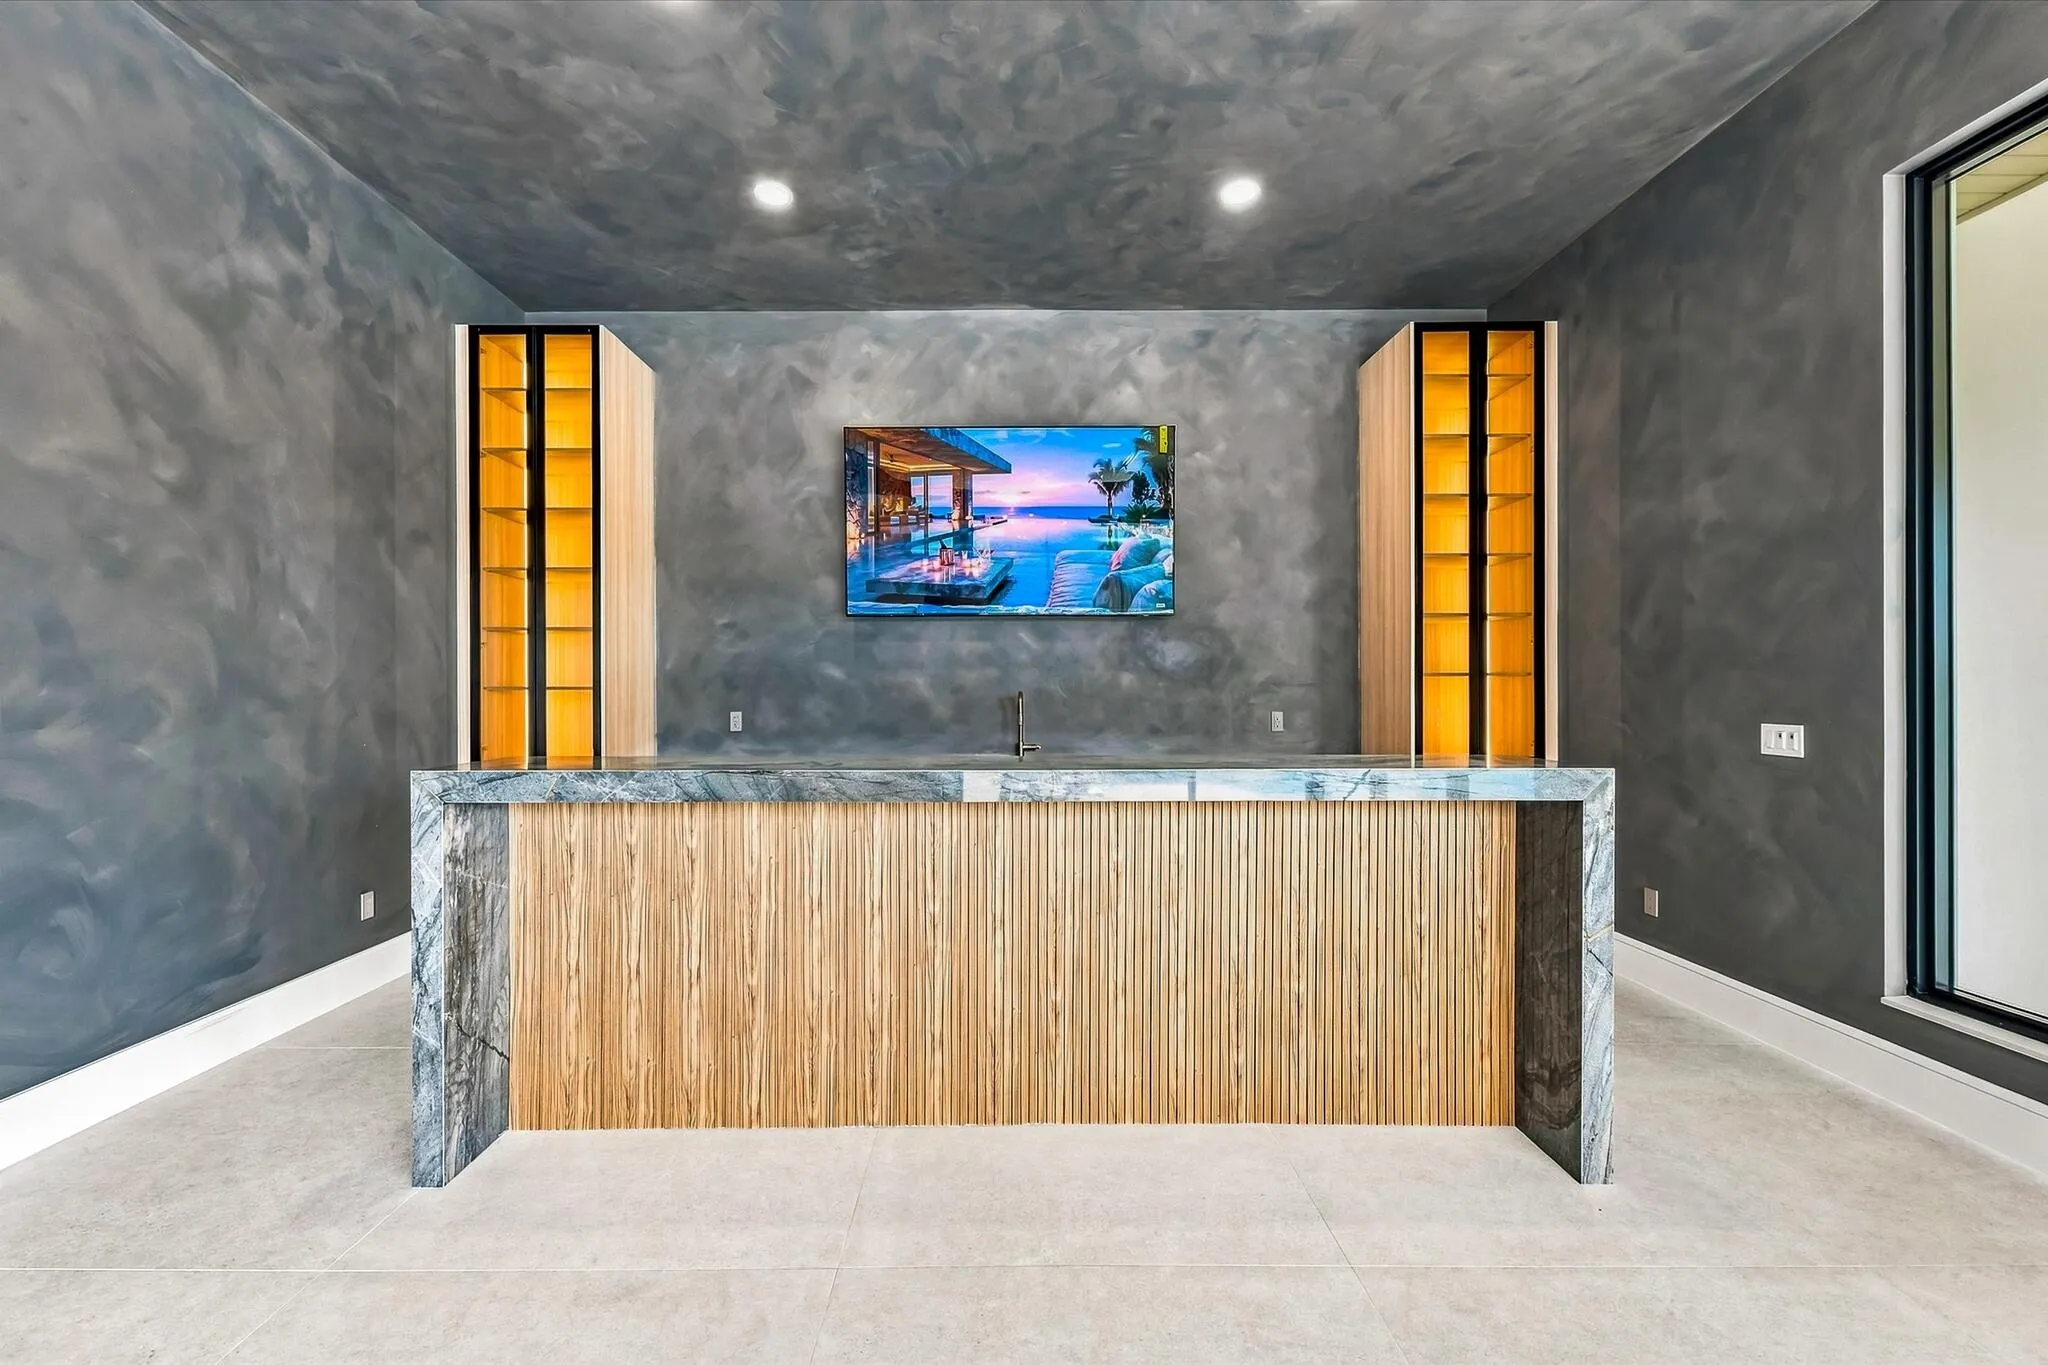
Bar
Barbecue
Bathtub
Bedroom on Main Level
Built 2026
Built-in Barbecue
Built-in Barbecue, Barbecue, Lighting, Outdoor Kitchen, Outdoor Living Area, Outdoor Shower
Built-in Features
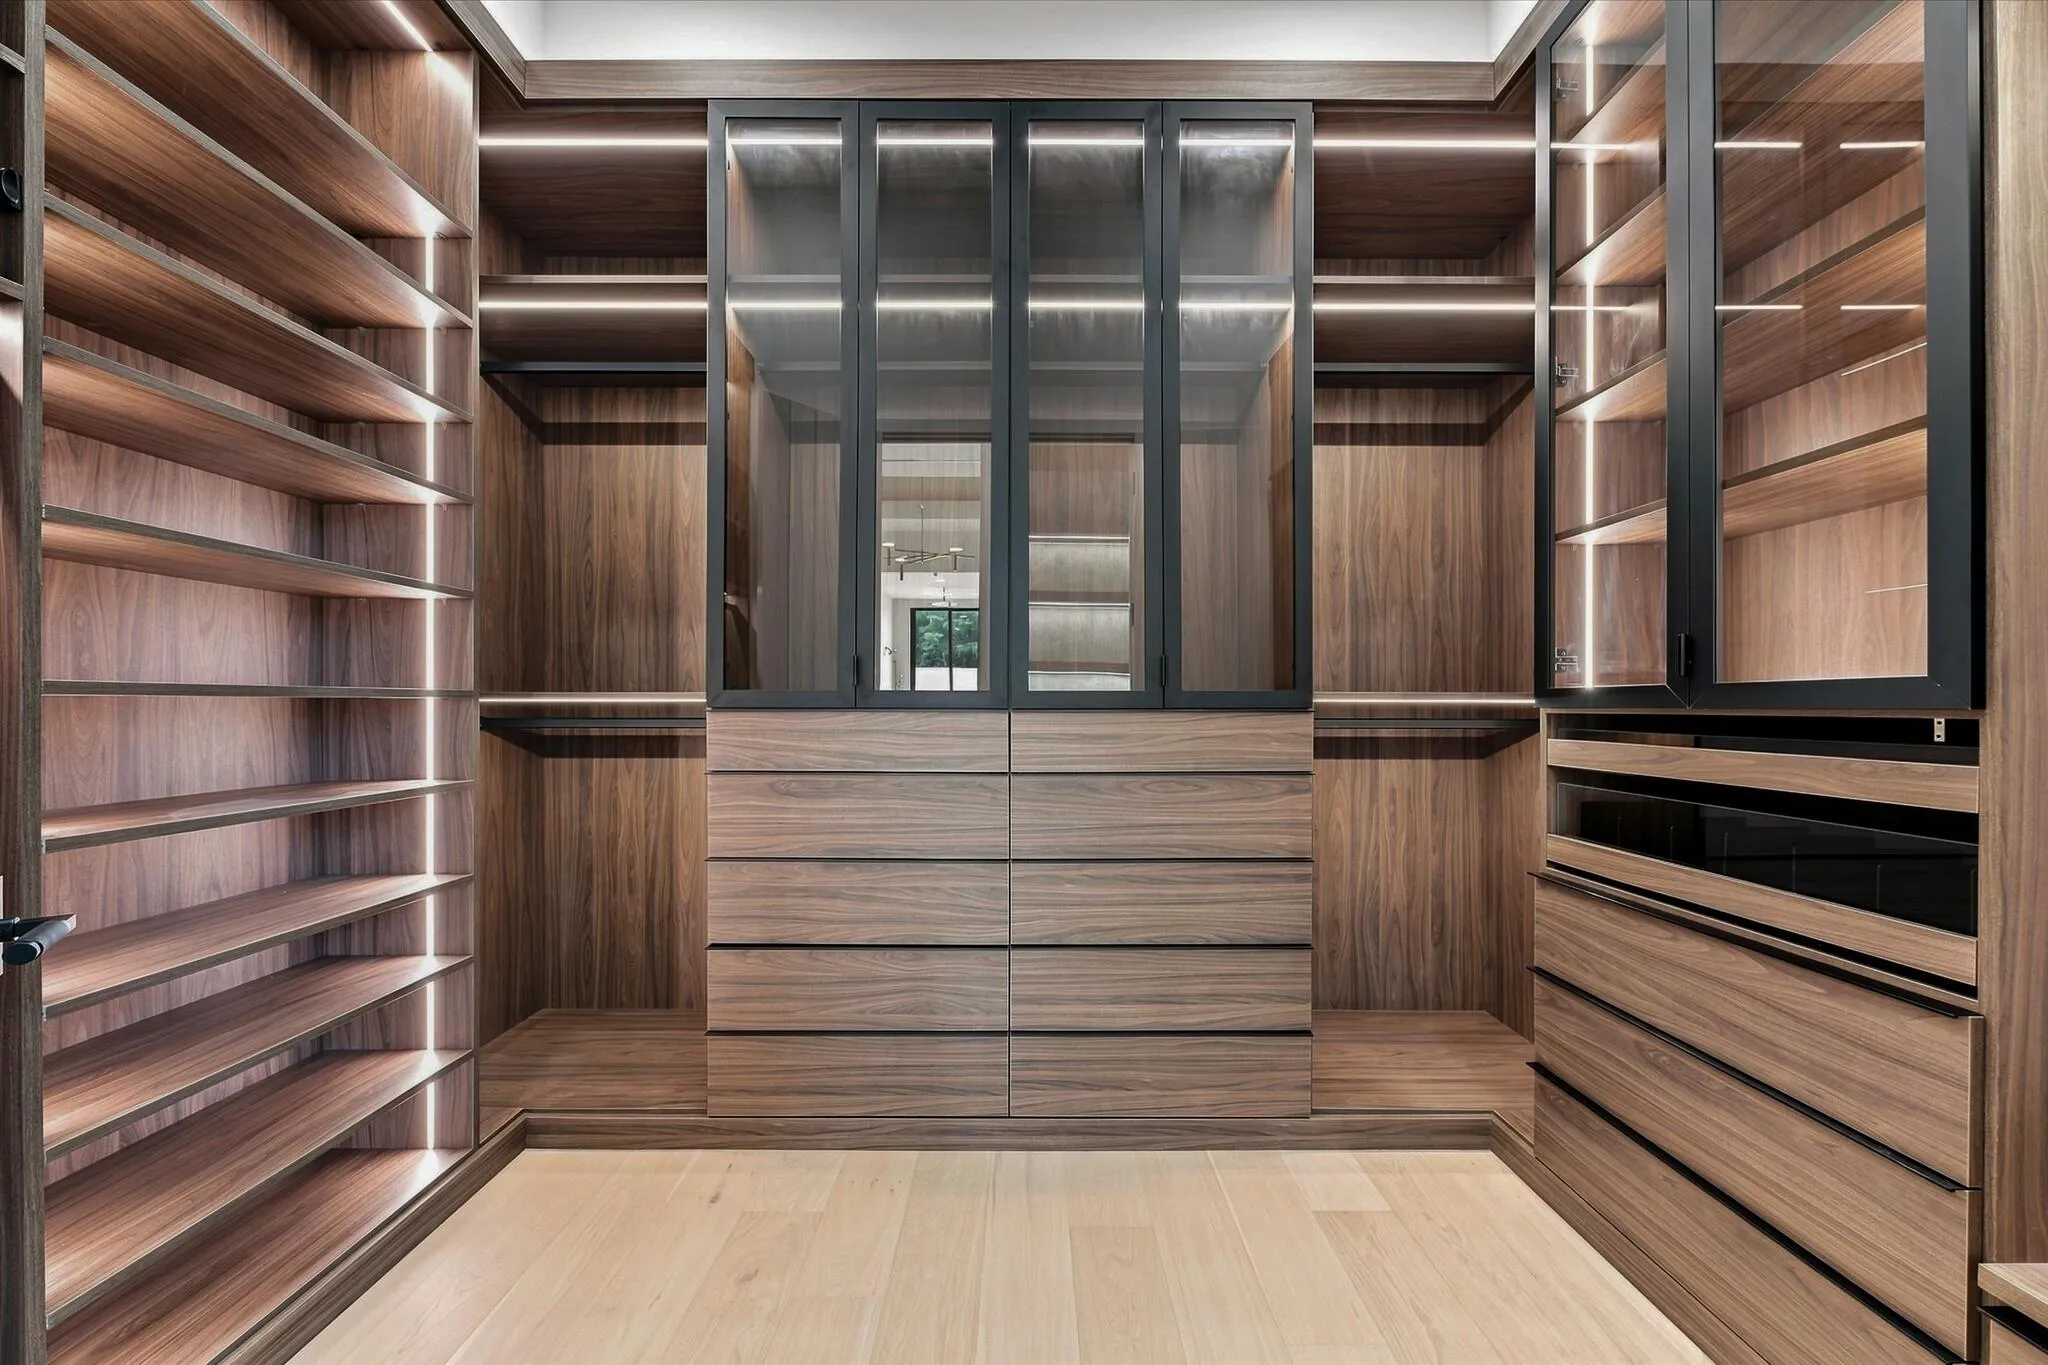
Closet Cabinetry
Concrete
Cooling: Central Air
Custom Mirrors
Entrance Foyer
Heated
Heating: Central
High Ceilings
Jetted Tub
Kitchen Island
Lighting
Living/Dining Room
Main Level Primary
Outdoor Kitchen
Outdoor Living Area
Outdoor Shower
Outside Bath Access
Pantry
Pool
Pool/Spa Combo
Salt Water
Separate Shower
Soaking Tub
Split Bedrooms
Storage
View: Lake, Water
Walk-In Closet(s)
Wet Bar
Wet Bar, Built-in Features, Bedroom on Main Level, Bathtub, Closet Cabinetry, Entrance Foyer, High Ceilings, Jetted Tub, Kitchen Island, Living/Dining Room, Custom Mirrors, Main Level Primary, Pantry, Split Bedrooms, Storage, Soaking Tub, Separate Shower, Bar, Walk-In Closet(s)
Payment Calculator
$0.00 per month
30 Year Fixed, 6.59% Interest
Principal & Interest
$0.00
Property Tax
$0.00
Mortgage Insurance
$0.00
HOA
$0.00
Home Owners Insurance
$0.00
Property Location
Listing Office:
EXP Realty LLC
Listing Agent:
Catherine Spino

All listings featuring the BMLS logo are provided by BeachesMLS Inc. This information is not verified for authenticity or accuracy and is not guaranteed. Copyright 2026 Beaches Multiple Listing Service, Inc. Updated: 09/19/2026 3:36 PM
Some properties that appear for sale on this limited electronic display may no longer be available. For the most current information, contact one of our agents.
Contact Your Agent

Barbara Gillis
Ask a Question!
Get answers fast
Similar Properties