Active
single
SALE
11780 Otter Run, Lake Worth, Florida 33449
Lake Worth, FL 33449
$6,495,000
5 beds
5 baths
5,629 sqft
HOA: $200.00
Pool
Property Details
MLS#
R11130028
Type
Single
Square Footage
5,629
Bedrooms
5
Bathrooms
5 full
Year Built
2016
Tax Amount
$25,507
HOA Fees
$200
Garage Spaces
4
Property Description
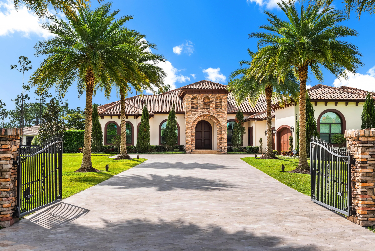
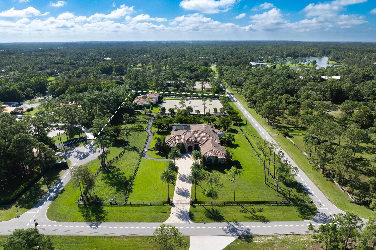
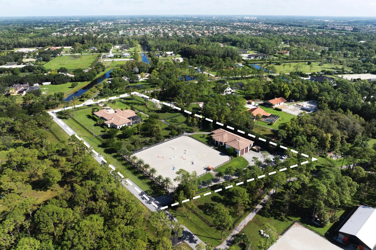
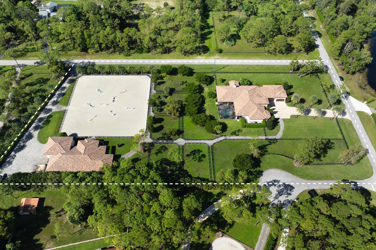
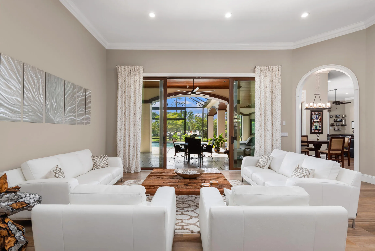
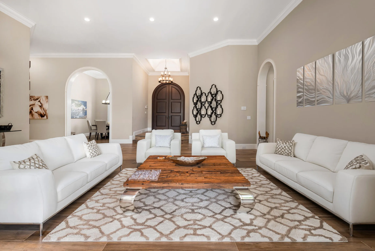
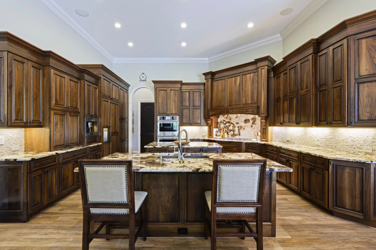
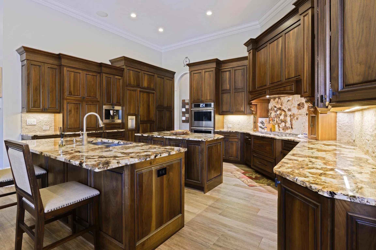
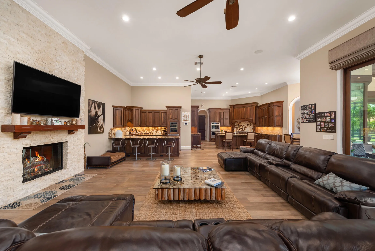
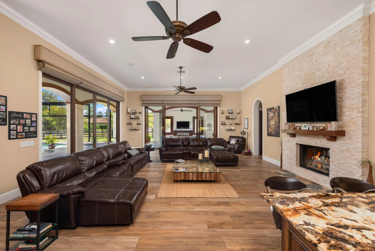
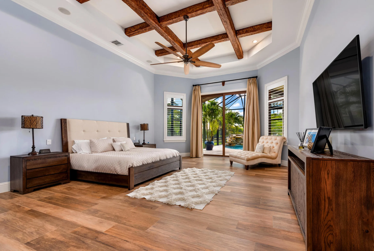
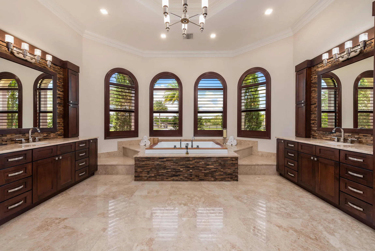
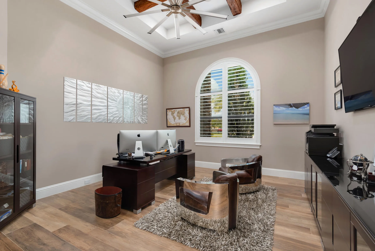
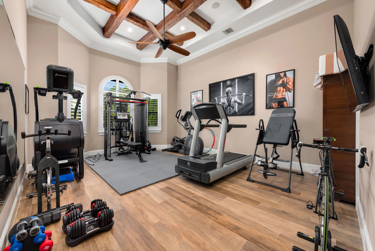
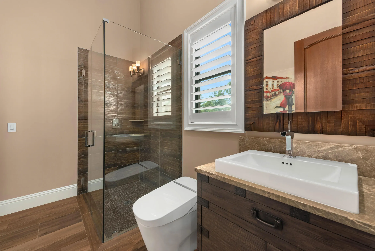
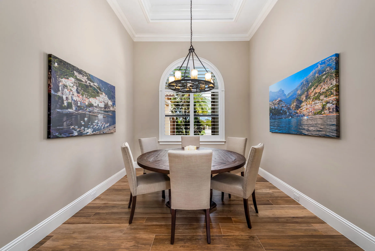
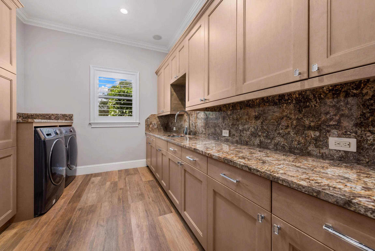
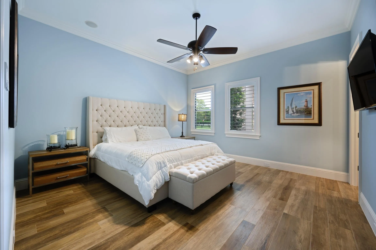
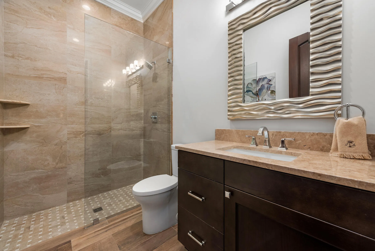
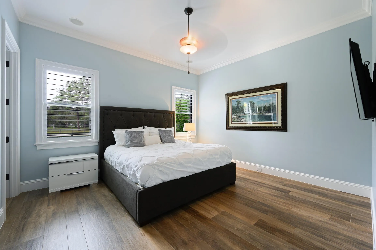
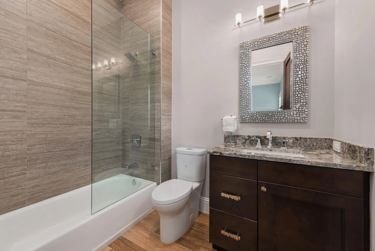
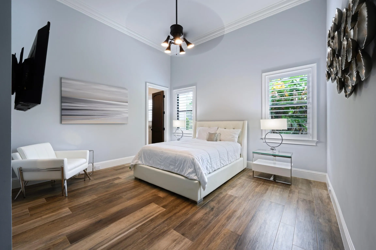
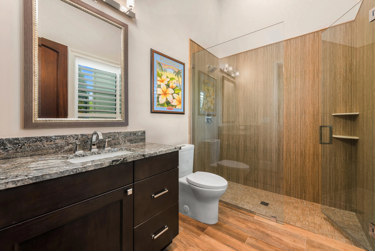
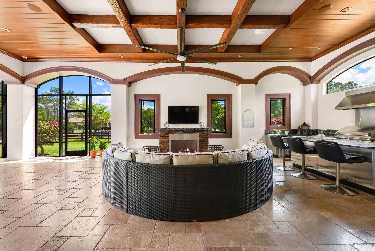
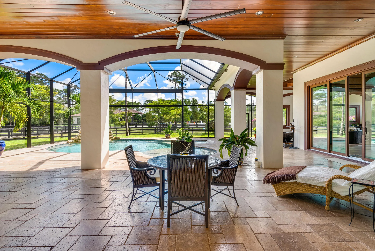
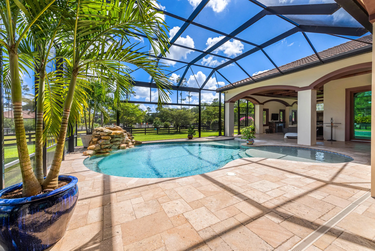
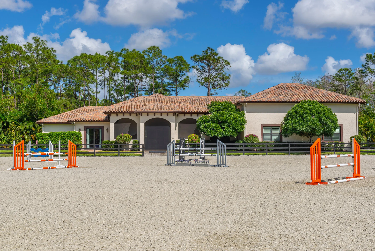
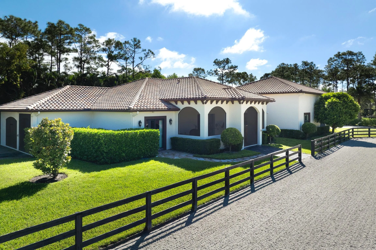
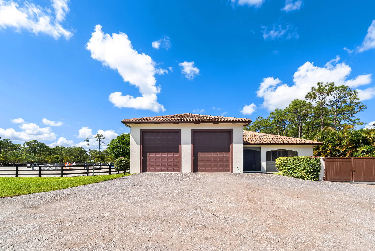
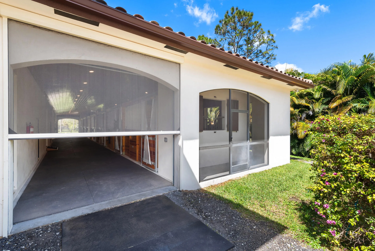
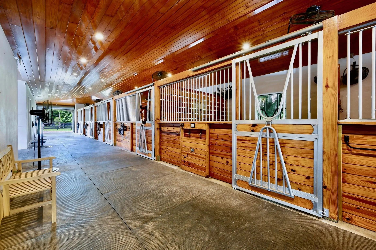
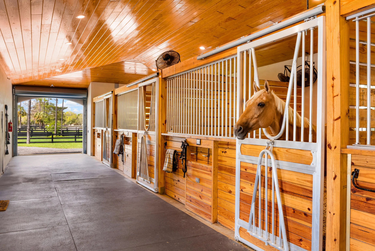
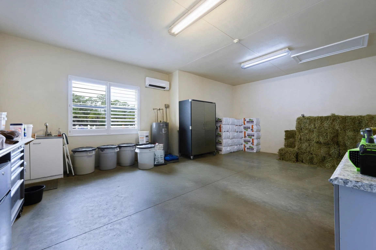
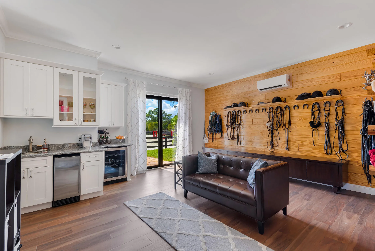
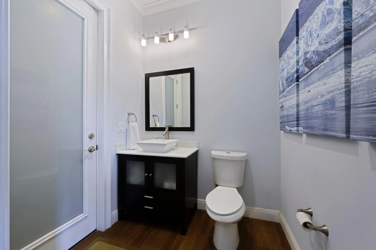
Custom-Built Contractor's Dream Equestrian Estate - Designed for Living, Built to Last. This is not your average home—this is a custom-built masterpiece crafted by a professional contractor for his own family, with no shortcuts taken and no detail overlooked. Every inch of the property reflects superior craftsmanship and the kind of quality you only get when the builder is also the owner. This beautiful 5-acre equestrian estate is located within minutes to all of Wellington's equestrian venues! Featuring 5 bedrooms plus office, 5 bathrooms and 5629 square feet of meticulously designed living space, this home blends functionality with luxury. From the moment you step inside, you'll notice the thoughtful floor plan and custom features throughout. The gourmet kitchen is a chef's dream, complete with 2 oversized islands, custom cabinetry, premium appliances, granite countertops and a walk-in pantry. The spacious primary suite includes custom wood beams in the ceiling detail, 2 walk in closets and a spa like bathroom with a 2 person jetted tub with heater, 2 separate vanities, steam shower with 2 shower heads, an additional rain shower head, 8 body sprays & 2 folding mahogany seats. The outdoor marble paver screened patio features a heated pool with waterfall, sun shelf as well as a beach entrance. Enjoy a BBQ in the outdoor kitchen fully equipped with a grill, hood, stainless steel cabinets and appliances and even accented with a exterior gas fireplace. The stable features 7 - 14'x14' stalls (with room and plans to expand up to 12 stalls) 3 wash stalls, a large air-conditioned feed room, separate air conditioned tack room with 1/2 bath and laundry room as well as an oversized storage garage with loft and two 14' doors, perfect for RVs & horse trailers. The arena boats 175' x 185' with GGT footing.
Amenities
1 Stories
4-car Garage
Balcony
Bar
Barbecue
Bathtub
Breakfast Area
Built 2016
Built-in Barbecue
Built-in Barbecue, Balcony, Barbecue, Lighting, Outdoor Kitchen, Outdoor Living Area
Closet Cabinetry
Cooling: Central Air, Ceiling Fan(s), Electric
Dining Area
Dual Sinks
Free Form
Garden Tub/Roman Tub
Gunite
Heated
Heating: Central, Heat Strip
High Ceilings
In Ground
Jetted Tub
Kitchen Island
Lighting
Main Level Primary
Other
Outdoor Kitchen
Outdoor Living Area
Outside Bath Access
Pantry
Pool
Pool Equipment
Salt Water
Screen Enclosure
Separate Shower
Separate/Formal Dining Room
Sitting Area in Primary
Soaking Tub
Split Bedrooms
Storage
View: Other
Walk-In Closet(s)
Wet Bar
Wet Bar, Breakfast Area, Bathtub, Closet Cabinetry, Dining Area, Separate/Formal Dining Room, Dual Sinks, Garden Tub/Roman Tub, High Ceilings, Jetted Tub, Kitchen Island, Main Level Primary, Pantry, Sitting Area in Primary, Split Bedrooms, Storage, Soaking Tub, Separate Shower, Bar, Walk-In Closet(s)
Payment Calculator
$0.00 per month
30 Year Fixed, 6.59% Interest
Principal & Interest
$0.00
Property Tax
$0.00
Mortgage Insurance
$0.00
HOA
$0.00
Home Owners Insurance
$0.00
Property Location
Listing Office:
Charles Rutenberg Realty FTL
Listing Agent:
Charles Wightman

All listings featuring the BMLS logo are provided by BeachesMLS Inc. This information is not verified for authenticity or accuracy and is not guaranteed. Copyright 2026 Beaches Multiple Listing Service, Inc. Updated: 09/19/2026 4:00 PM
Some properties that appear for sale on this limited electronic display may no longer be available. For the most current information, contact one of our agents.
Contact Your Agent

Anamaria Manzano
Ask a Question!
Get answers fast
Similar Properties