Active
single
SALE
2503 Provence Circle, Weston, Florida 33327
Weston, FL 33327
$2,075,000
4 beds
3.5 baths
4,233 sqft
HOA: $615.00
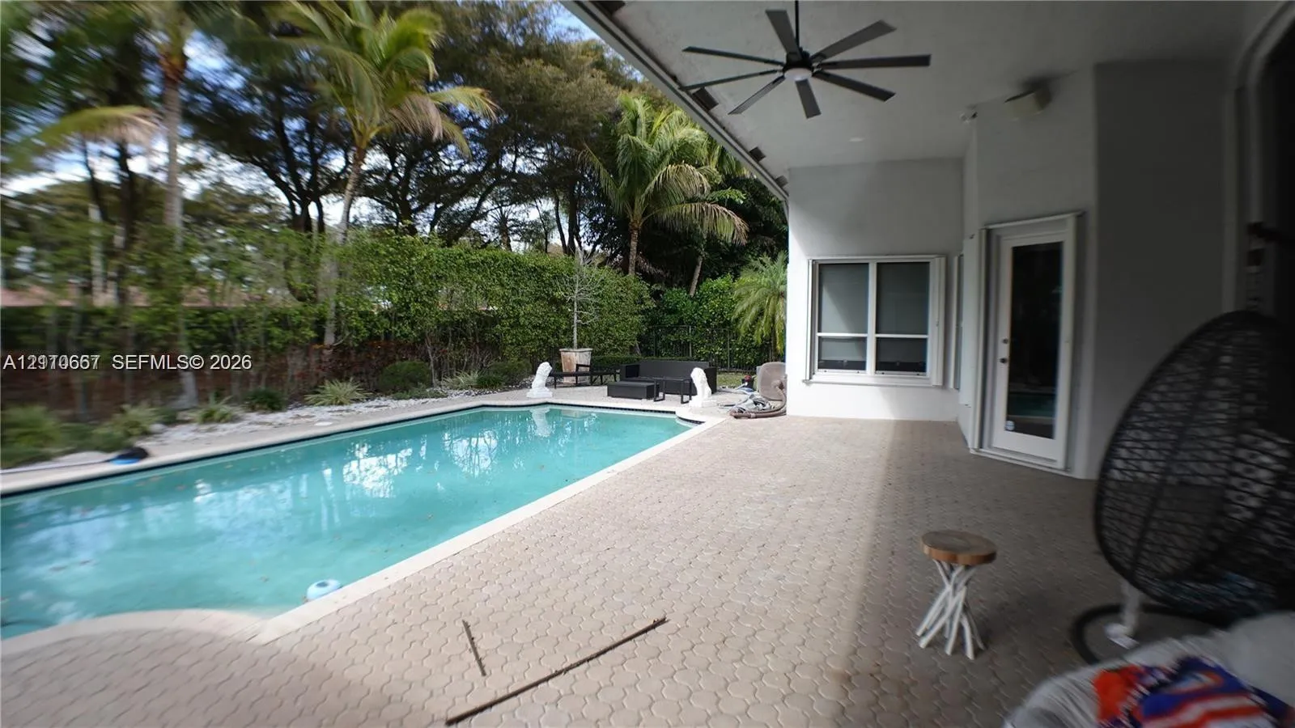
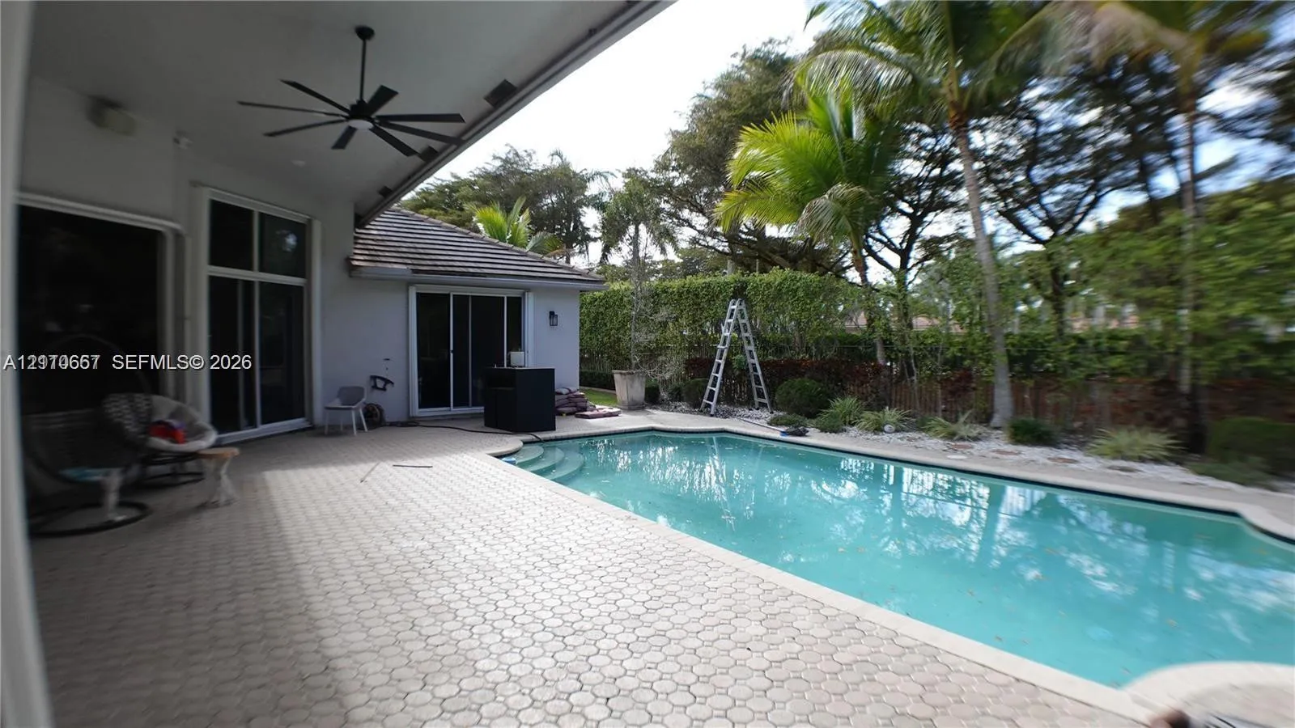
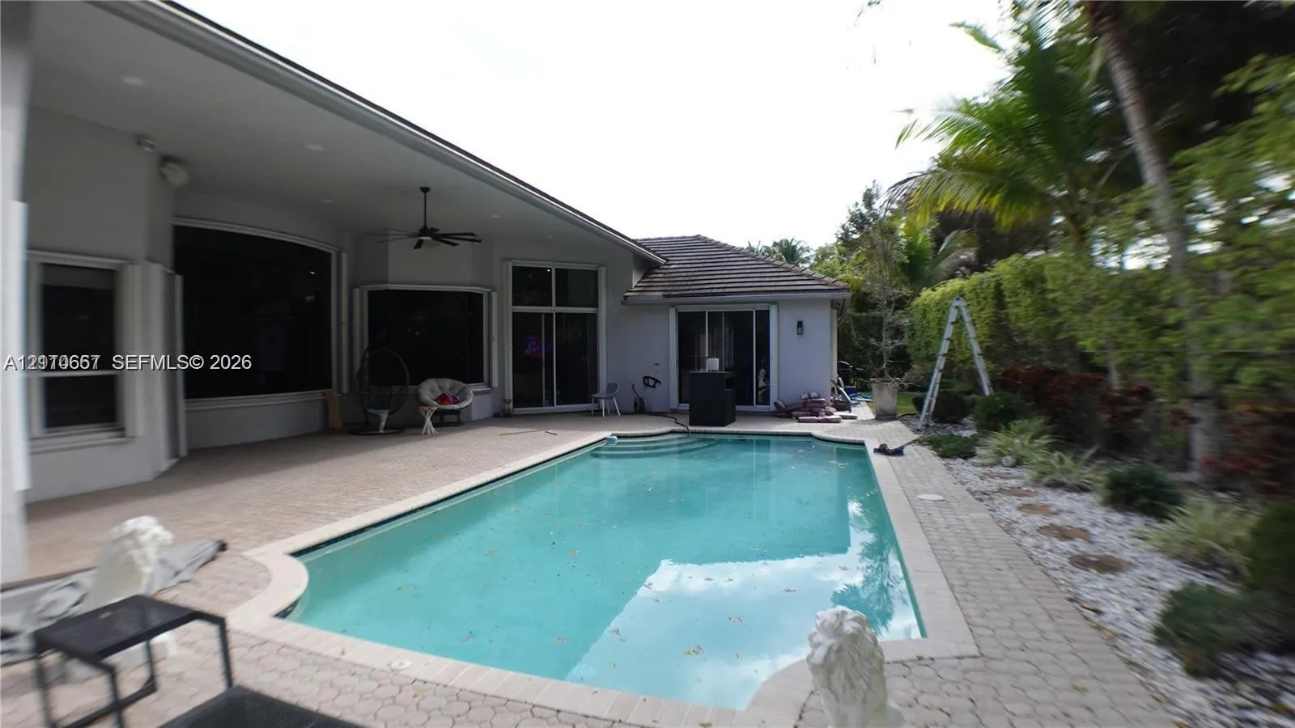
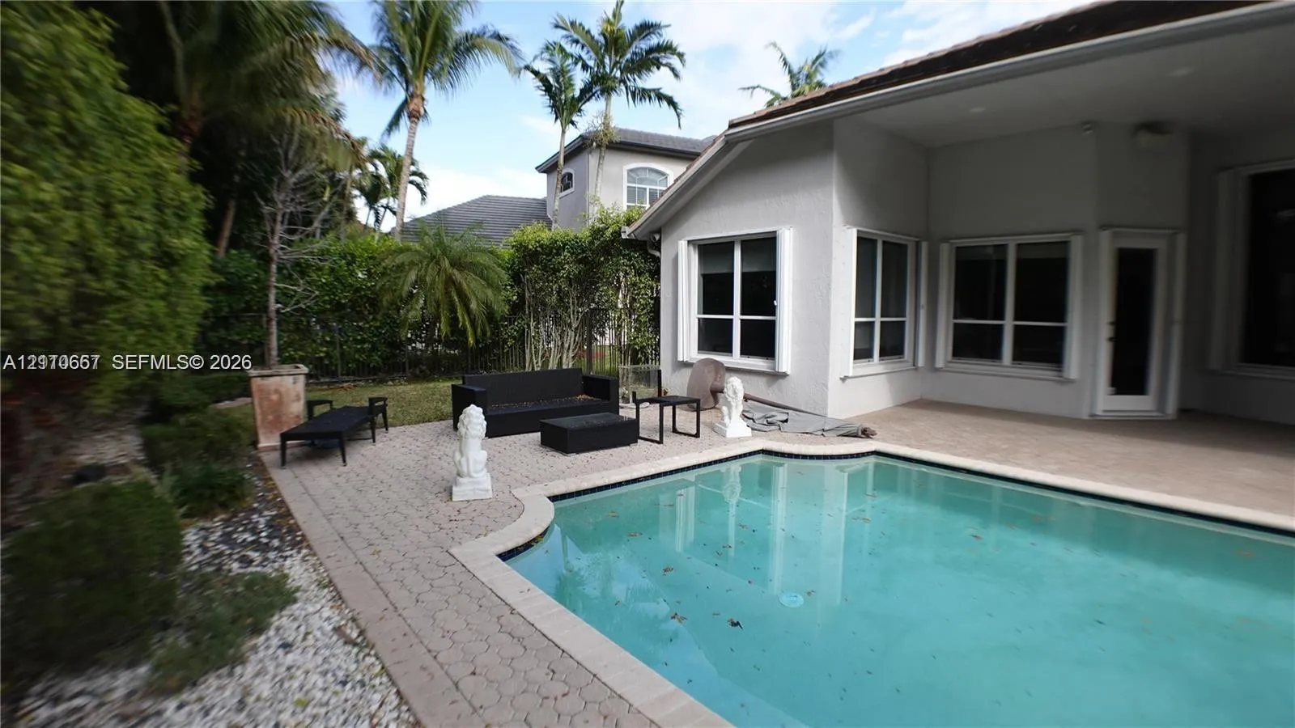
Pool
Property Details
MLS#
A12110667
Type
Single
Square Footage
4,233
Bedrooms
4
Bathrooms
3 full, 1 half
Year Built
2000
Tax Amount
$19,296
HOA Fees
$615
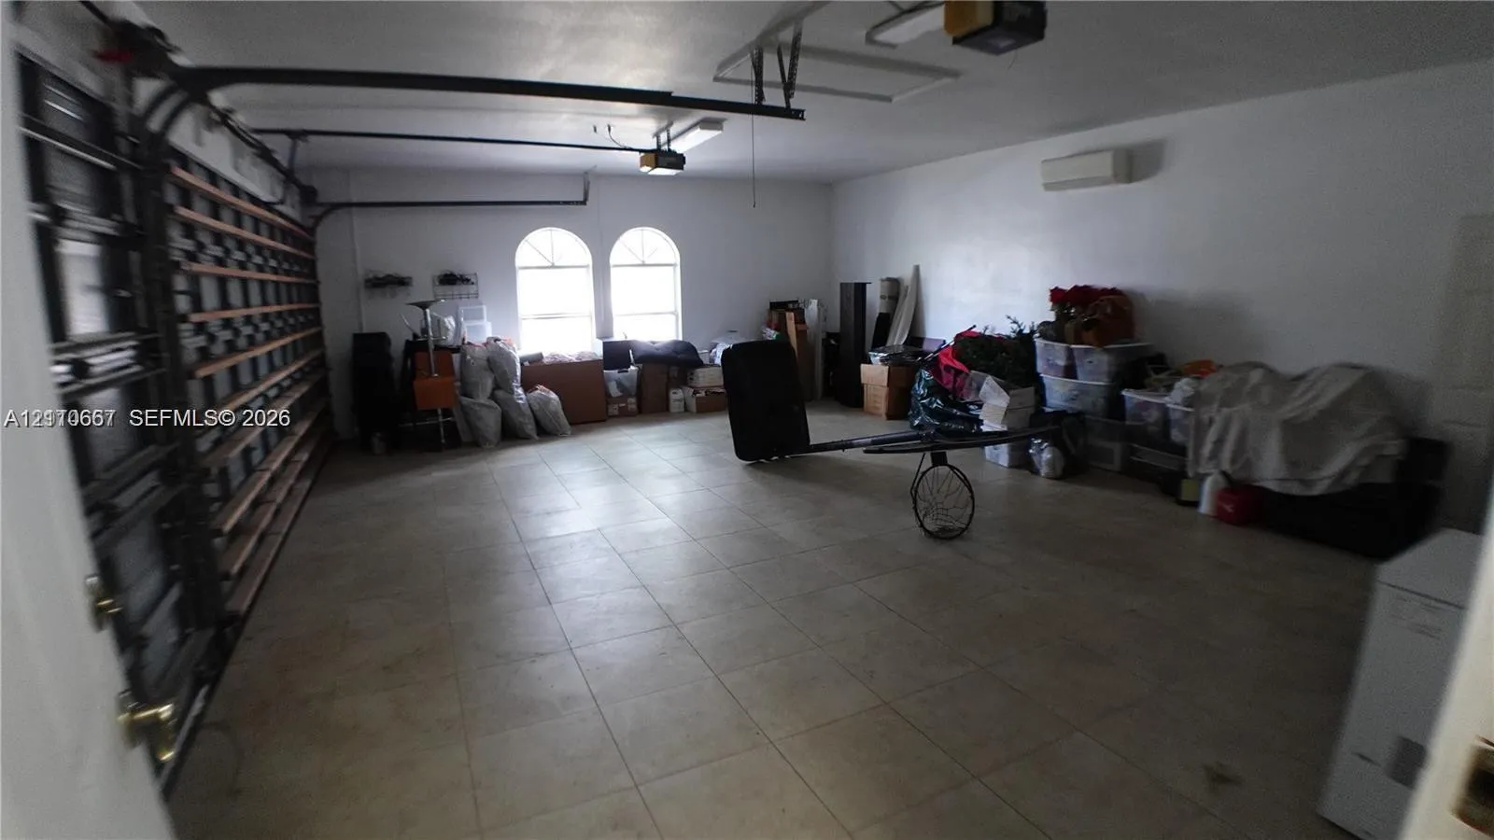
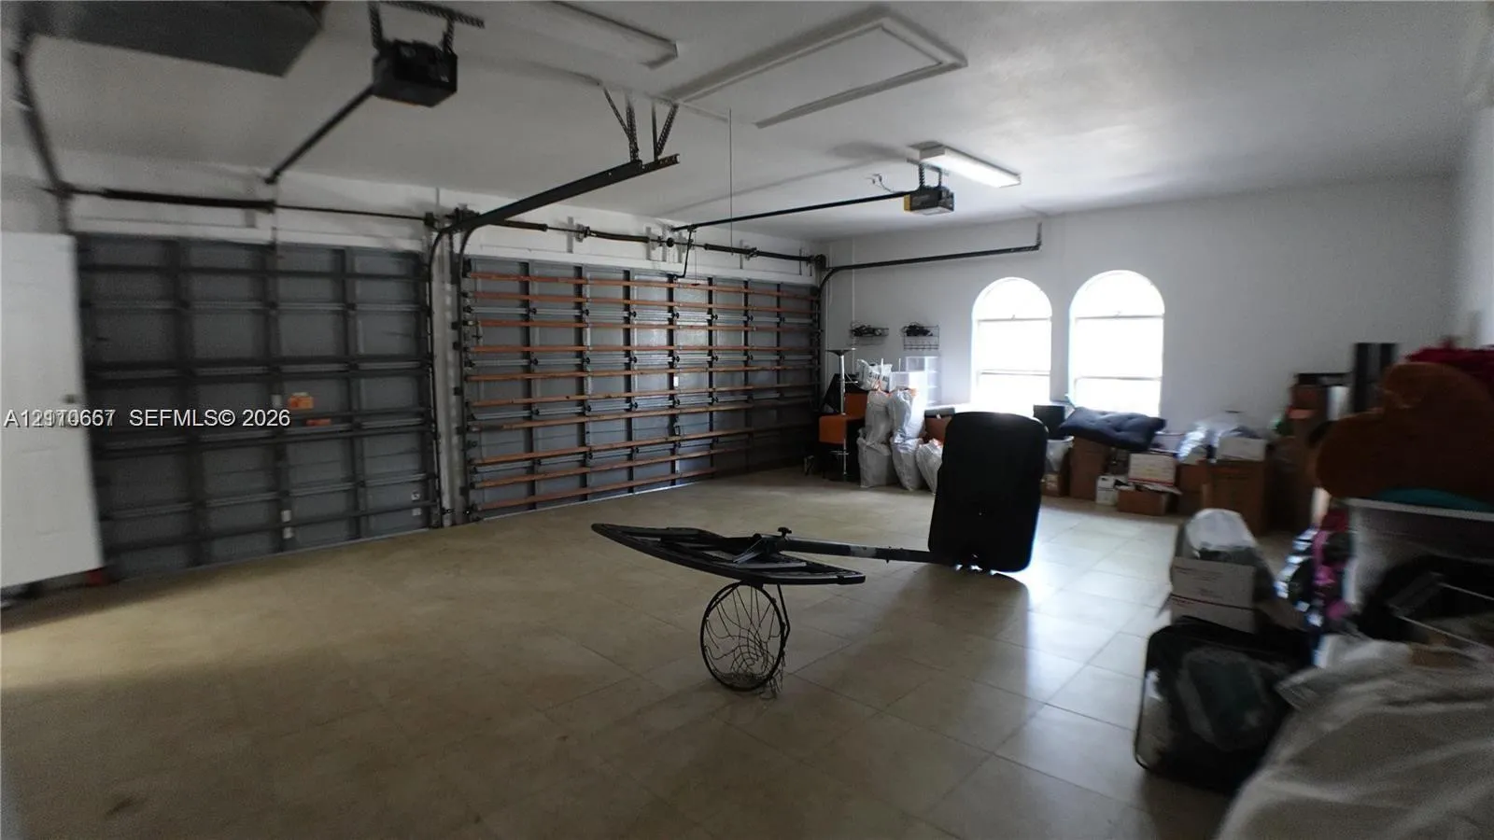
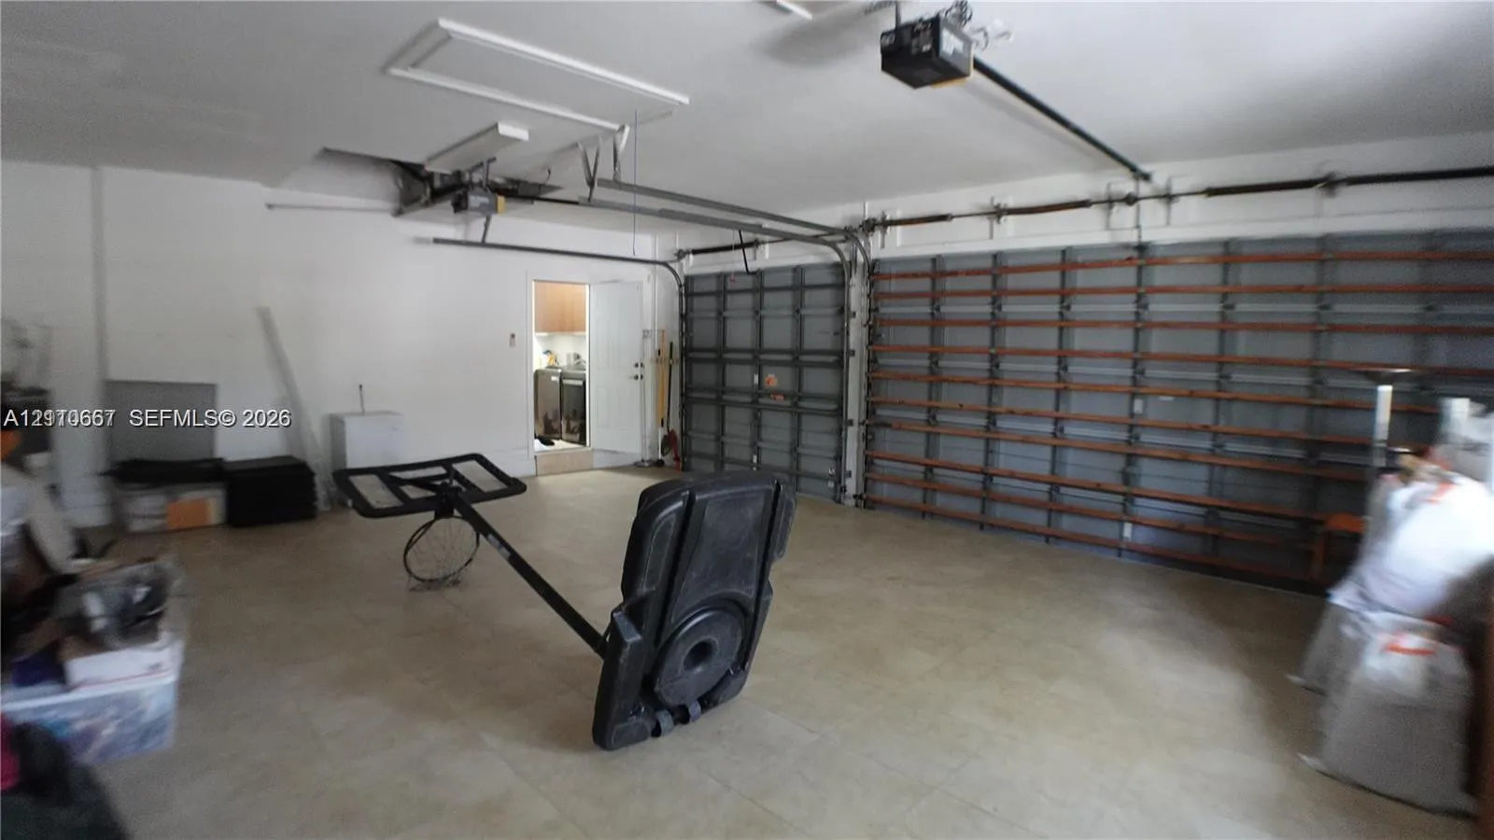
Garage Spaces
3
Property Description
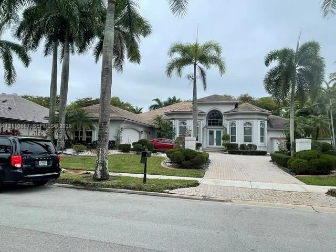
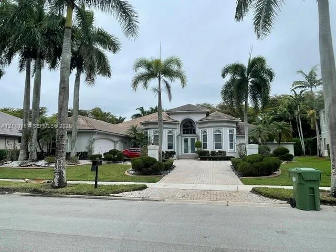
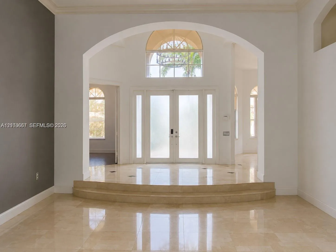
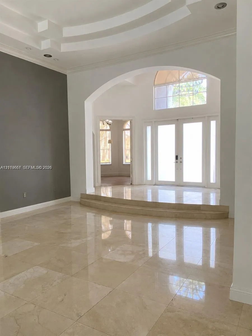
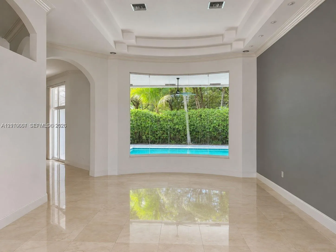
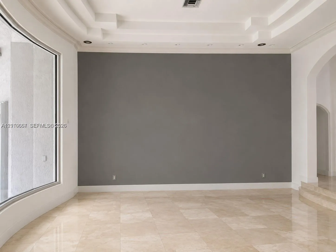
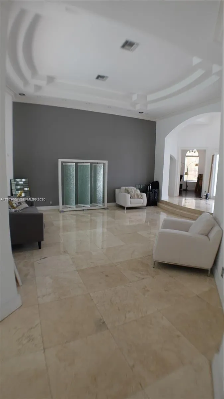
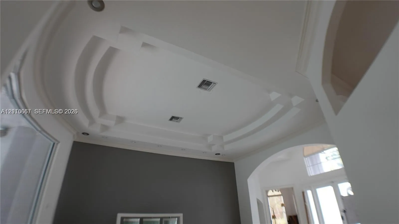
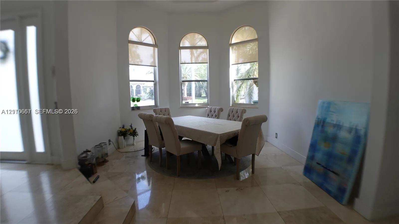
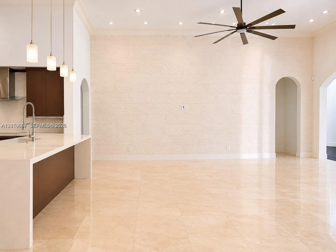
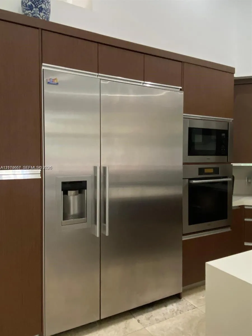
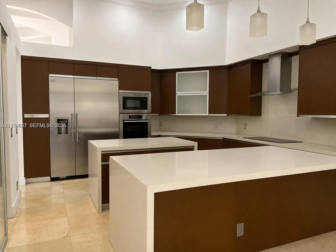
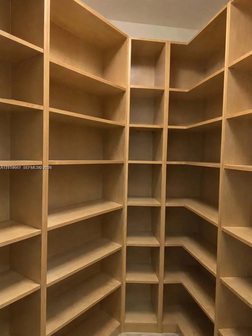
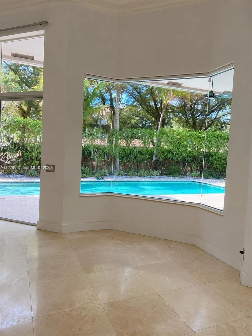
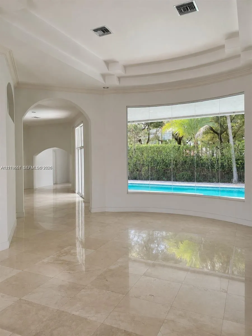
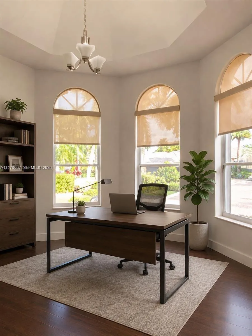
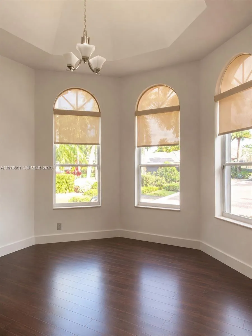
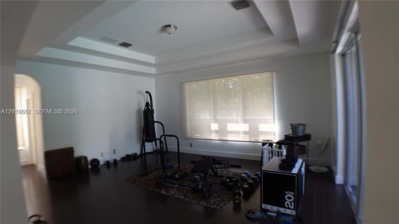
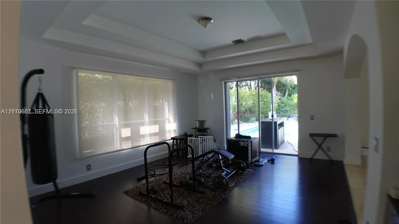
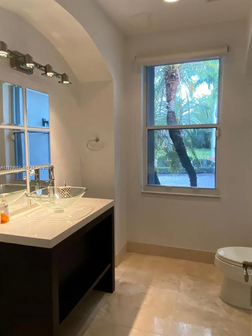
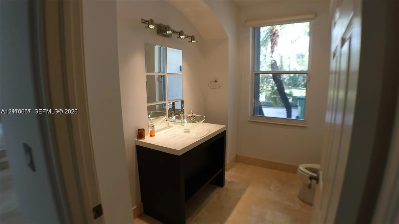
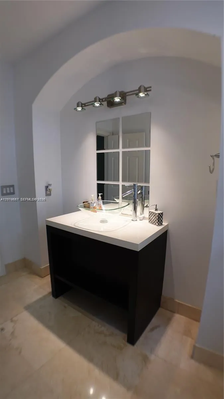
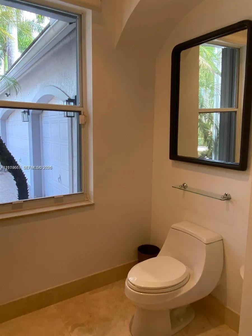
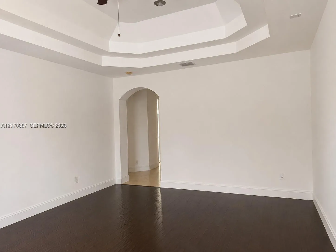
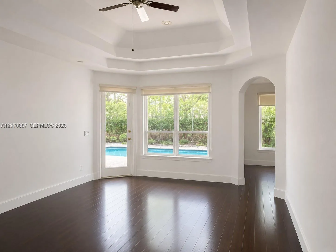
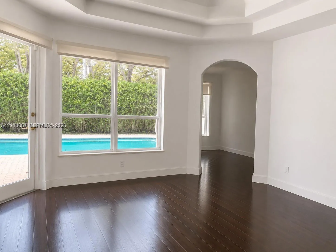
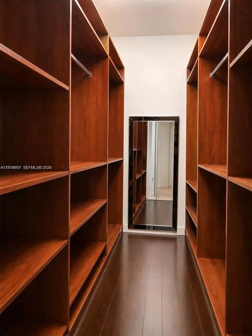
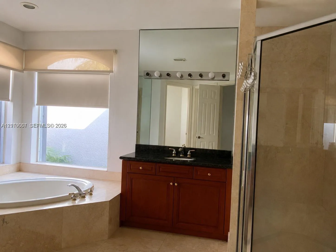
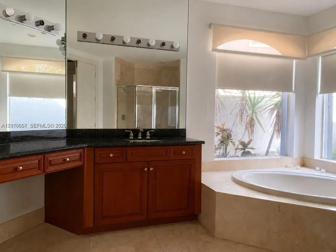
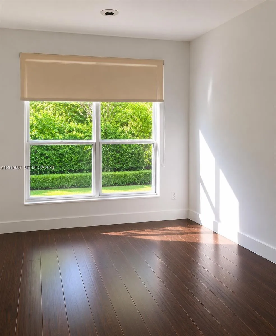
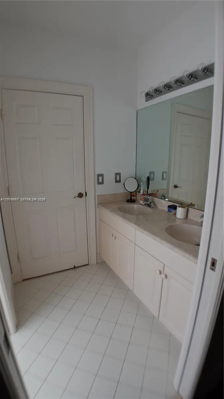
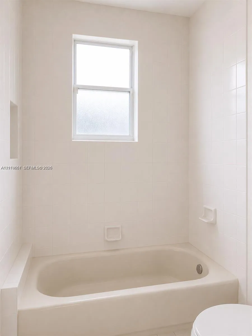
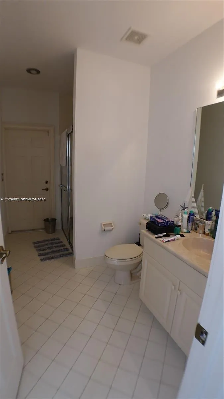
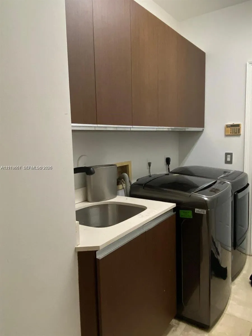
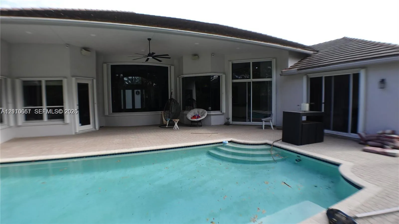
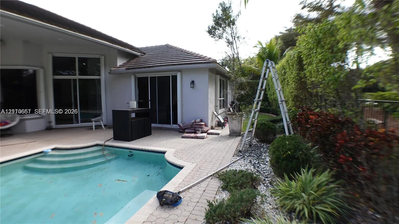
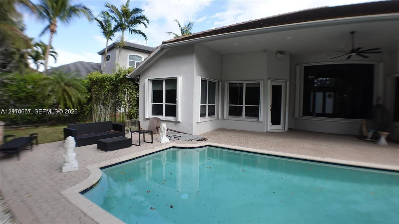
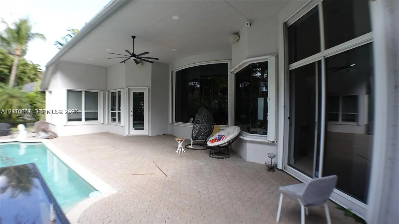
Elegant Weston Hills Country Club Estate Home* Experience refined luxury in this exceptional 4-bedroom, 3.5-bath estate nestled within the prestigious gated community of Weston Hills. Featuring approximately 5,498 sq. ft. of total area, this impressive residence welcomes you with a grand foyer, elegant formal living and dining rooms, and a private home office. An additional oversized living area adjoining the family room offers the perfect space for a billiards room, game room, or entertainment lounge. Enjoy beautiful pool views from nearly every room, complemented by sophisticated flooring, rich wood floors in the bedrooms, soaring tray ceilings, and abundant natural light*The beautifully appointed kitchen features quartz countertops, elegant cabinetry, premium Miele stainless steel appliances, a cooking and serving island, and a spacious walk-in pantry, flowing seamlessly into the very large family room* The luxurious primary suite offers two generous walk-in closets, an oversized bathroom, and a private sitting room—a serene retreat at the end of the day* Designed for gracious entertaining, the expansive patio, sparkling pool, and lush garden create a beautiful setting for social gatherings* Additional highlights include a 3-car garage, the privacy of a gated community, and low HOA fees* Discover the exceptional lifestyle Weston has to offer in this remarkable estate. Easy to show—schedule your private tour today!
Amenities
1 Stories
3-car Garage
Bar
Bathtub
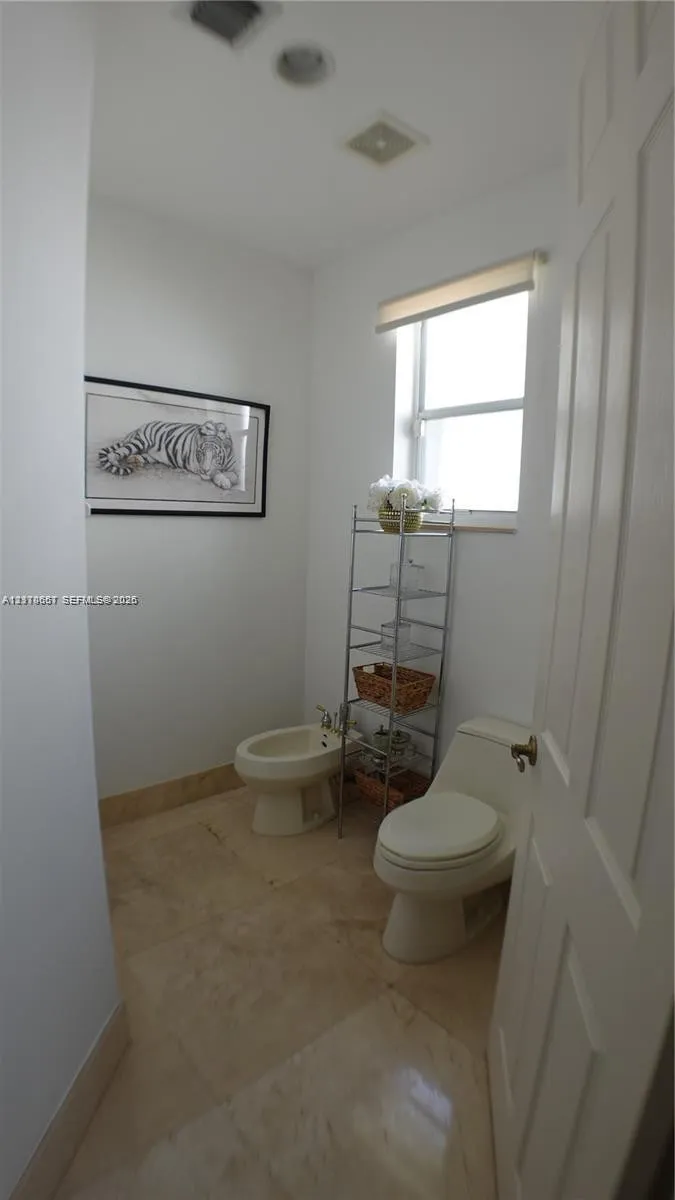
Bidet
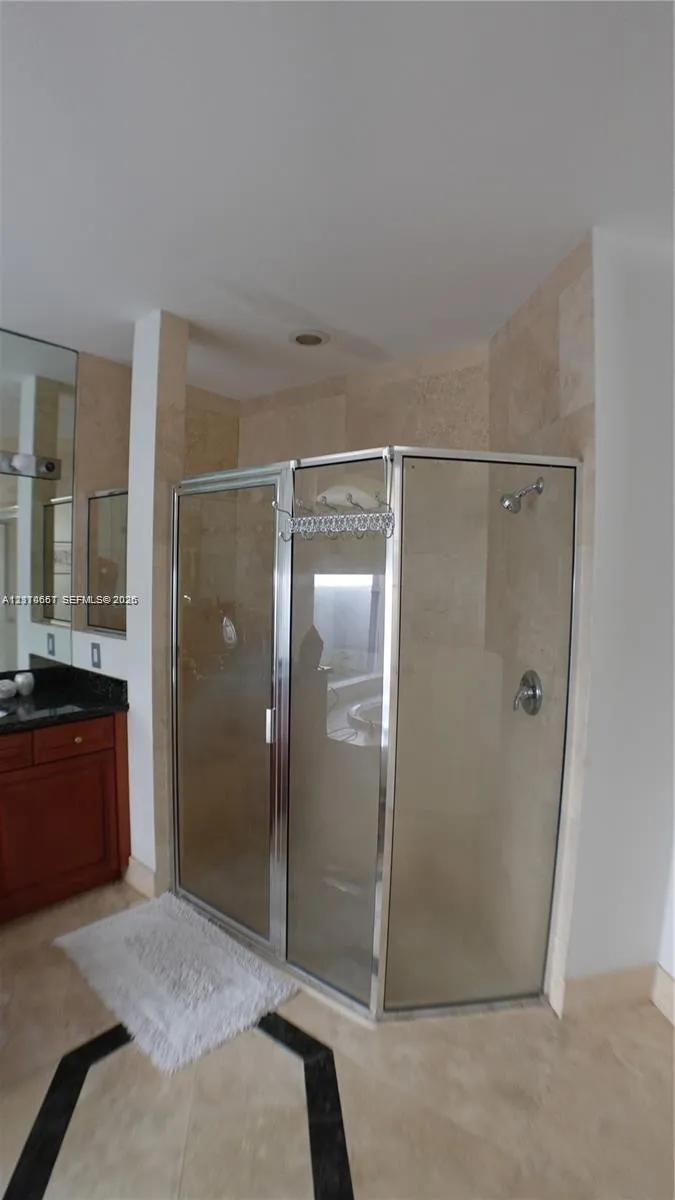
Bidet, Breakfast Area, Bathtub, Closet Cabinetry, Dining Area, Separate/Formal Dining Room, Dual Sinks, Entrance Foyer, Eat-in Kitchen, Family/Dining Room, Garden Tub/Roman Tub, High Ceilings, Jetted Tub, Main Level Primary, Other, Pantry, Sitting Area in Primary, Split Bedrooms, Soaking Tub, Separate Shower, Bar
Breakfast Area
Built 2000
Closet Cabinetry
Cooling: Central Air, Ceiling Fan(s), Electric
Dining Area
Dual Sinks
Eat-in Kitchen
Entrance Foyer
Family/Dining Room
Garden Tub/Roman Tub
Heating: Central, Electric
High Ceilings
In Ground
Jetted Tub
Lighting
Lighting, Outdoor Living Area
Main Level Primary
Other
Outdoor Living Area
Pantry
Pool
Separate Shower
Separate/Formal Dining Room
Sitting Area in Primary
Soaking Tub
Split Bedrooms
View: Garden
Payment Calculator
$0.00 per month
30 Year Fixed, 6.59% Interest
Principal & Interest
$0.00
Property Tax
$0.00
Mortgage Insurance
$0.00
HOA
$0.00
Home Owners Insurance
$0.00
Property Location
Listing Office:
Miami Professional Realtors Corp
Attribution Contact:
786-251-9836
Listing Agent:
Amparo Nader

All listings featuring the BMLS logo are provided by BeachesMLS Inc. This information is not verified for authenticity or accuracy and is not guaranteed. Copyright 2026 Beaches Multiple Listing Service, Inc. Updated: 11/10/2026 5:24 PM
Some properties that appear for sale on this limited electronic display may no longer be available. For the most current information, contact one of our agents.
Contact Your Agent

Mariyana Sharenkova
Ask a Question!
Get answers fast
Similar Properties